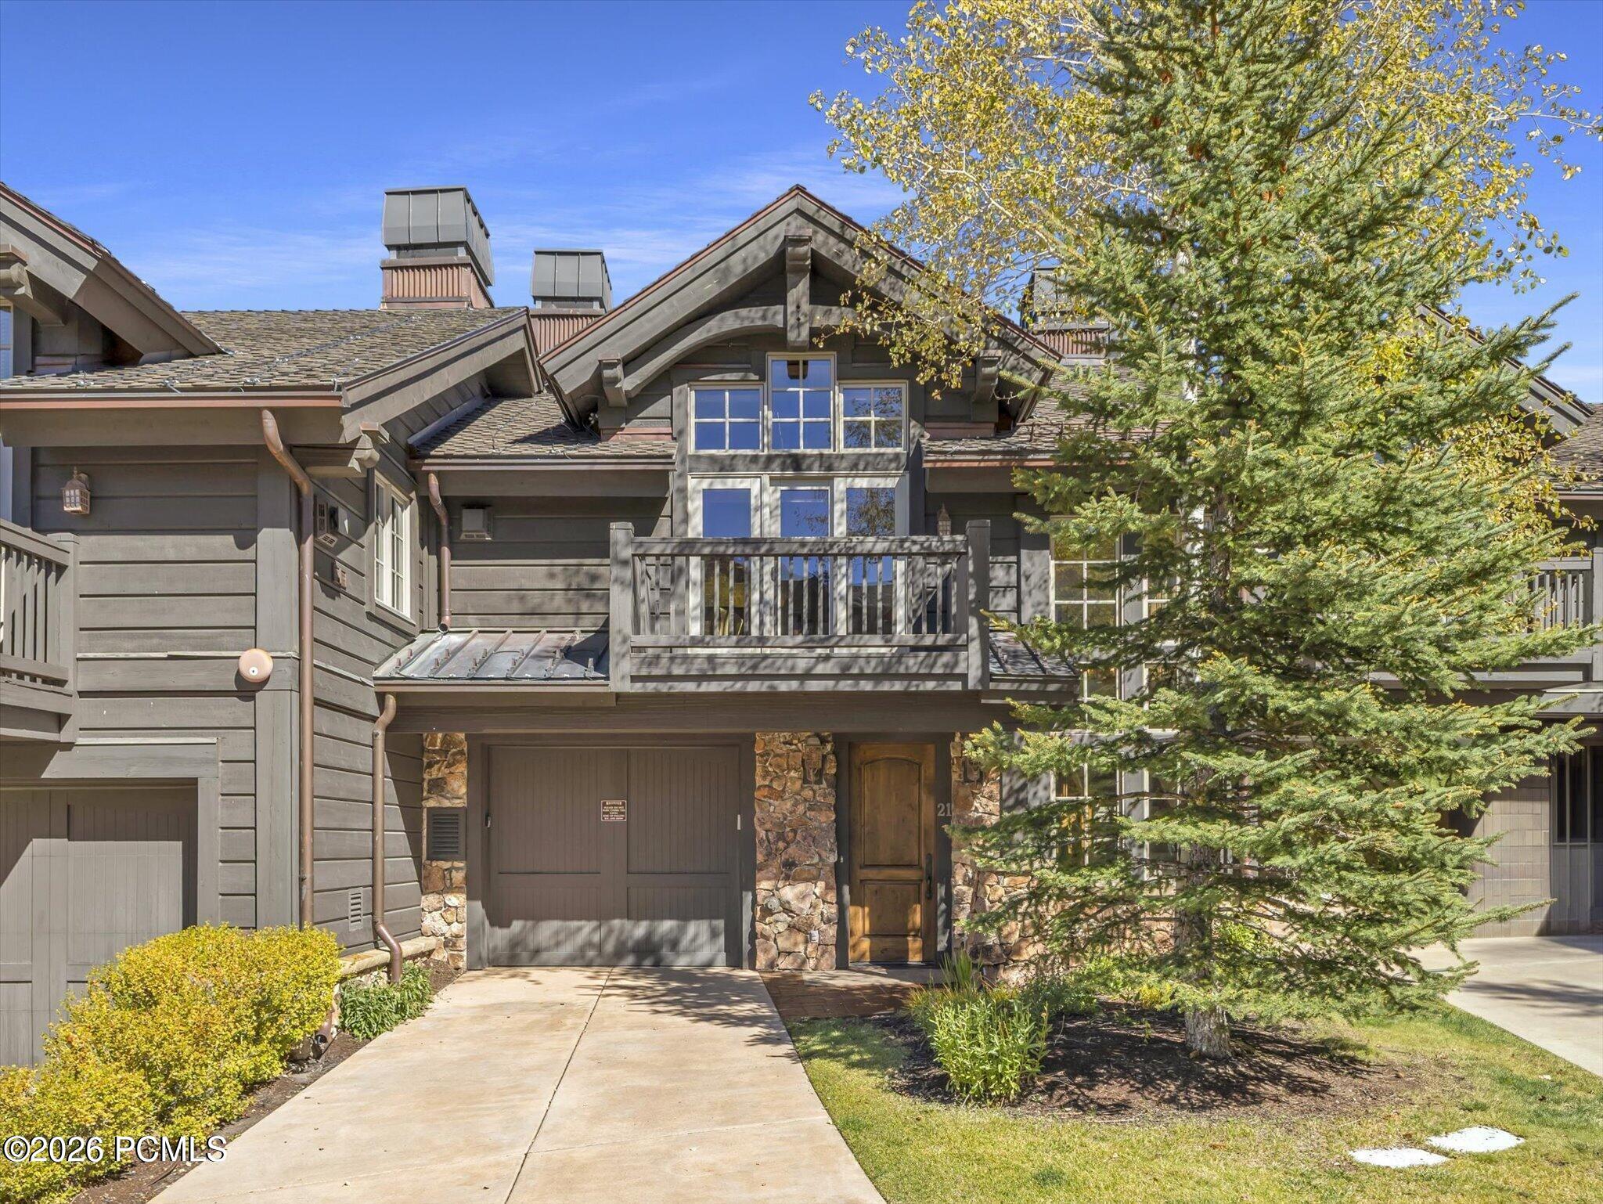
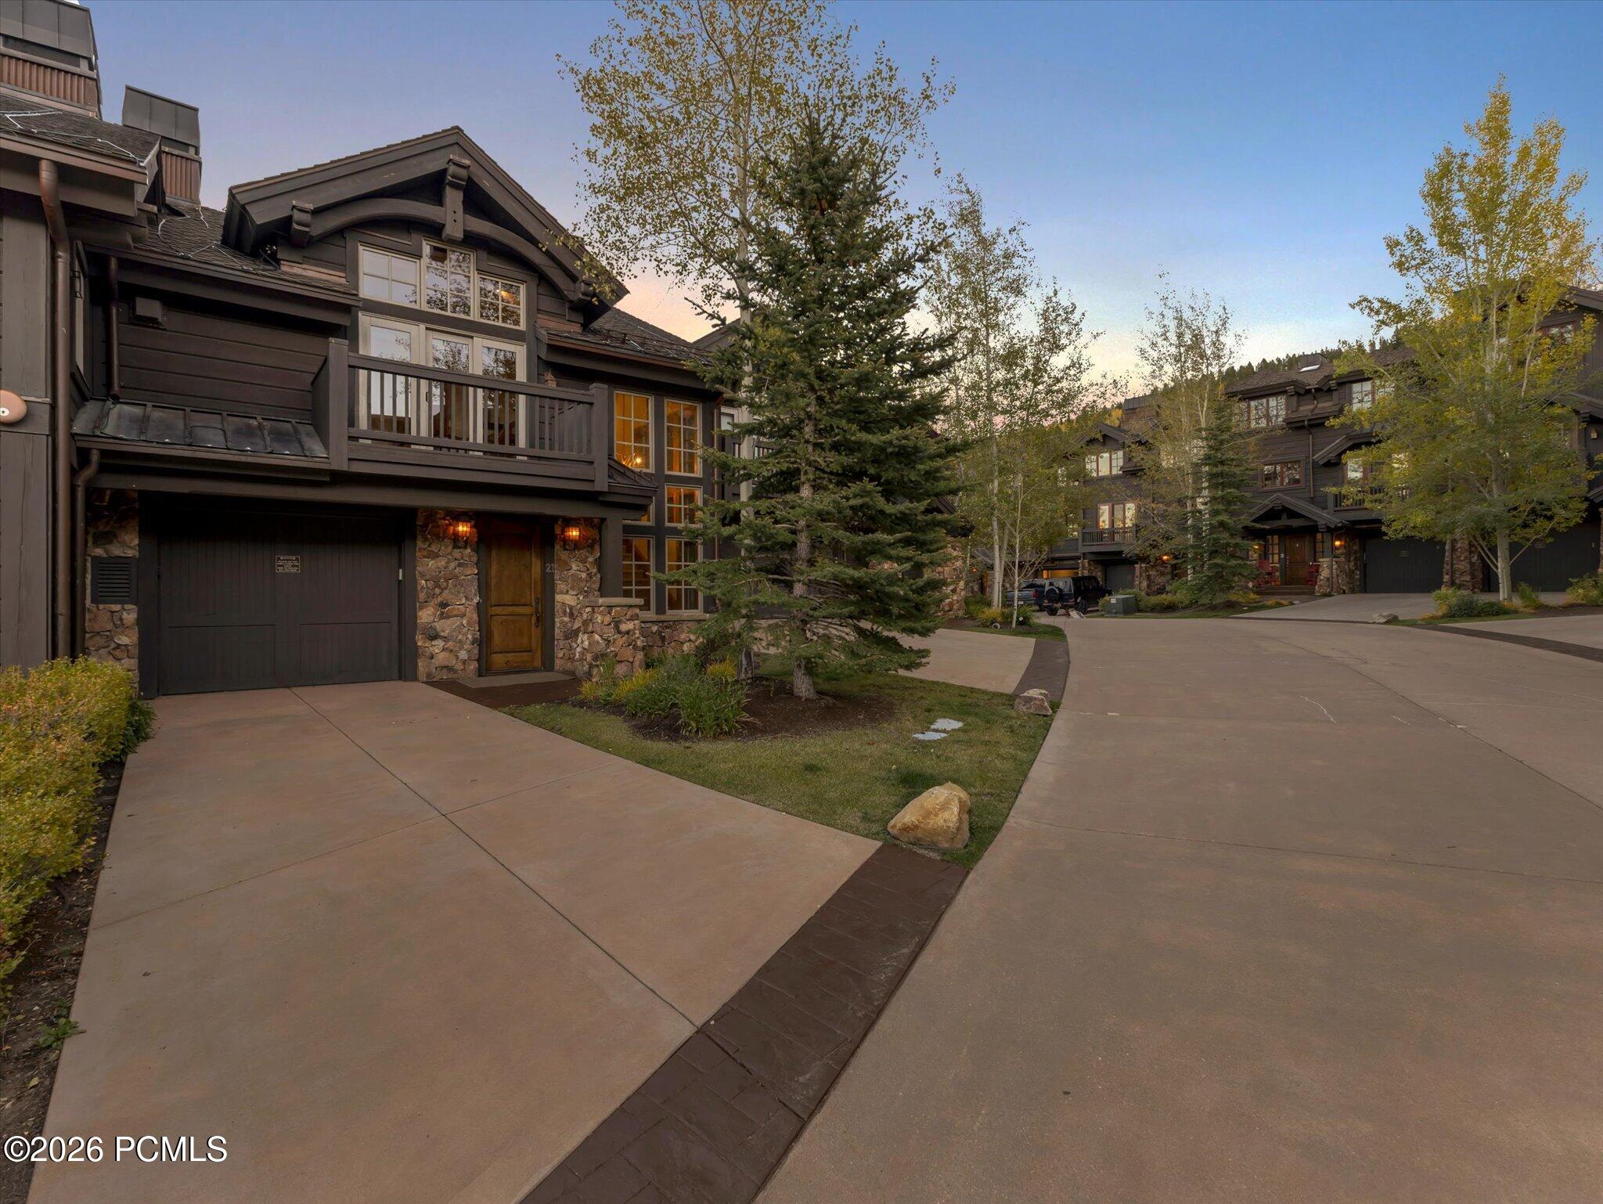
Mountain-style home exterior with stone accents, a balcony, and a large evergreen tree.
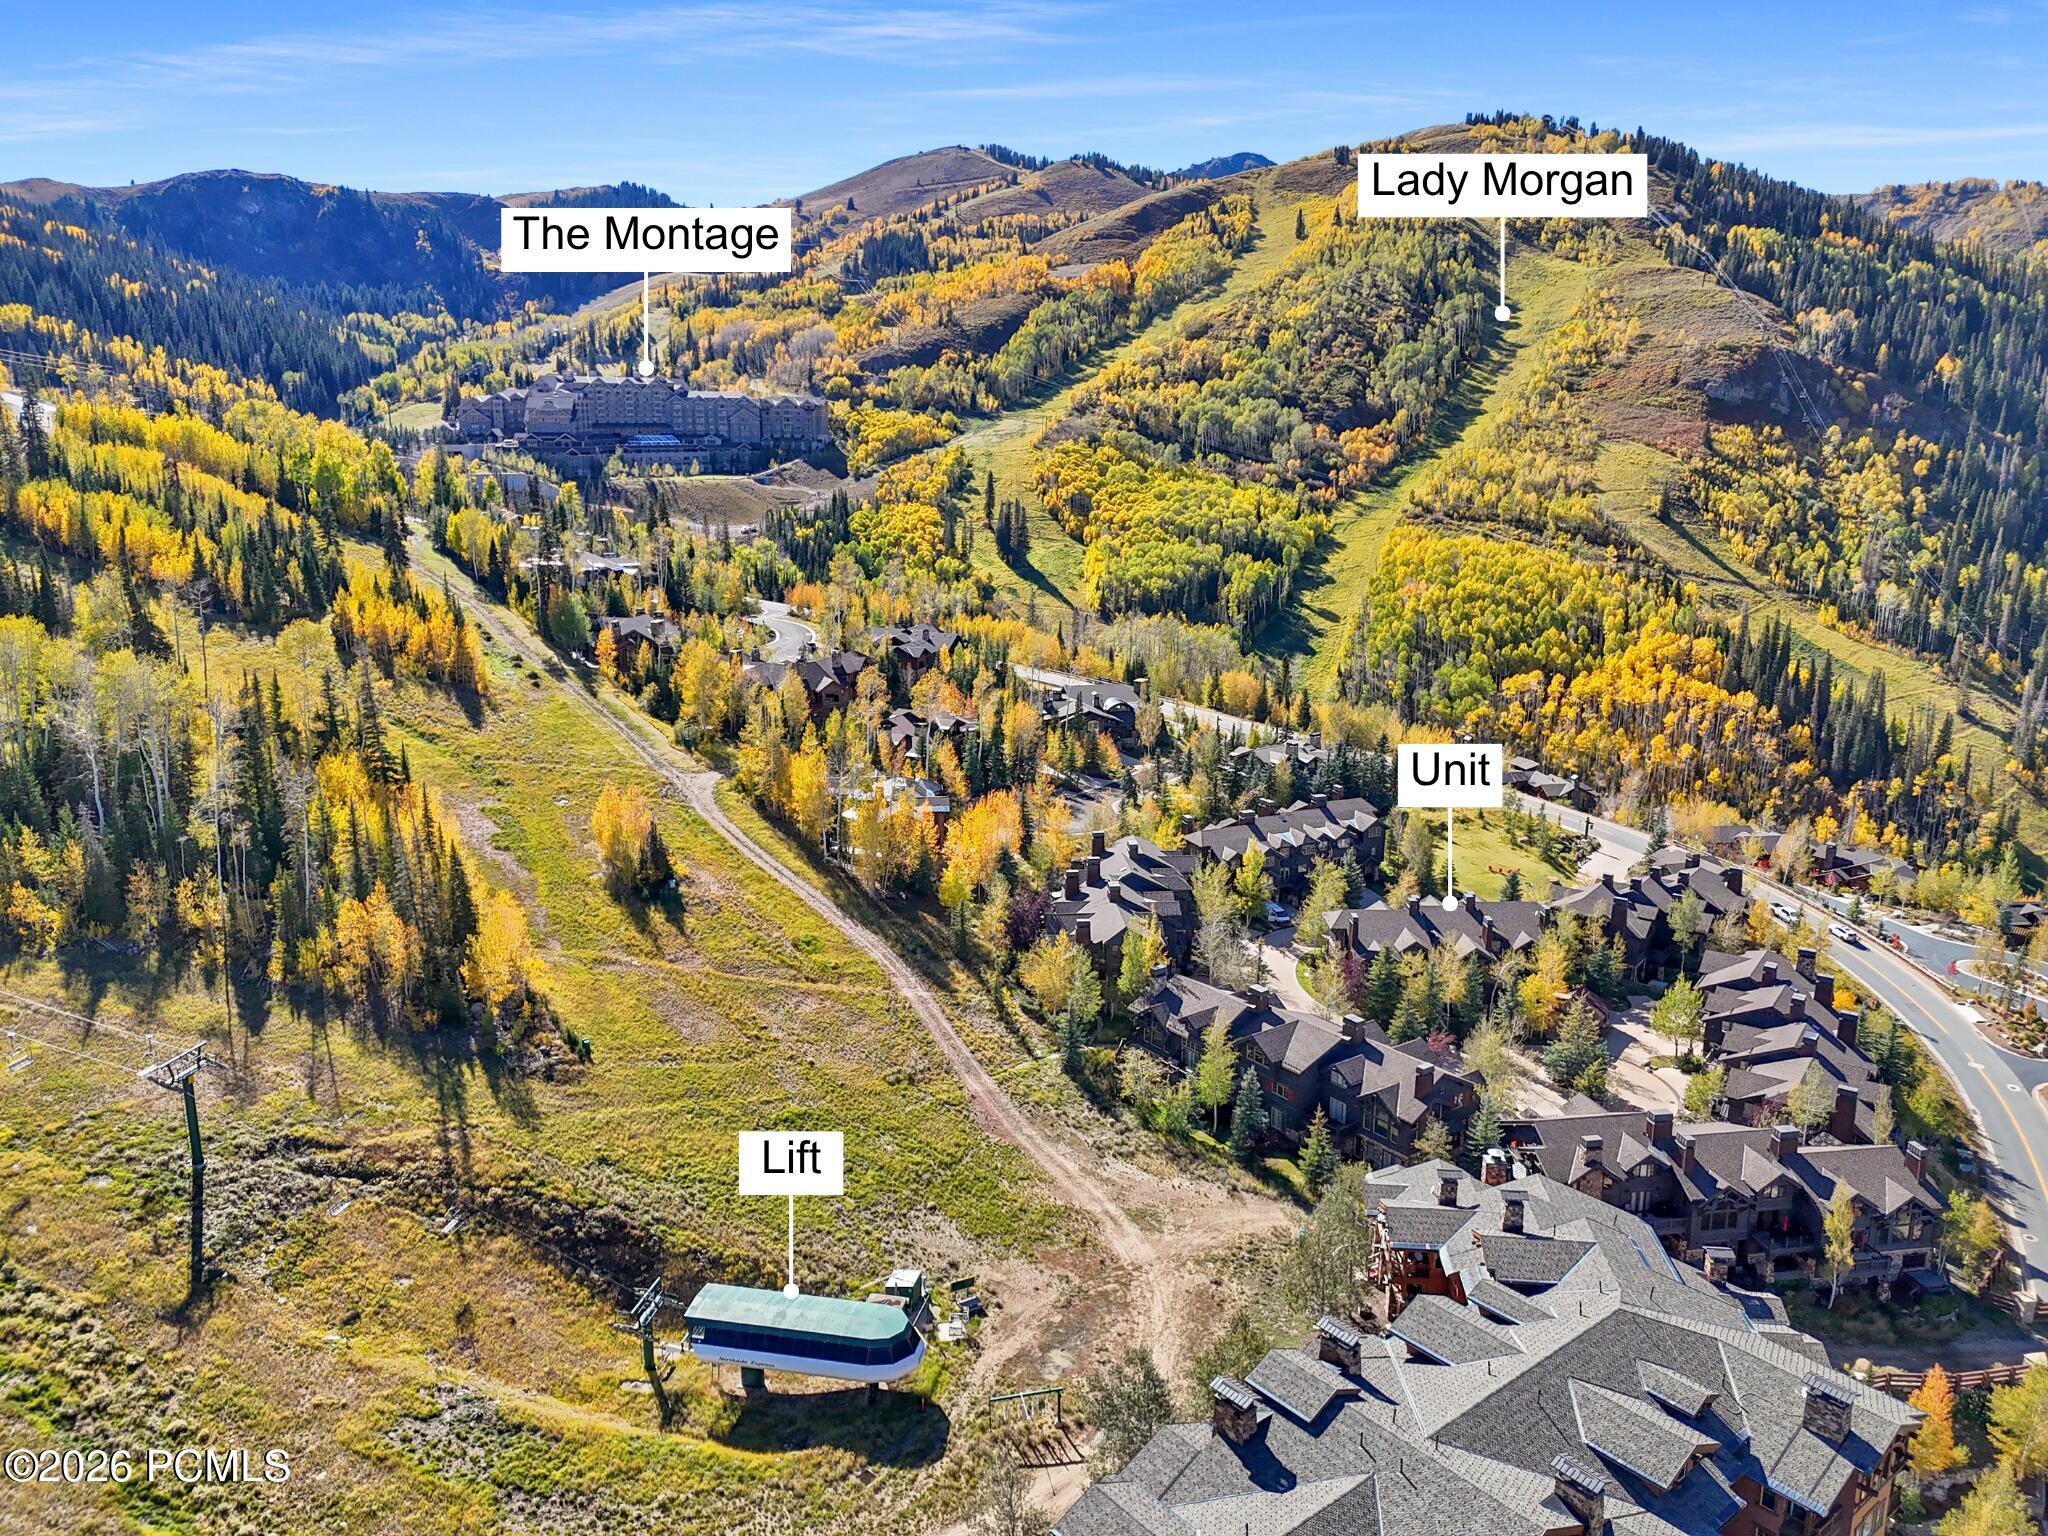
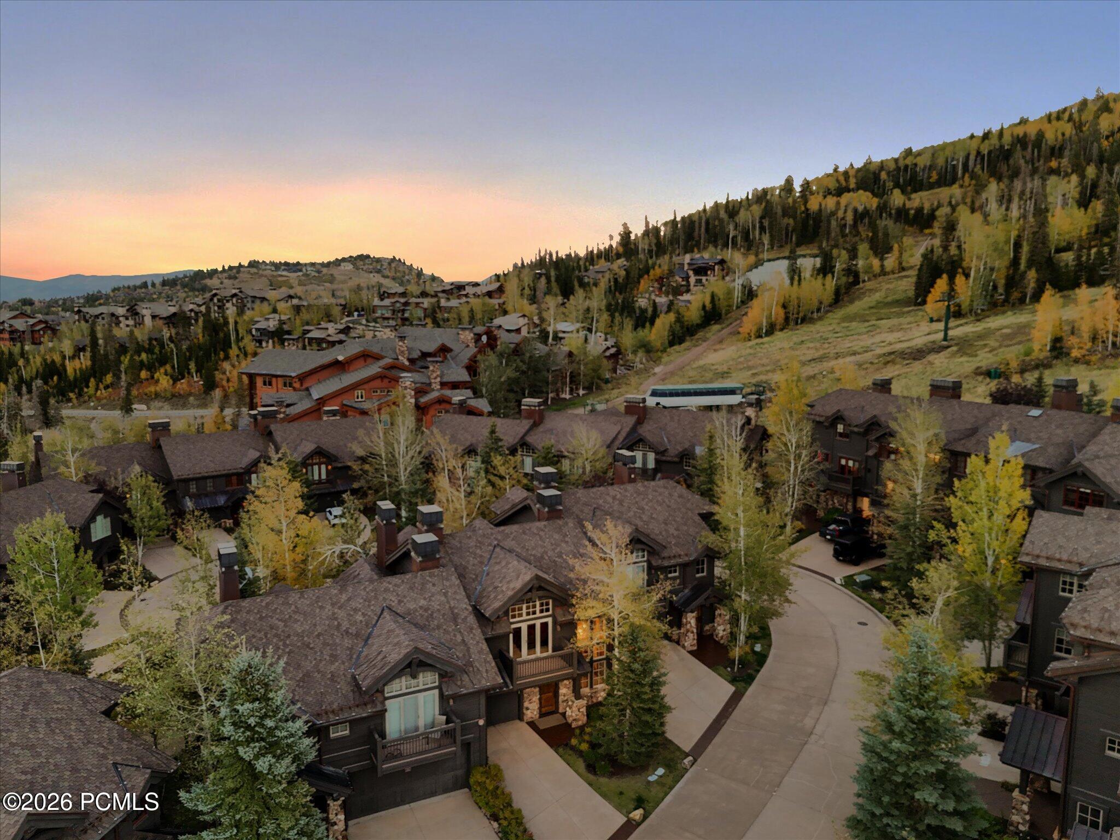
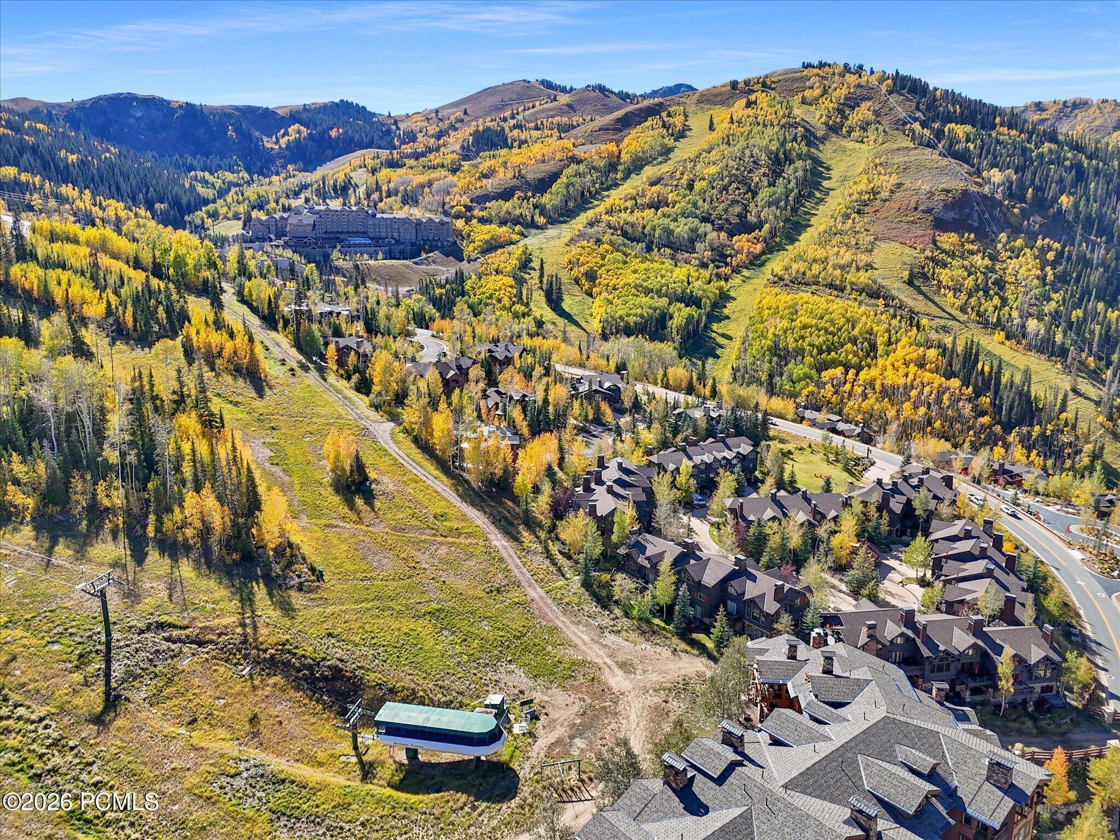
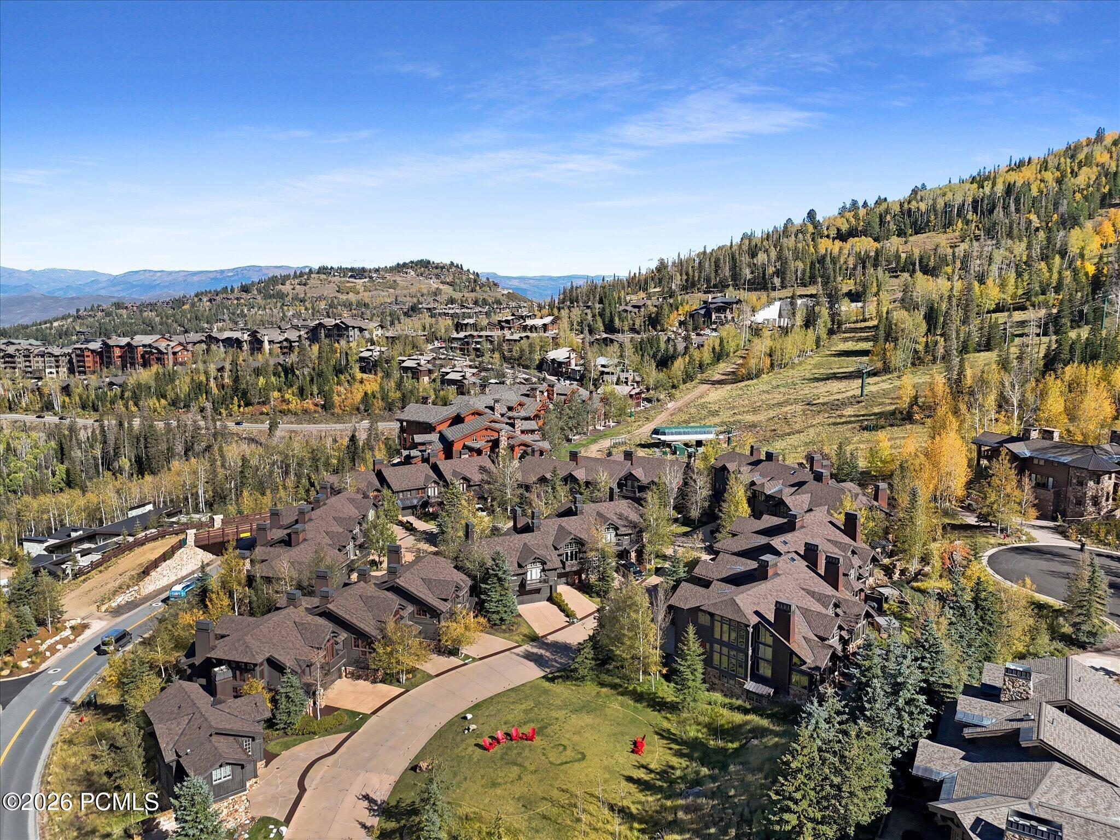
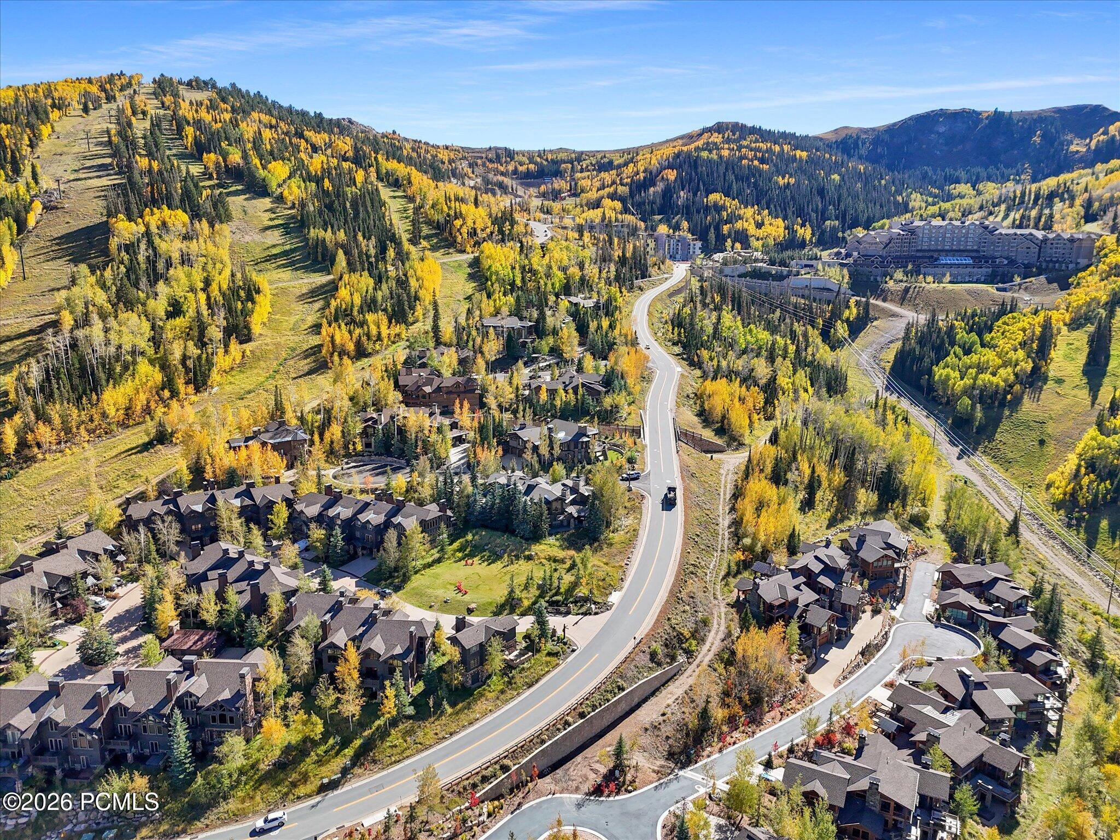
Aerial view of the residential community beside a ski lift, with autumn hills and The Montage in the distance.
Mountain-style townhouse exterior with stone entry, garage, balcony, and a large evergreen tree.
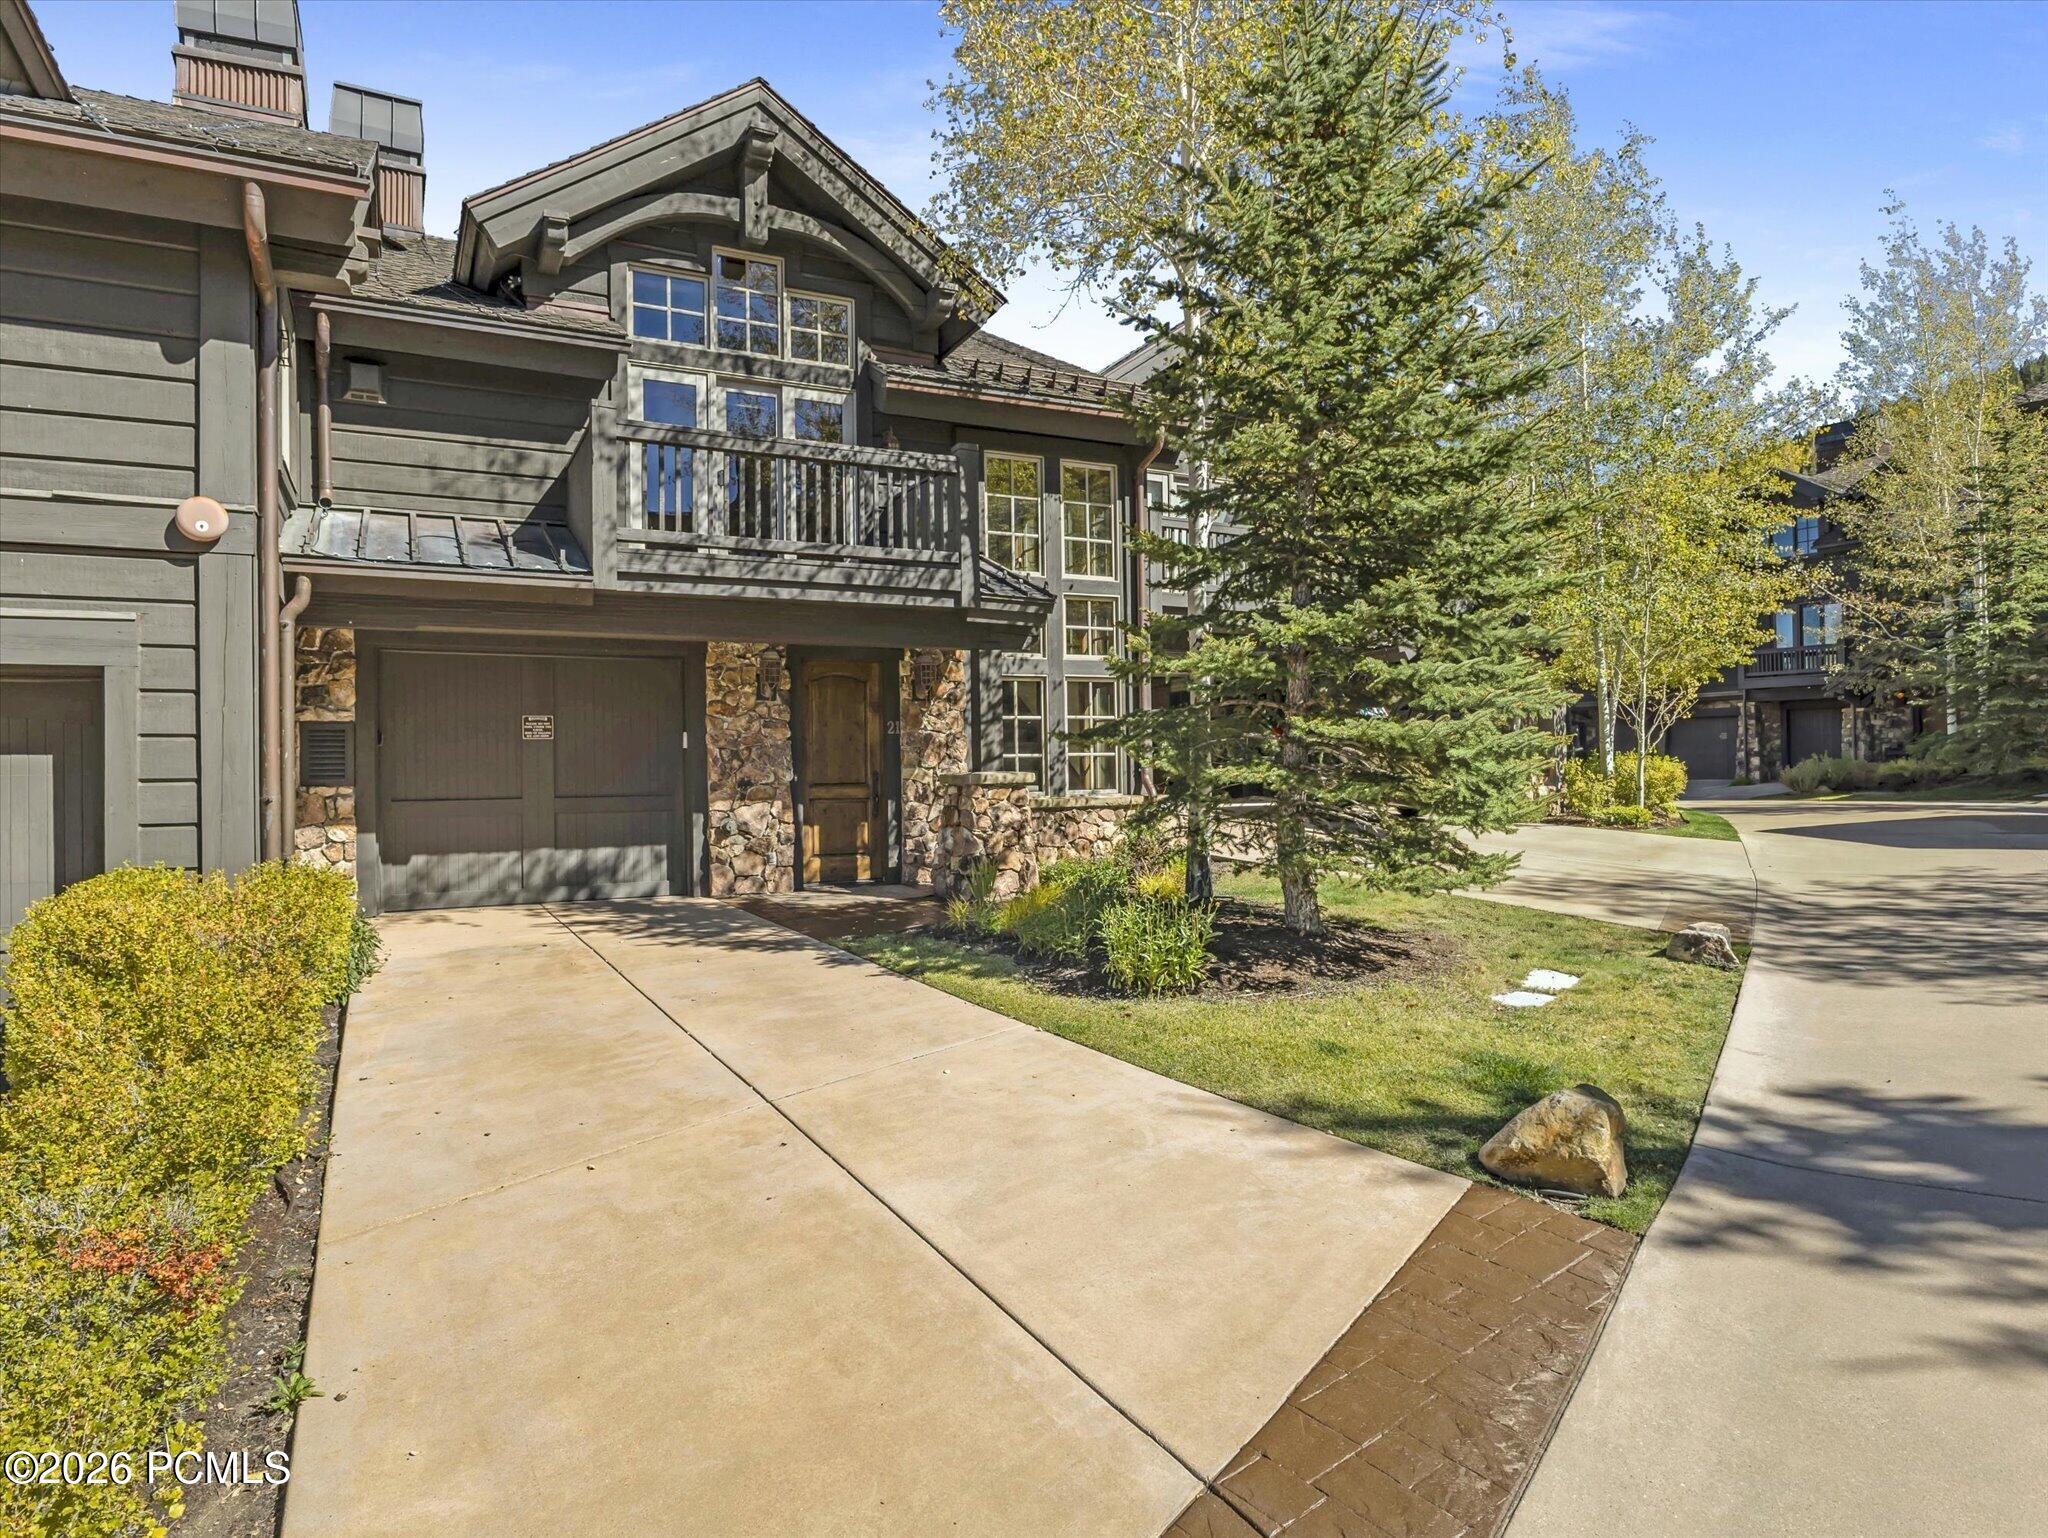
Townhome exterior with a stone facade, garage, and upper balcony.
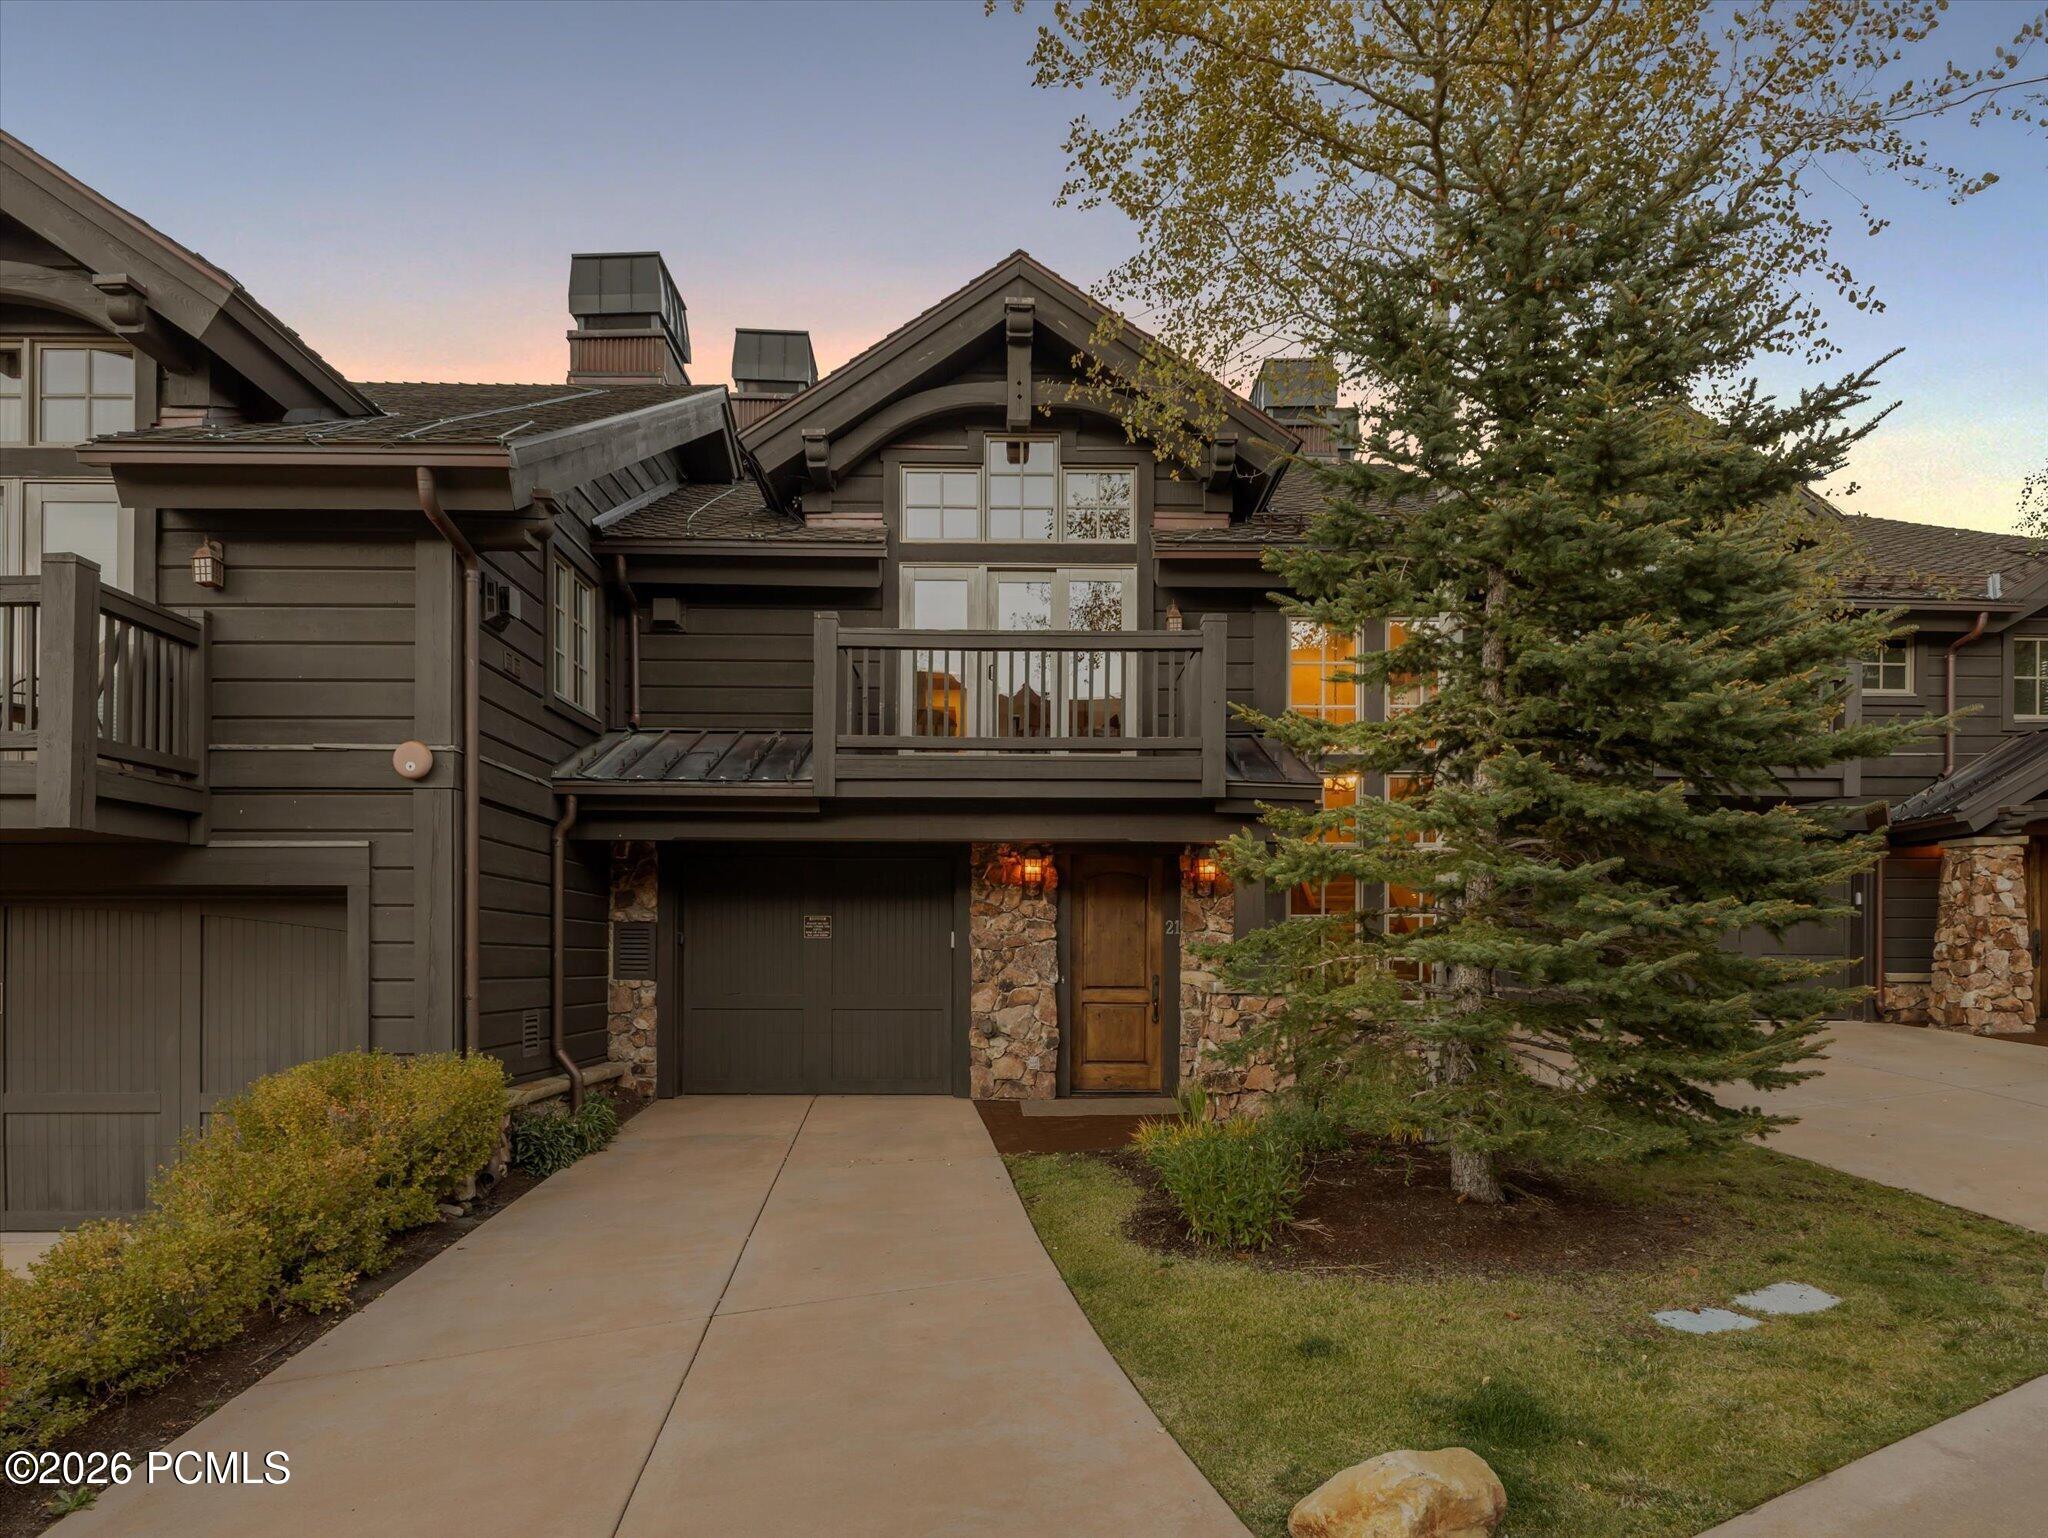
Mountain-style townhome with stone accents, a garage, and a covered balcony at dusk.
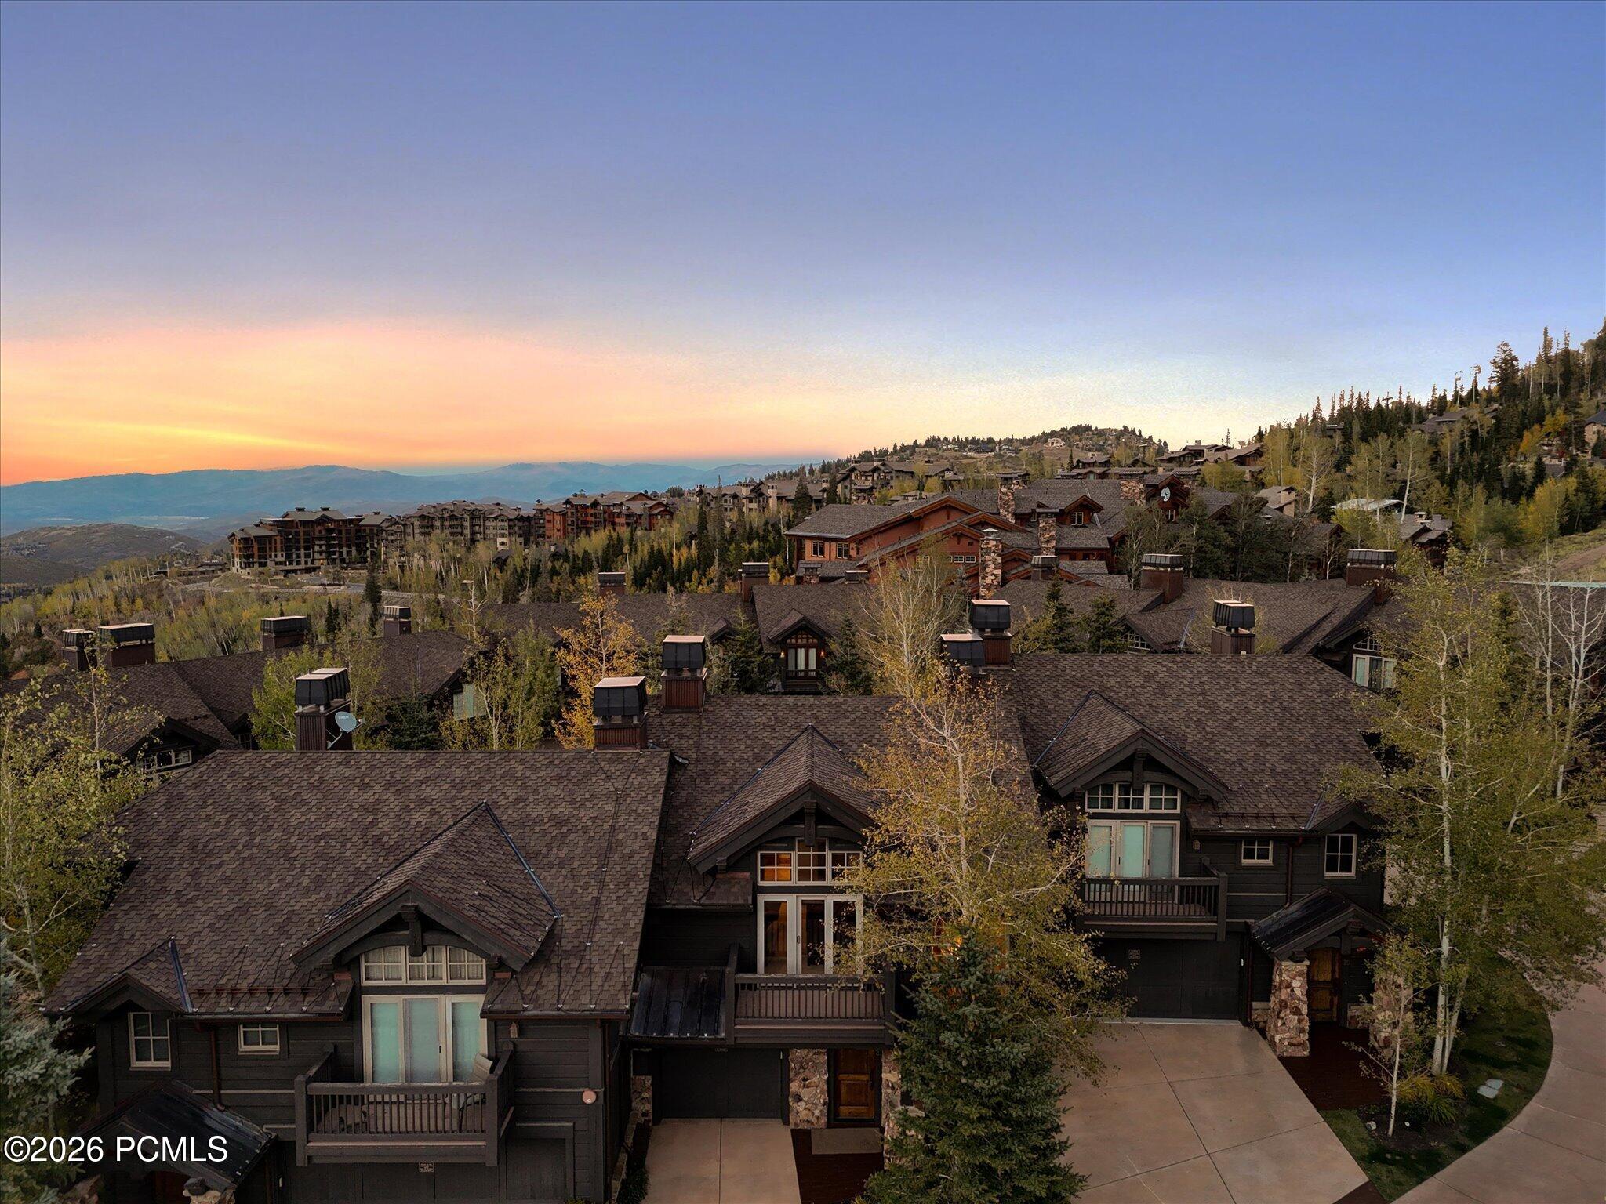
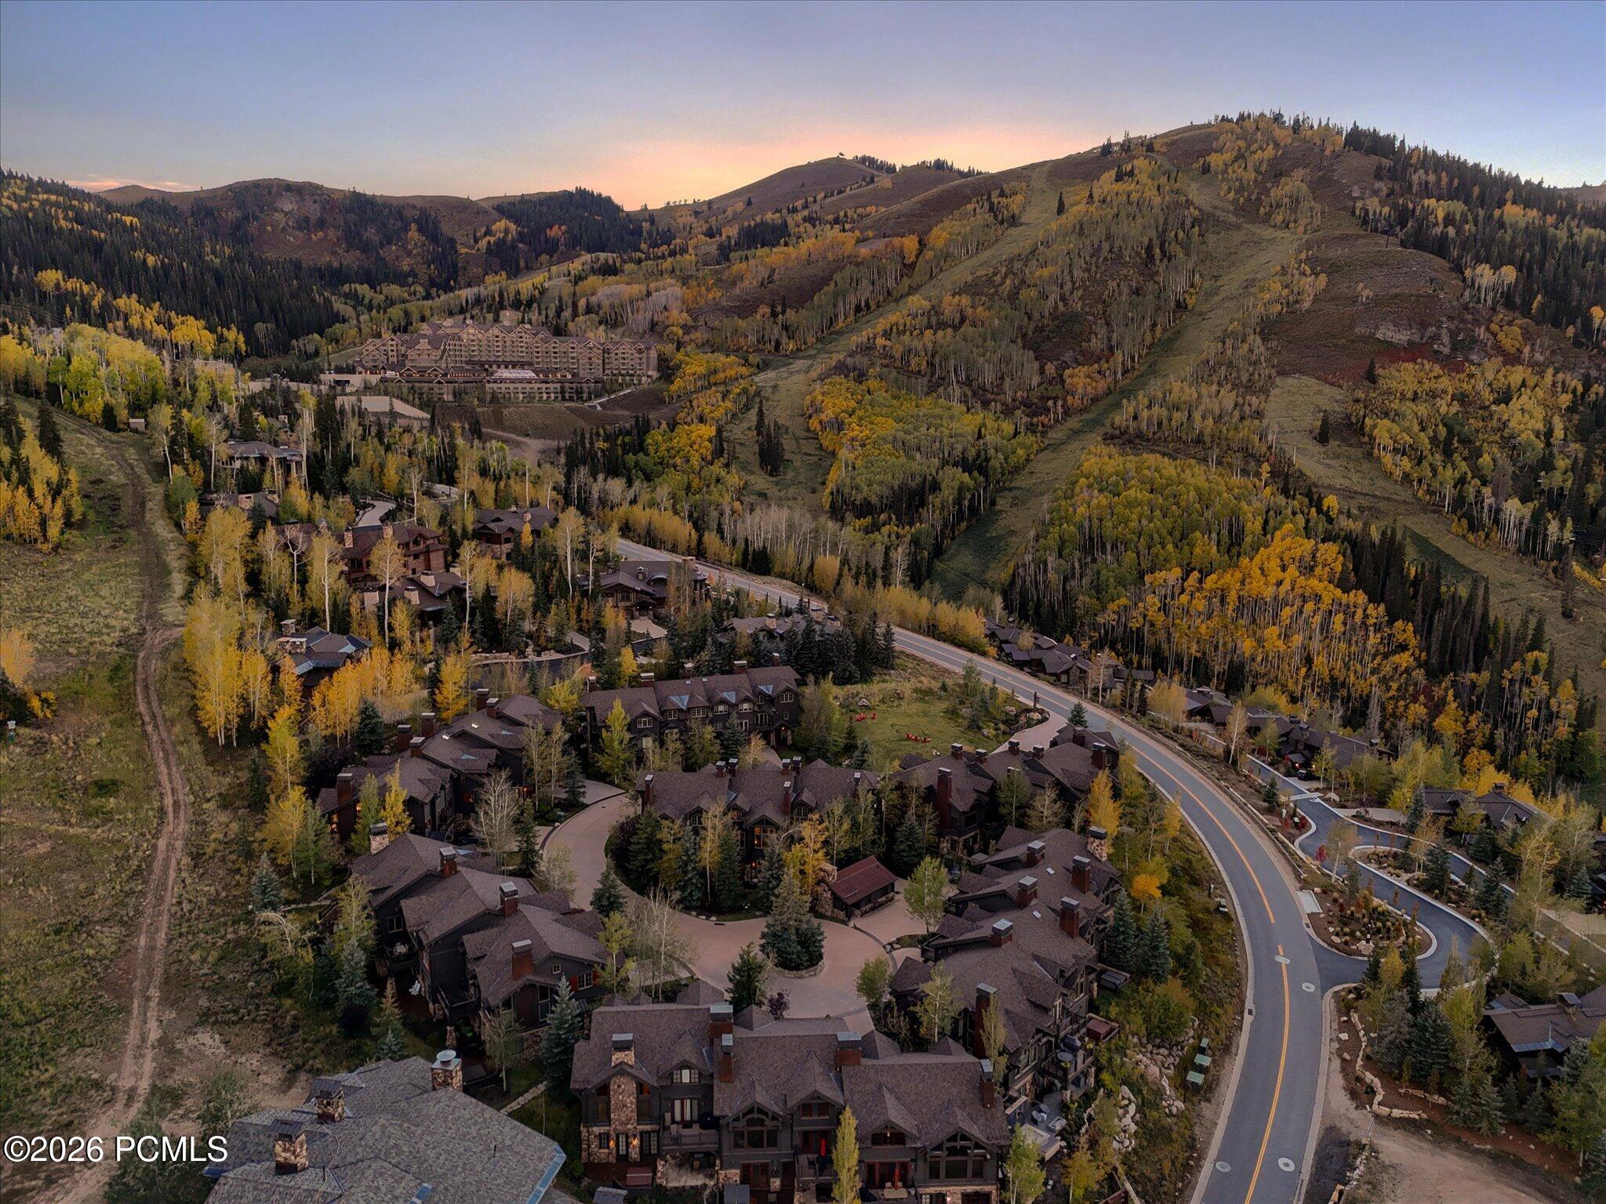
Aerial view of mountain homes along a winding road, surrounded by autumn trees at sunset.
Elevated view of dark timber townhomes beneath an autumn sunset, with mountains beyond.
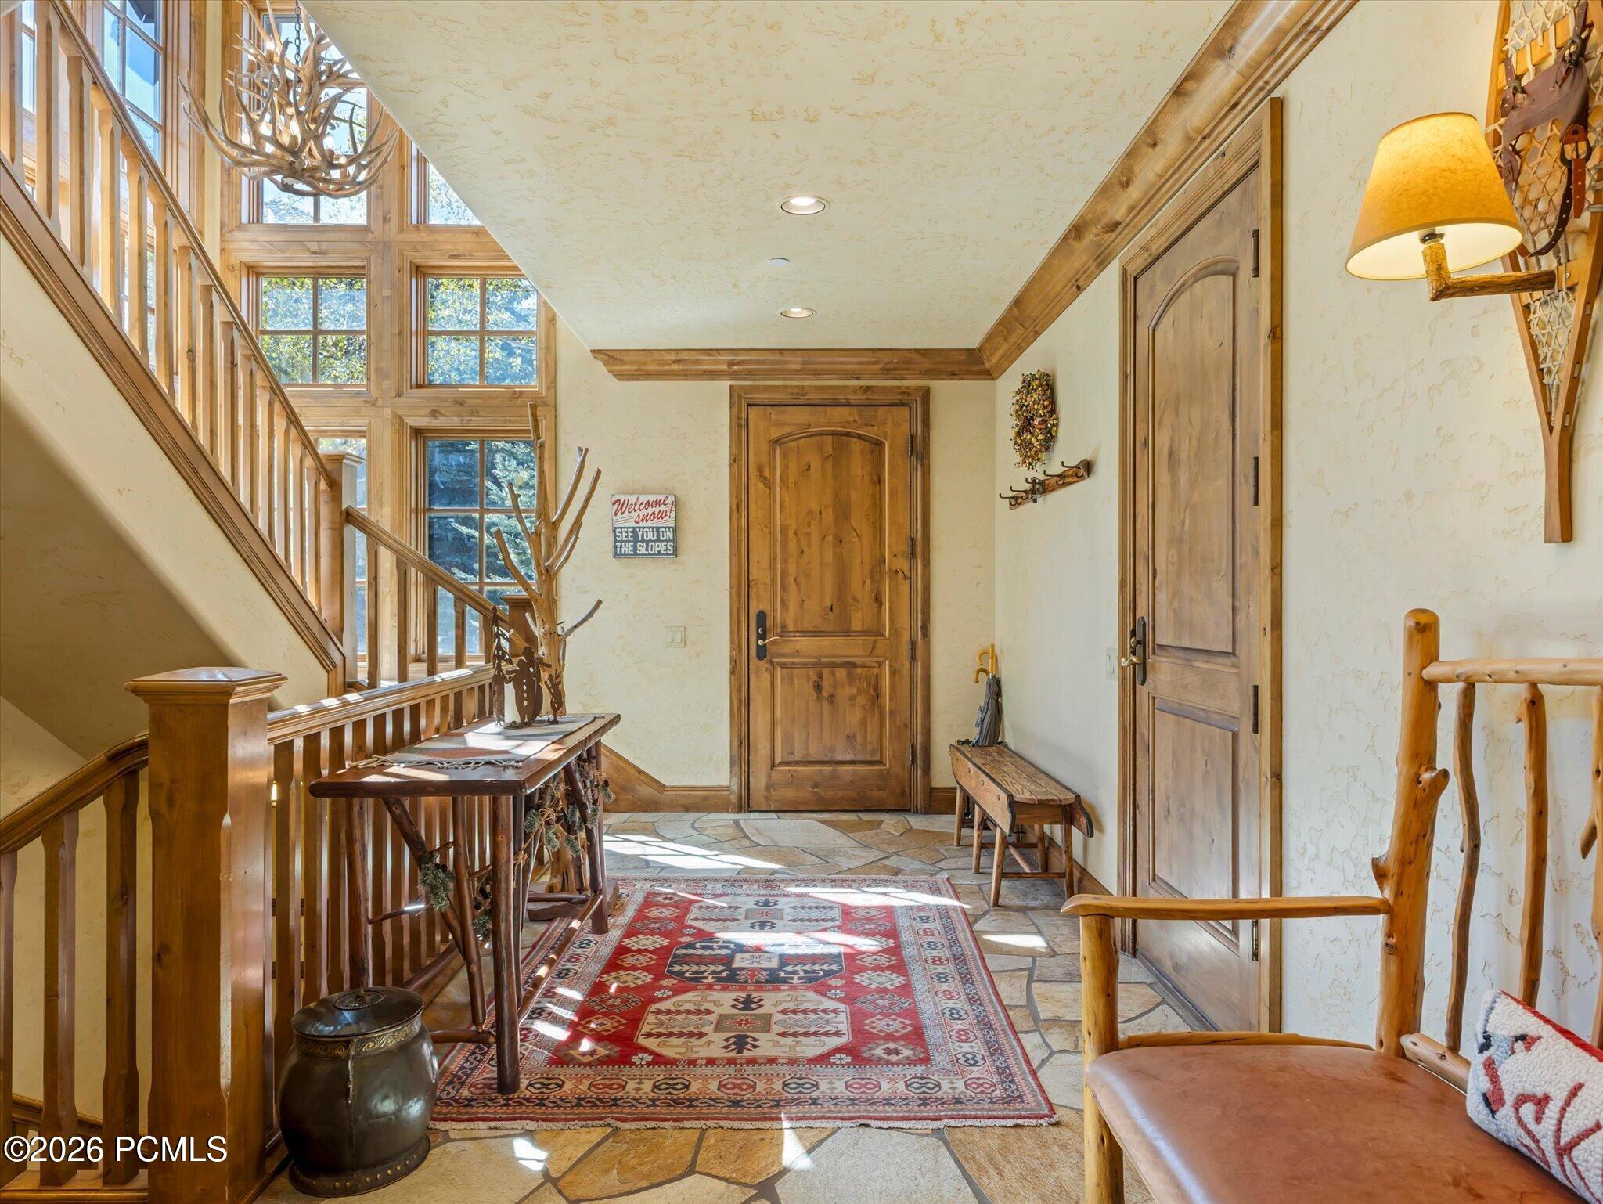
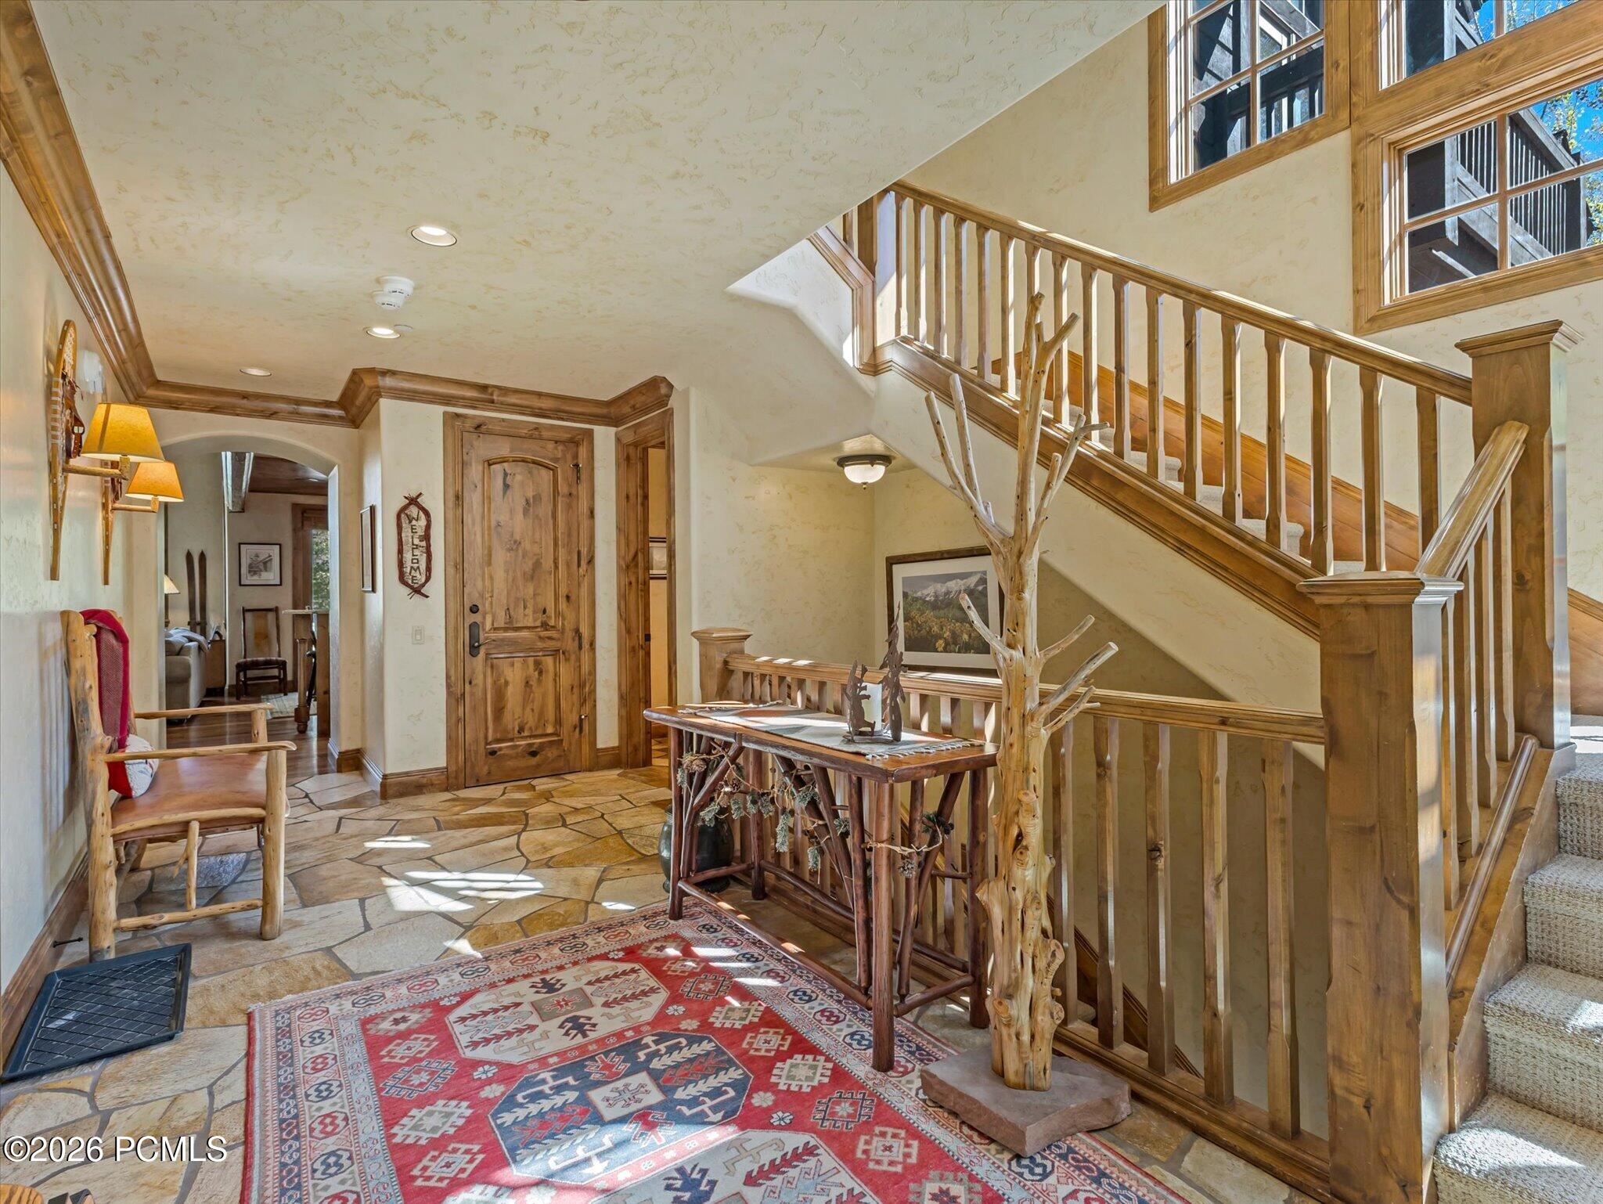
Furnished entry foyer with a wood staircase, tall windows, rustic doors, and a patterned rug.
Furnished entry hall with a rustic wooden staircase, stone flooring, and a patterned rug.
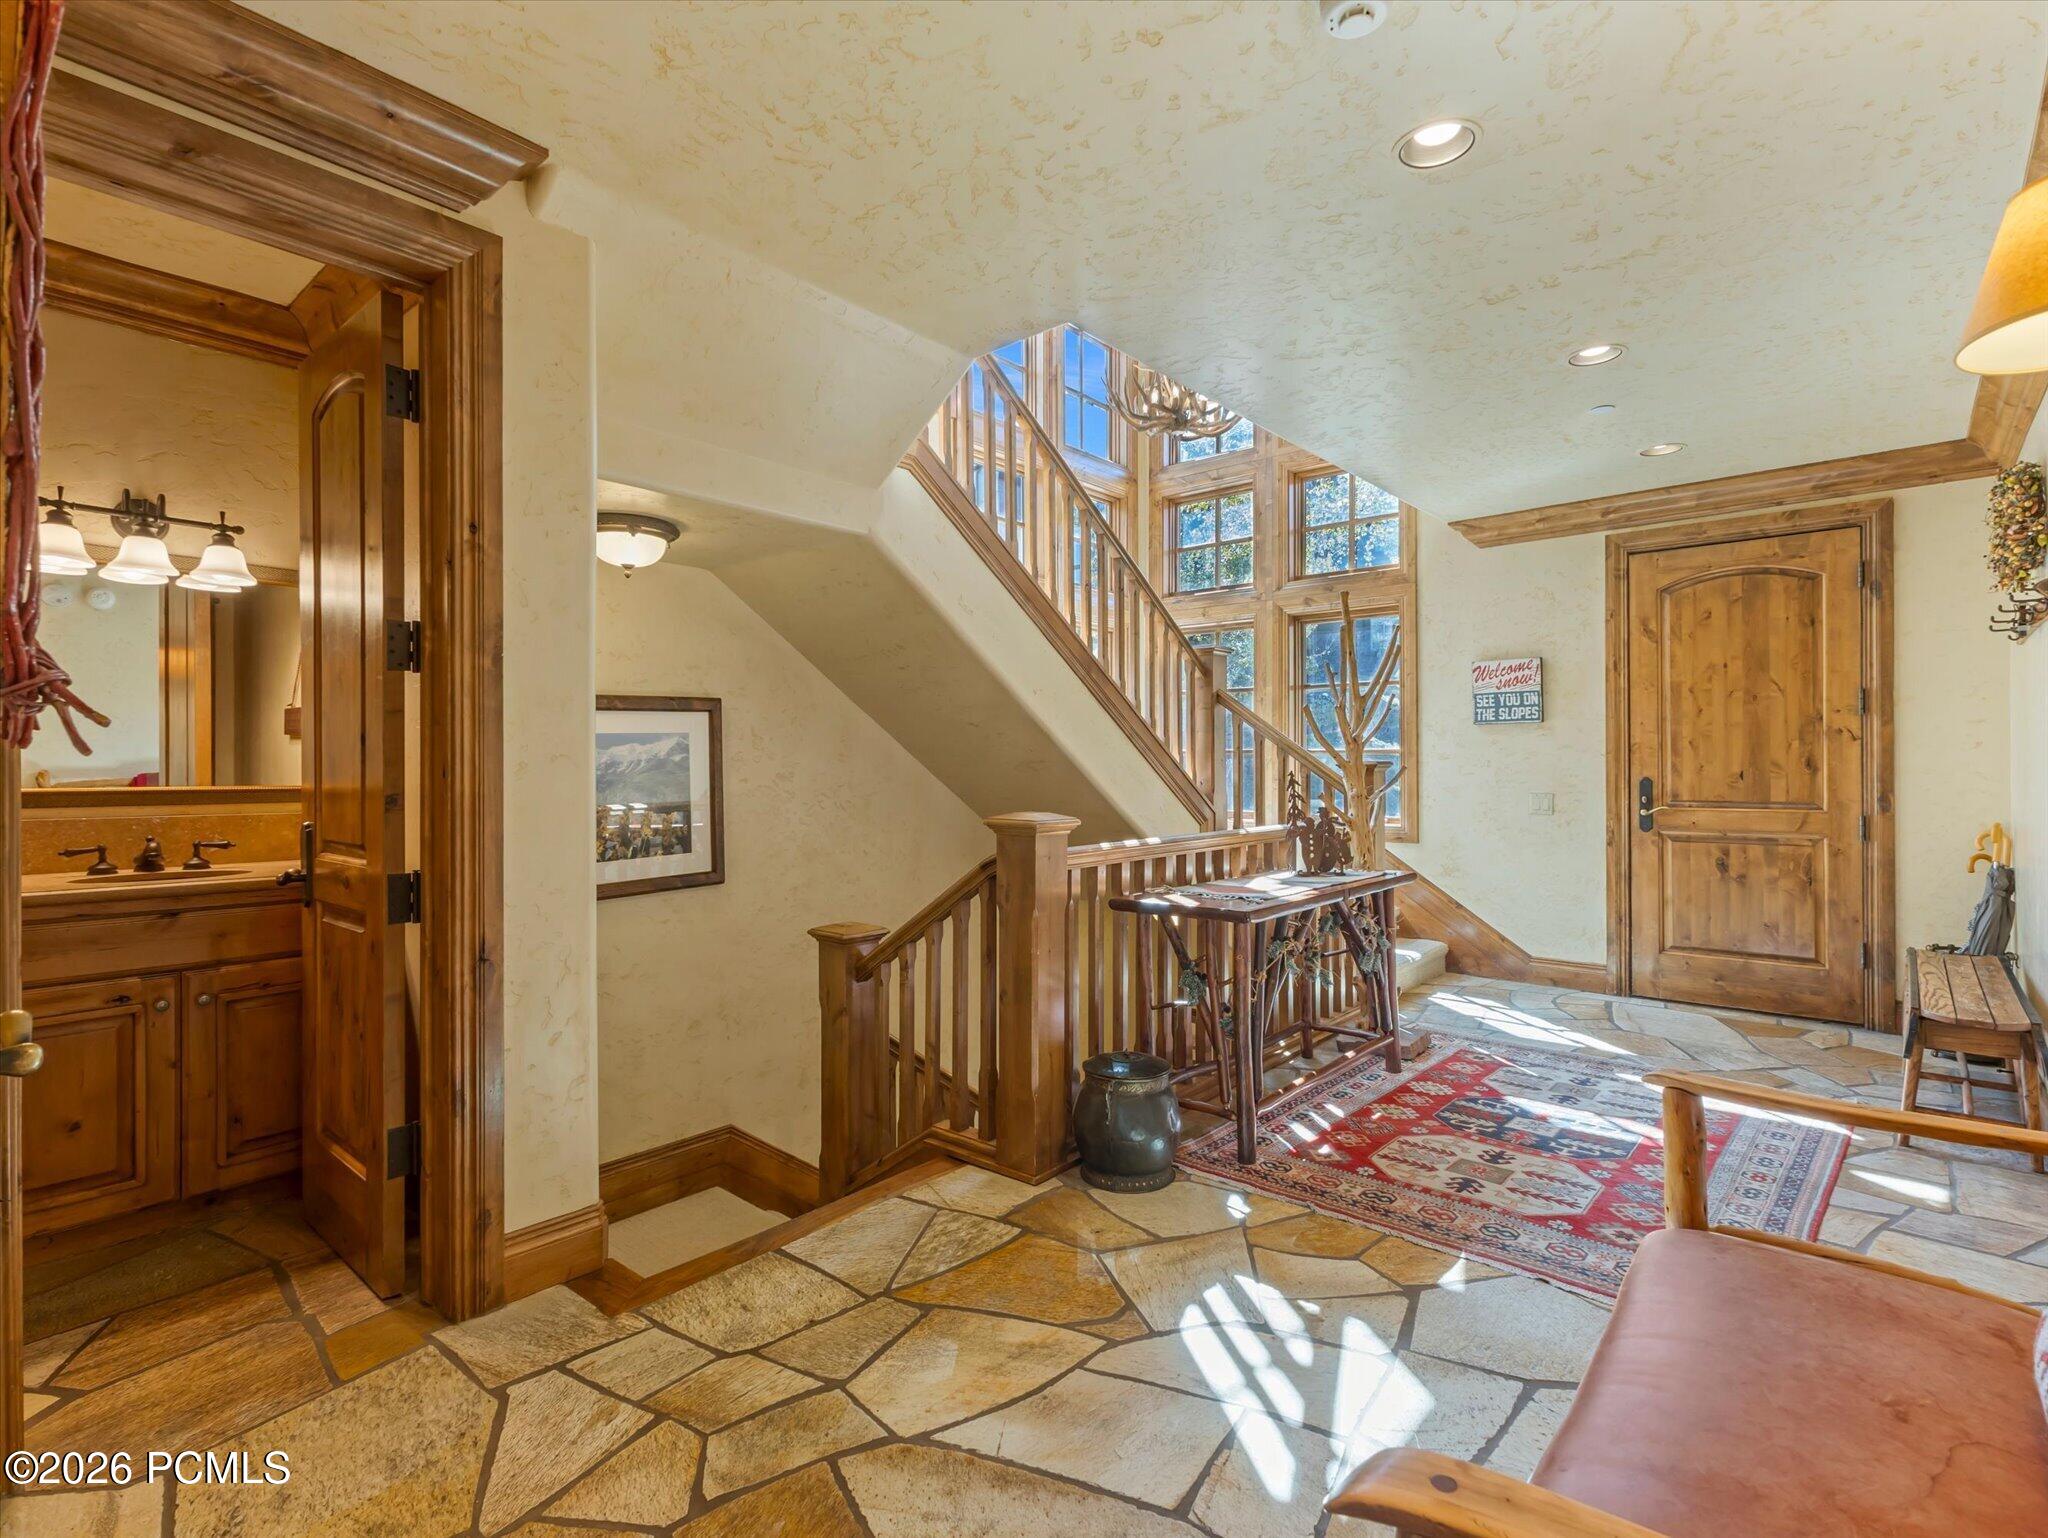
Entry foyer with stone flooring, wood staircase, tall windows, and an open bathroom doorway.
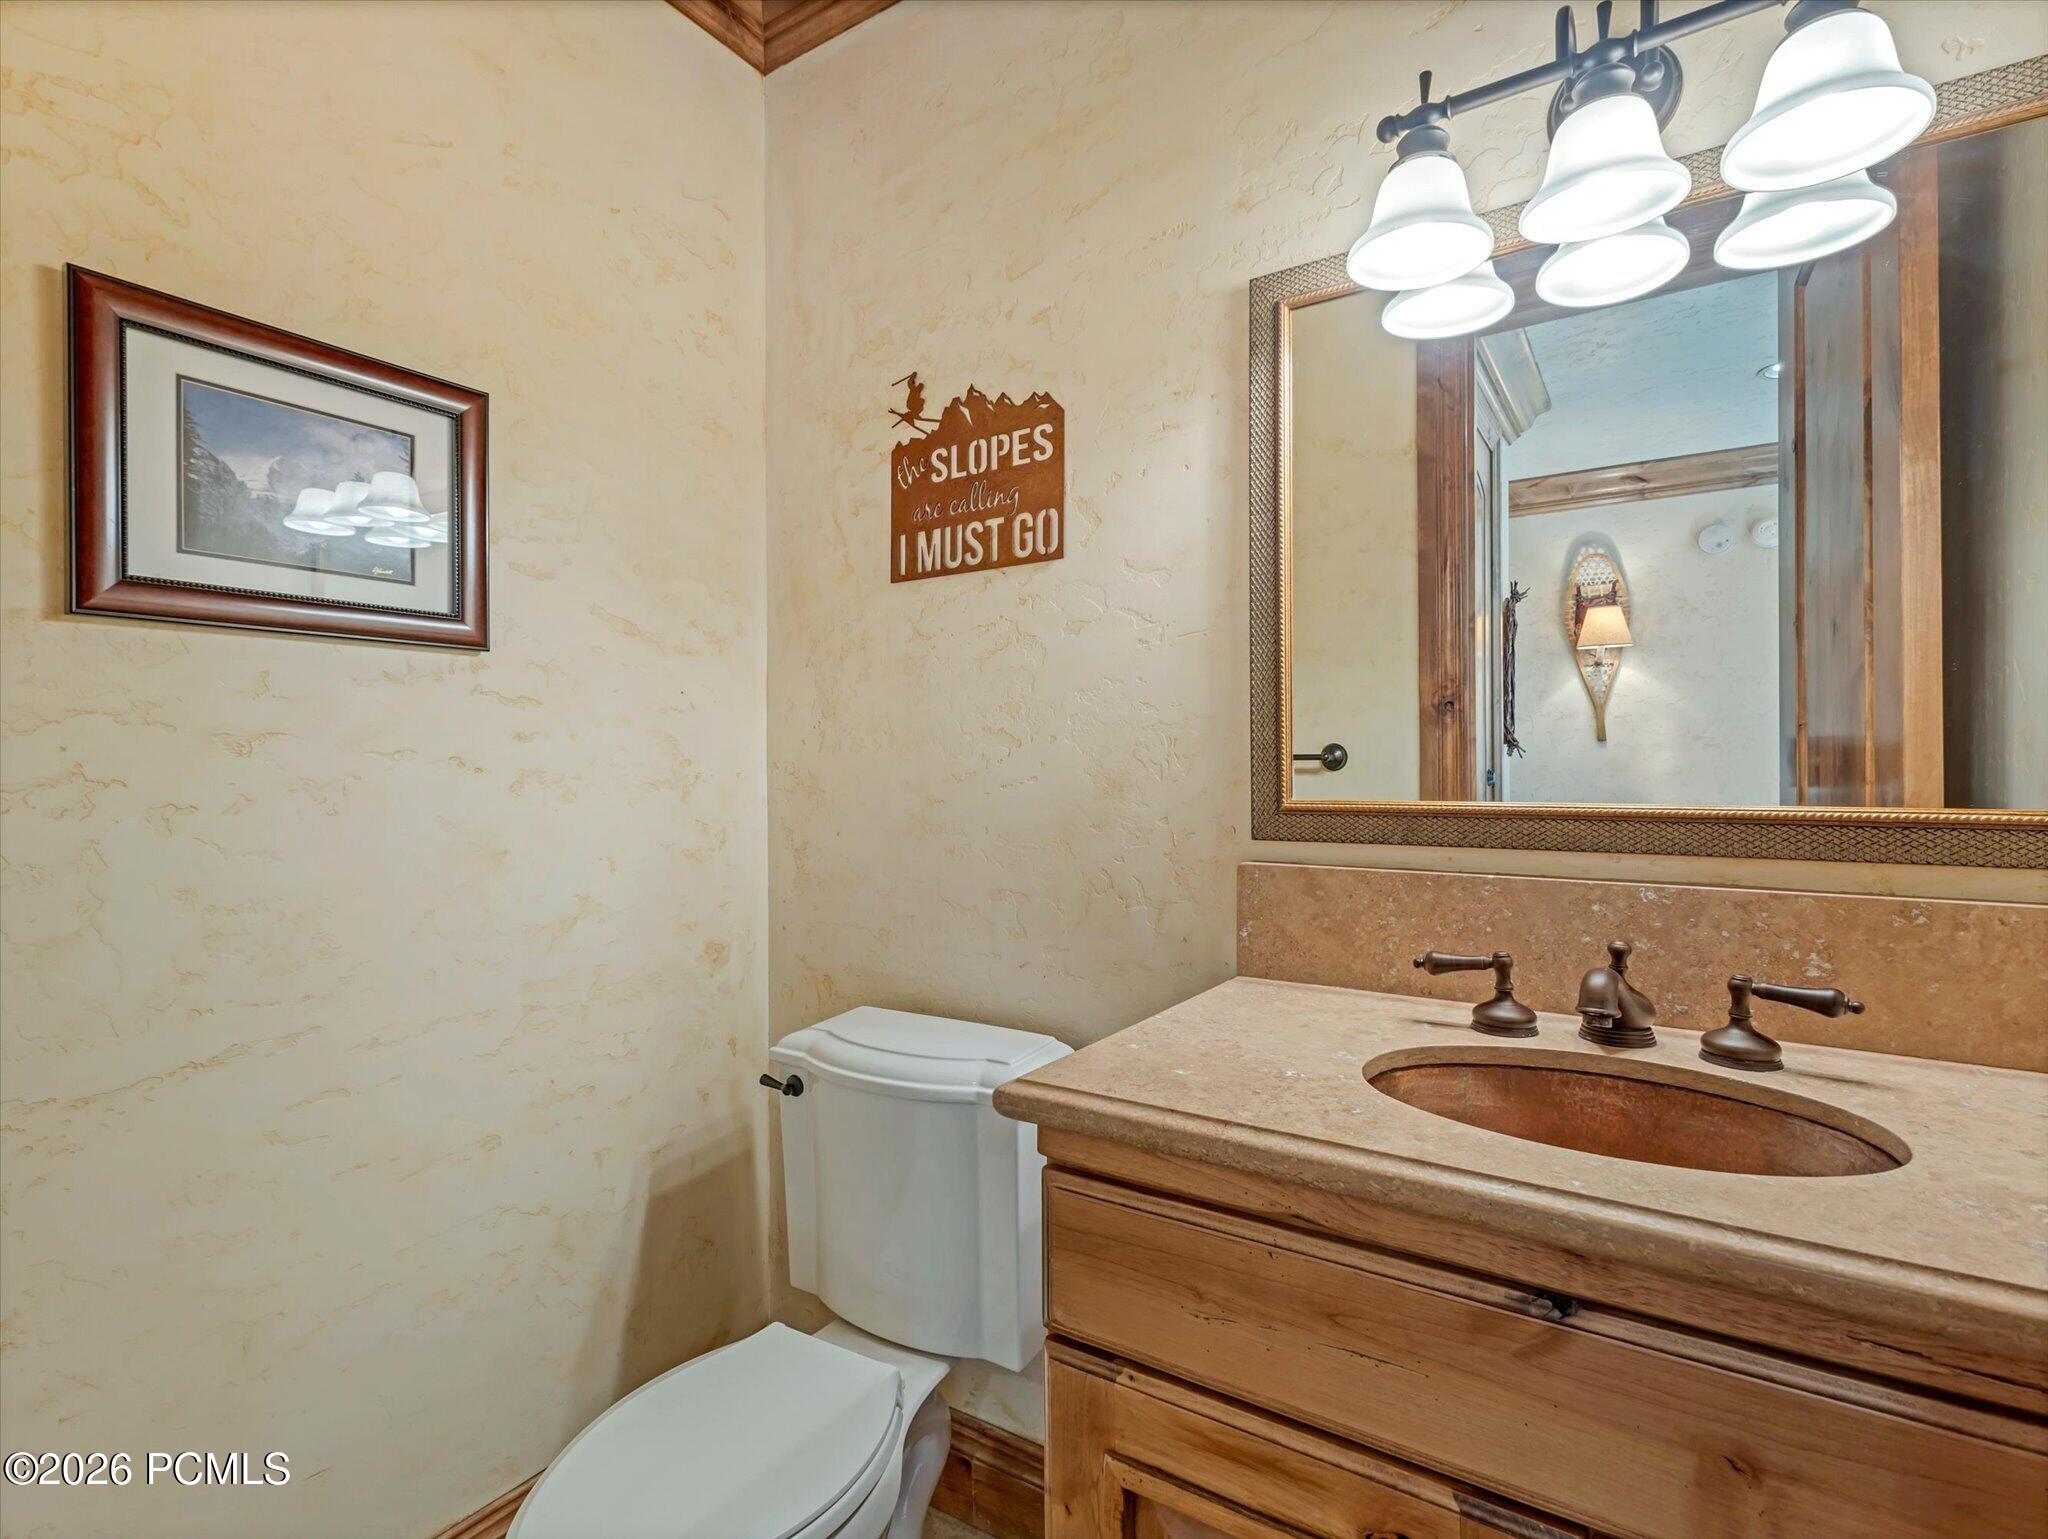
Bathroom with a wood vanity, stone countertop, oval sink, and toilet beneath a ski-themed wall sign.
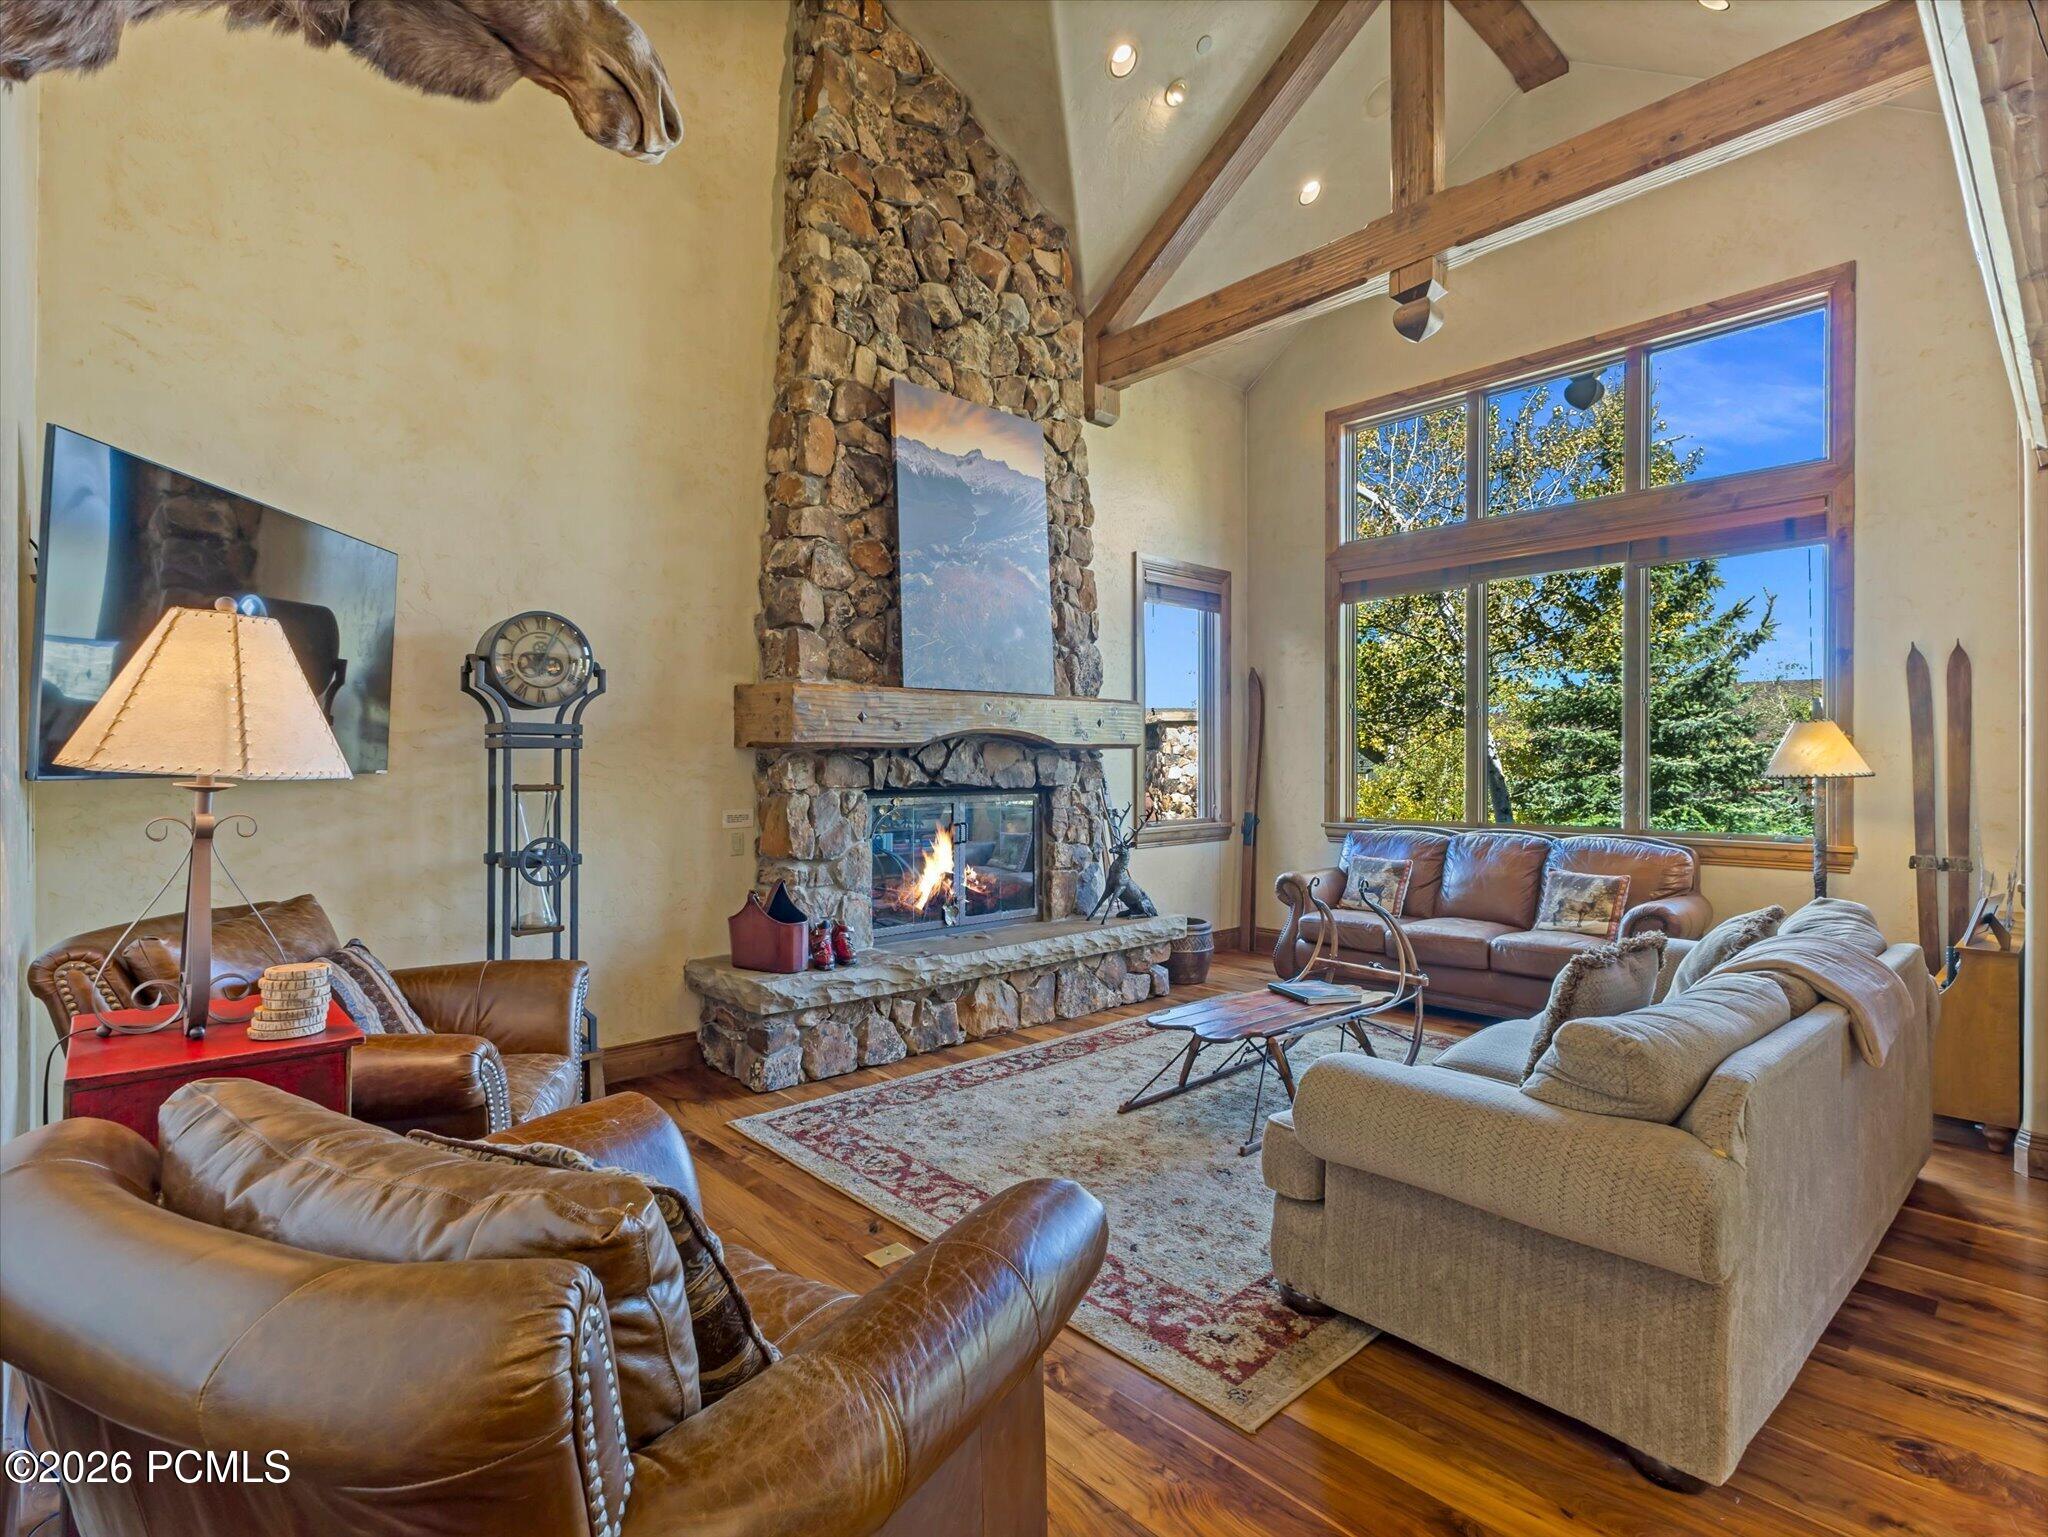
Living room with a tall stone fireplace, vaulted timber ceiling, and large windows.
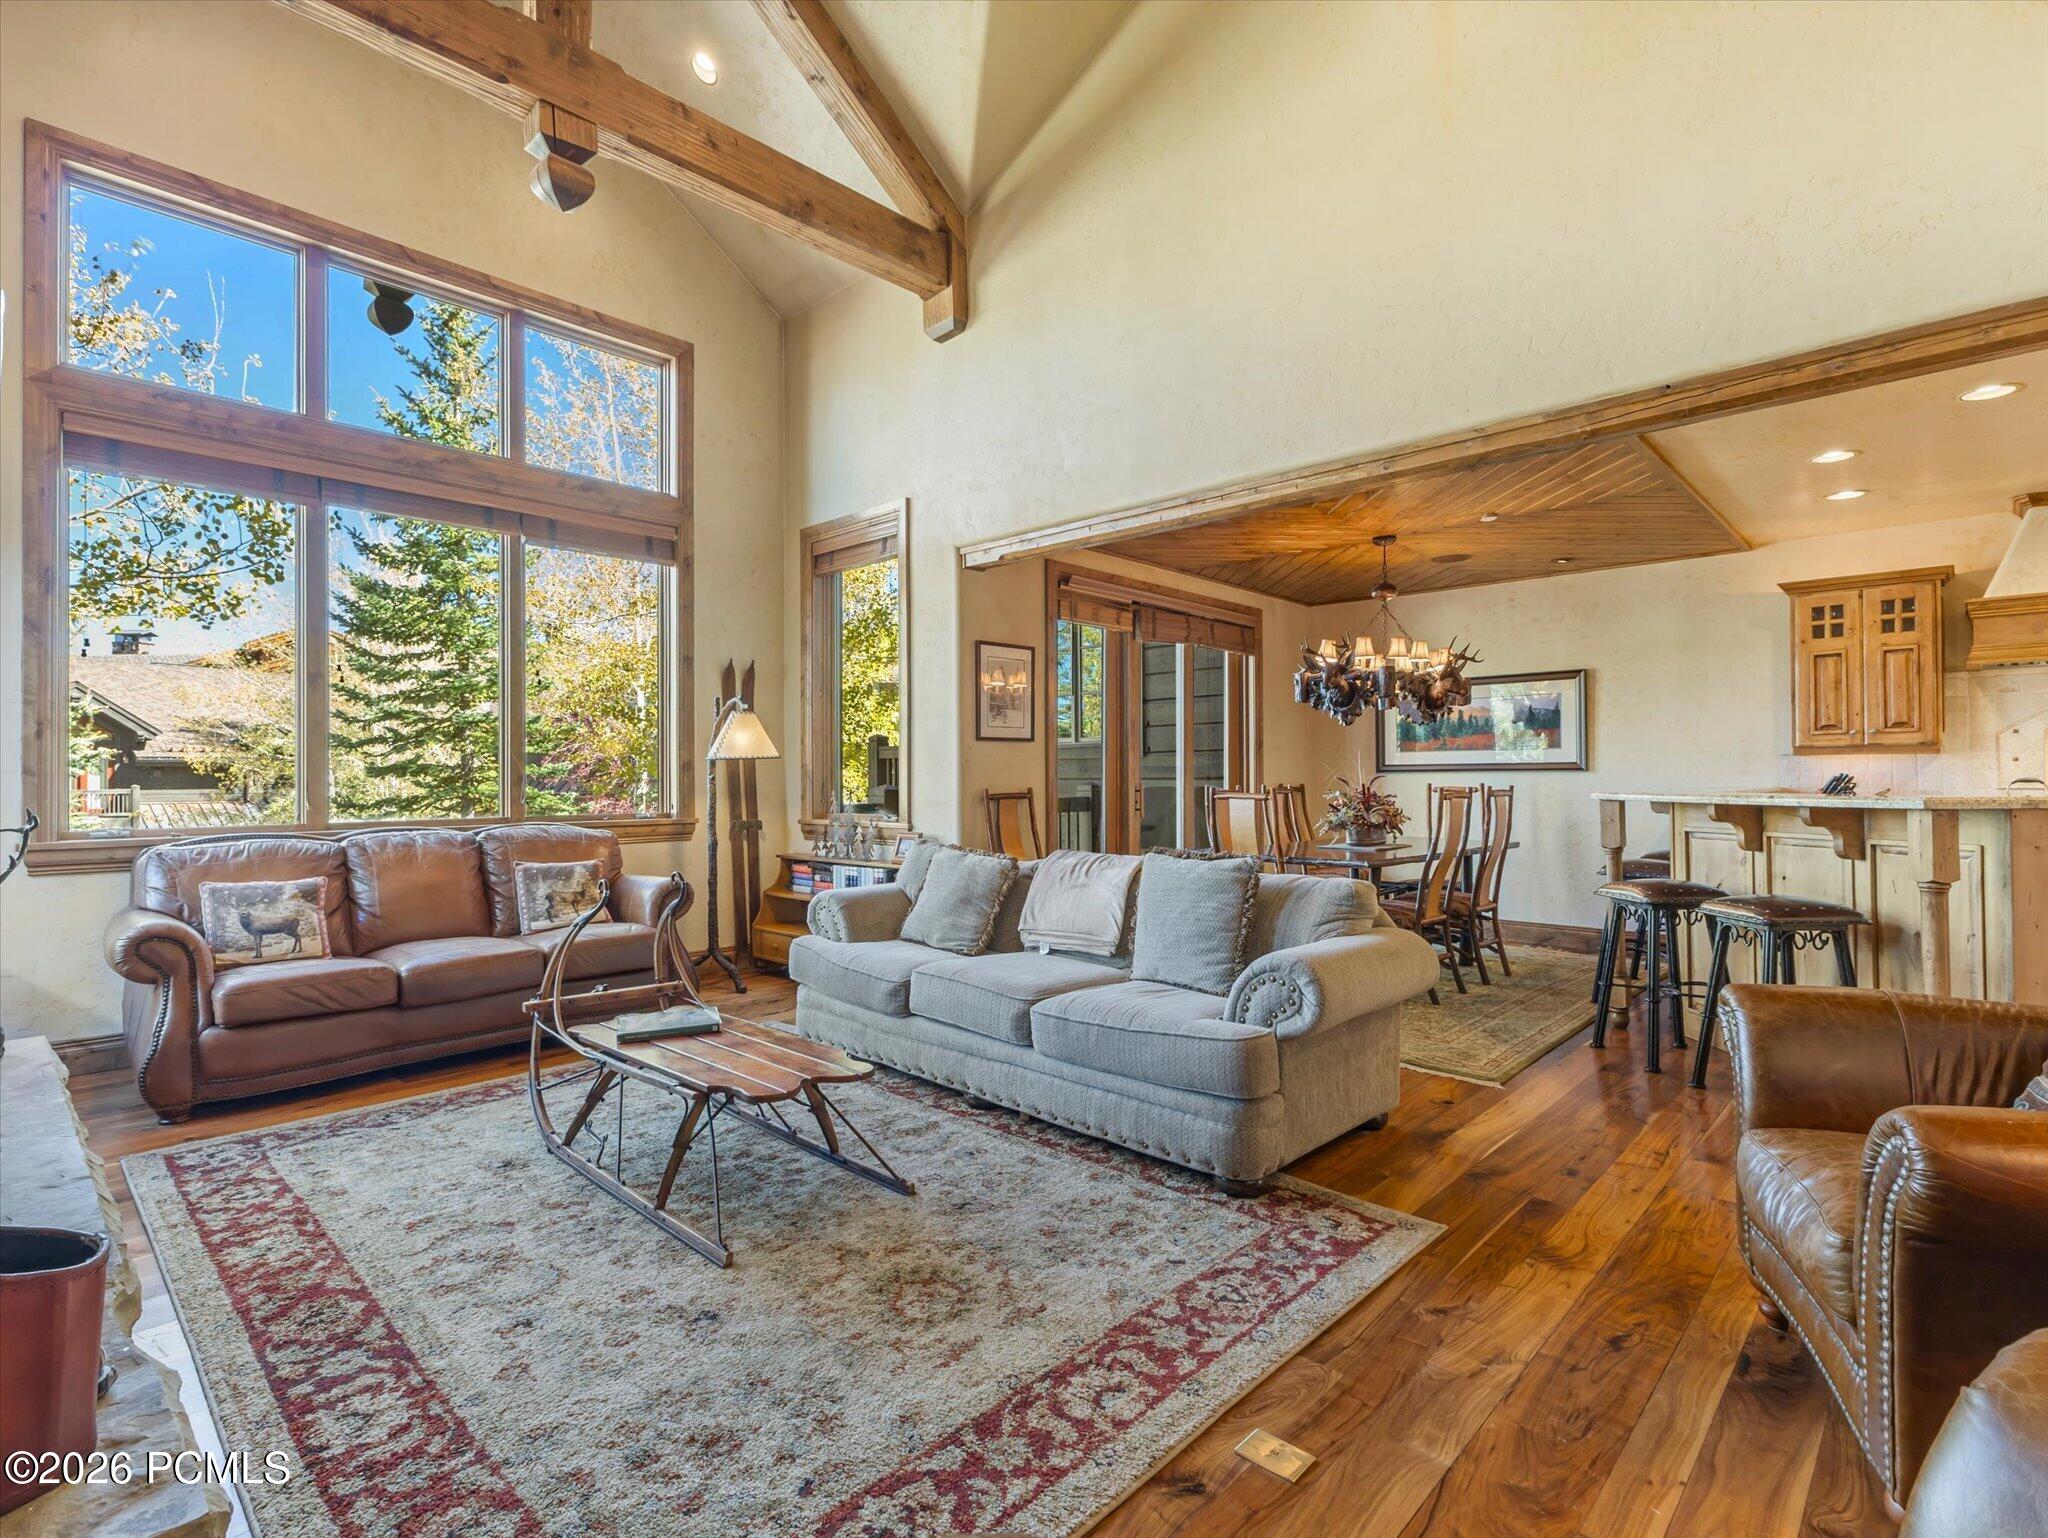
Living room with vaulted timber beams, tall windows, leather and gray sofas, and an adjoining dining area.
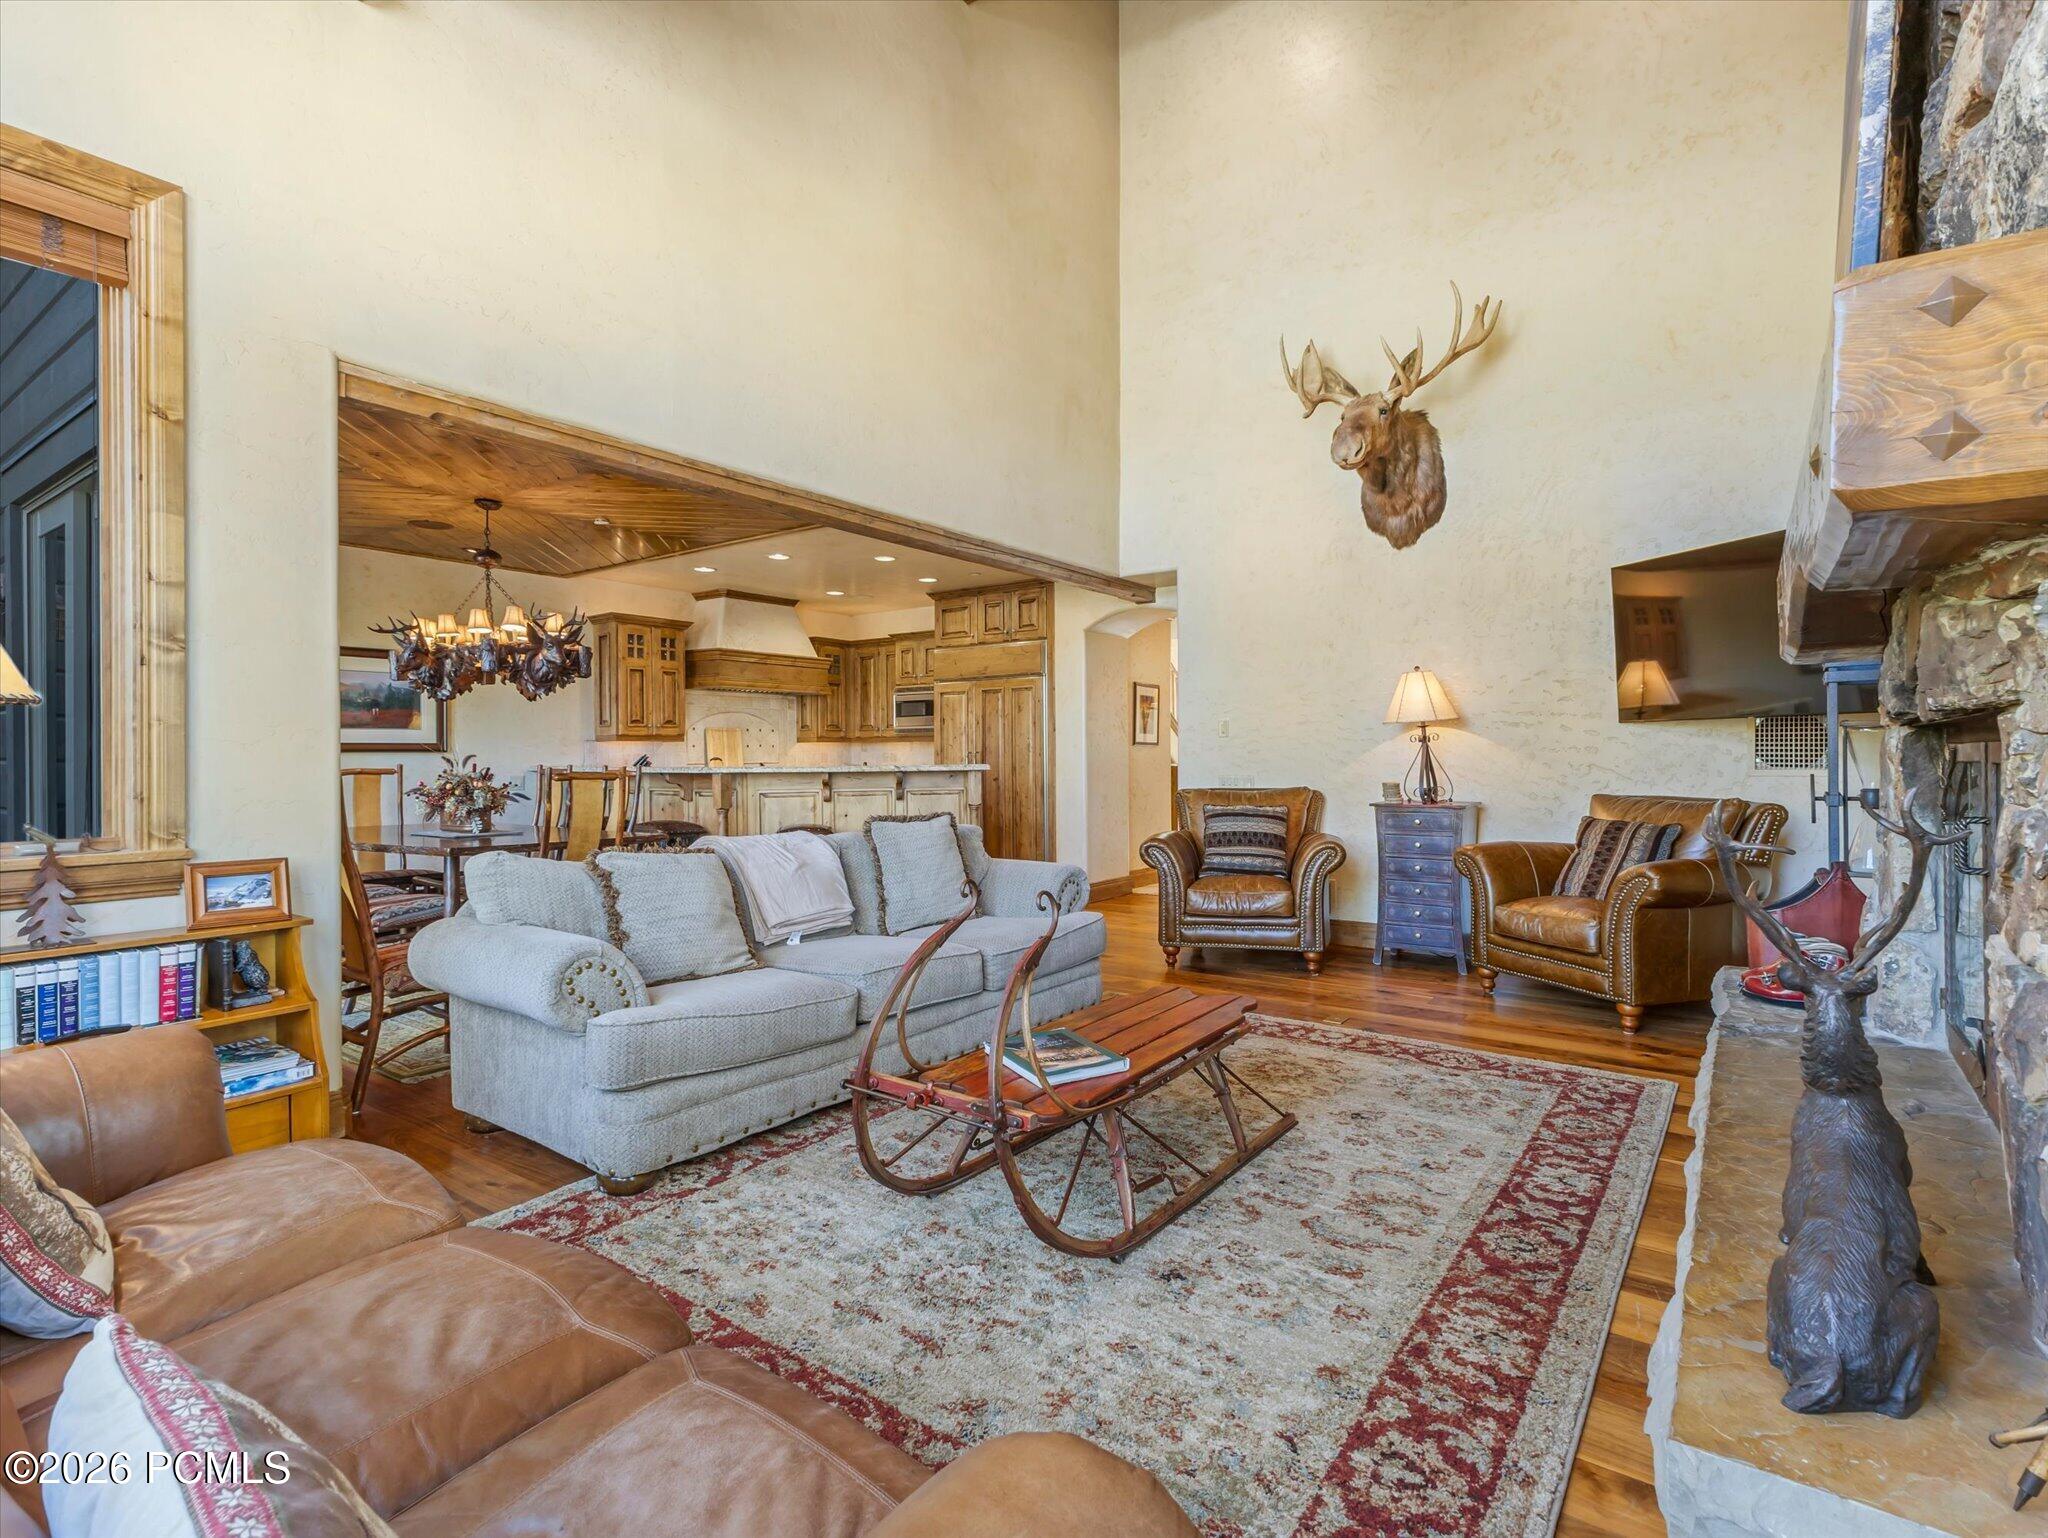
Living room with a stone fireplace, leather chairs, and an open kitchen with wood cabinetry.
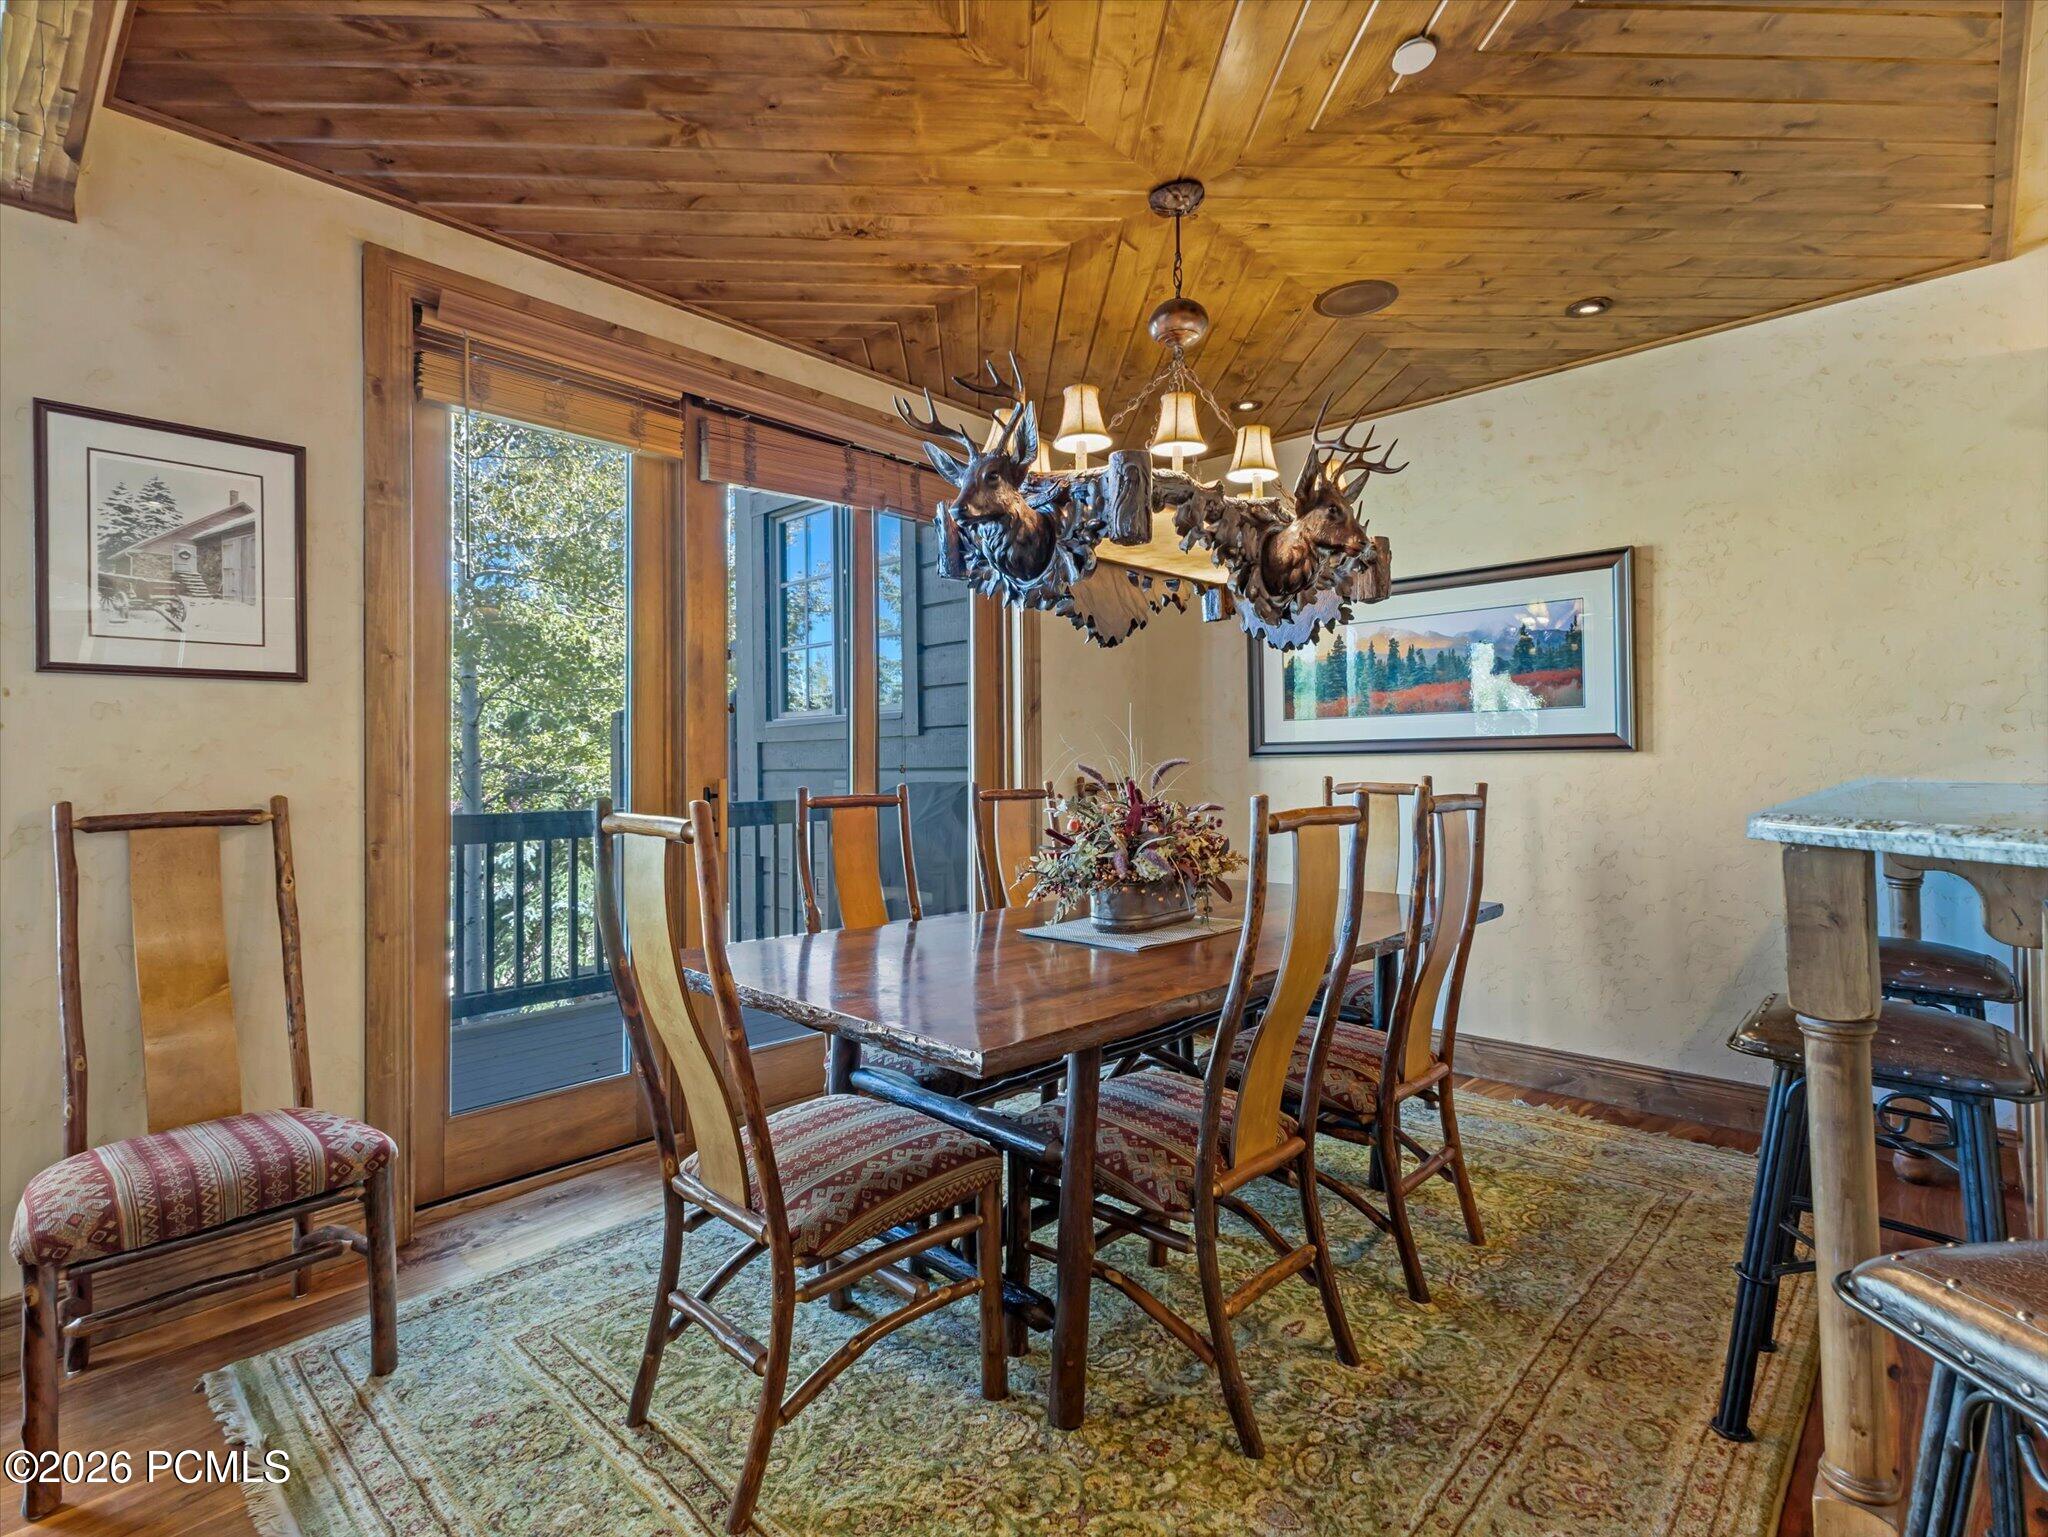
Dining room with rustic wood table, antler chandelier, and doors opening to a balcony.
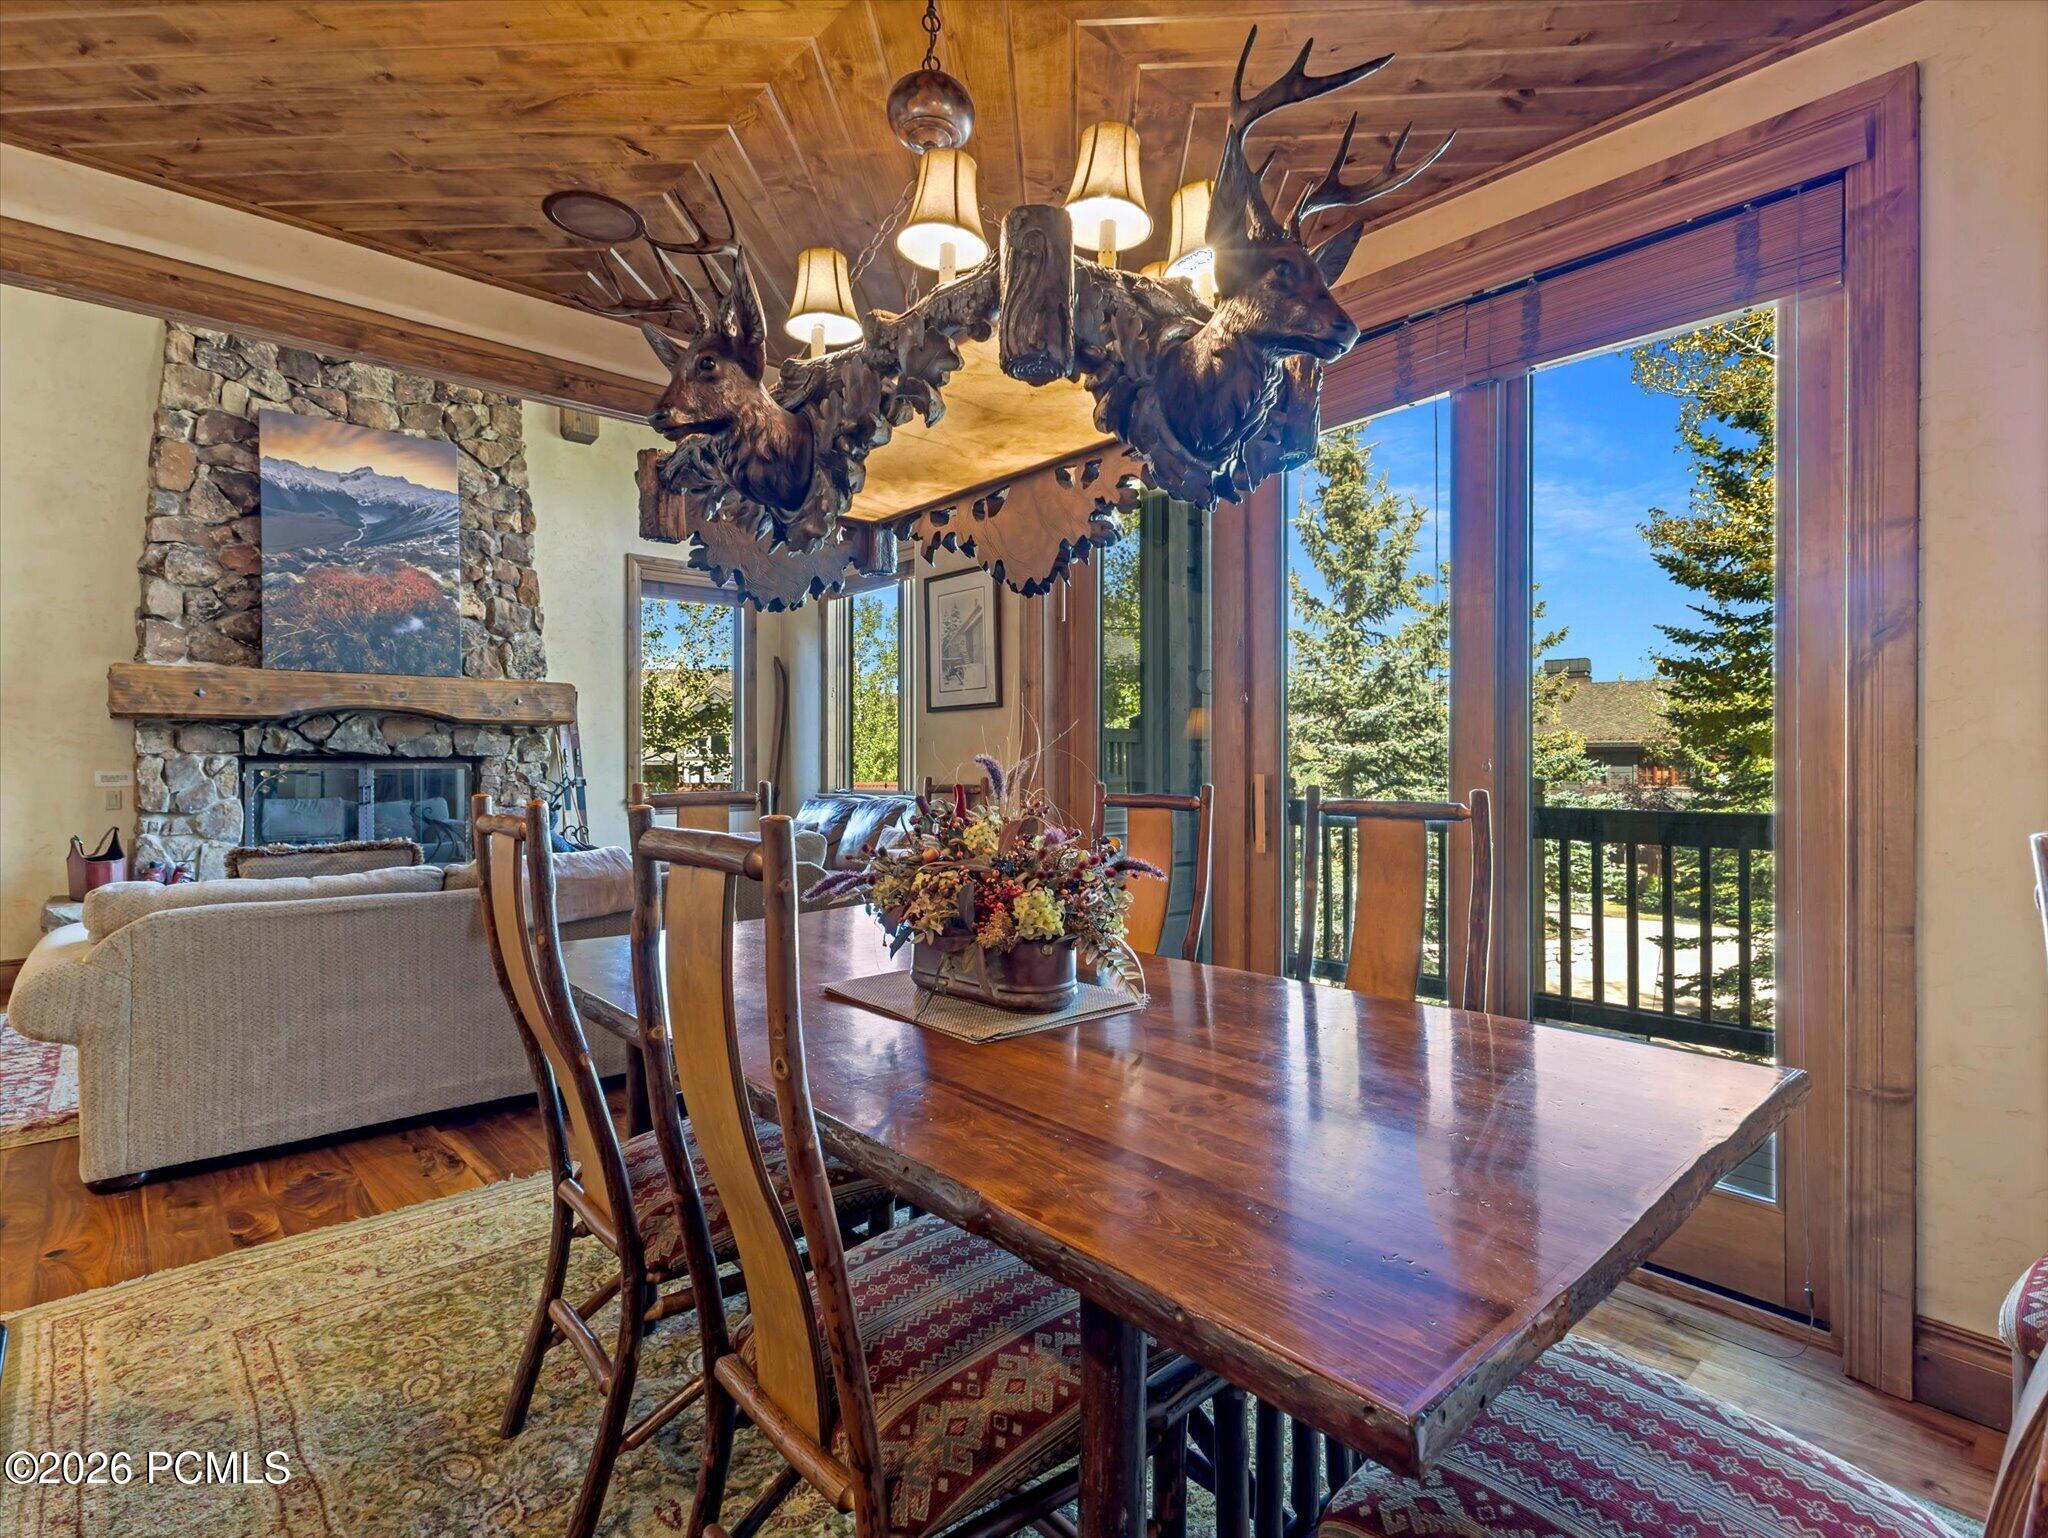
Dining room with a rustic wood table, antler chandelier, stone fireplace, and large windows.
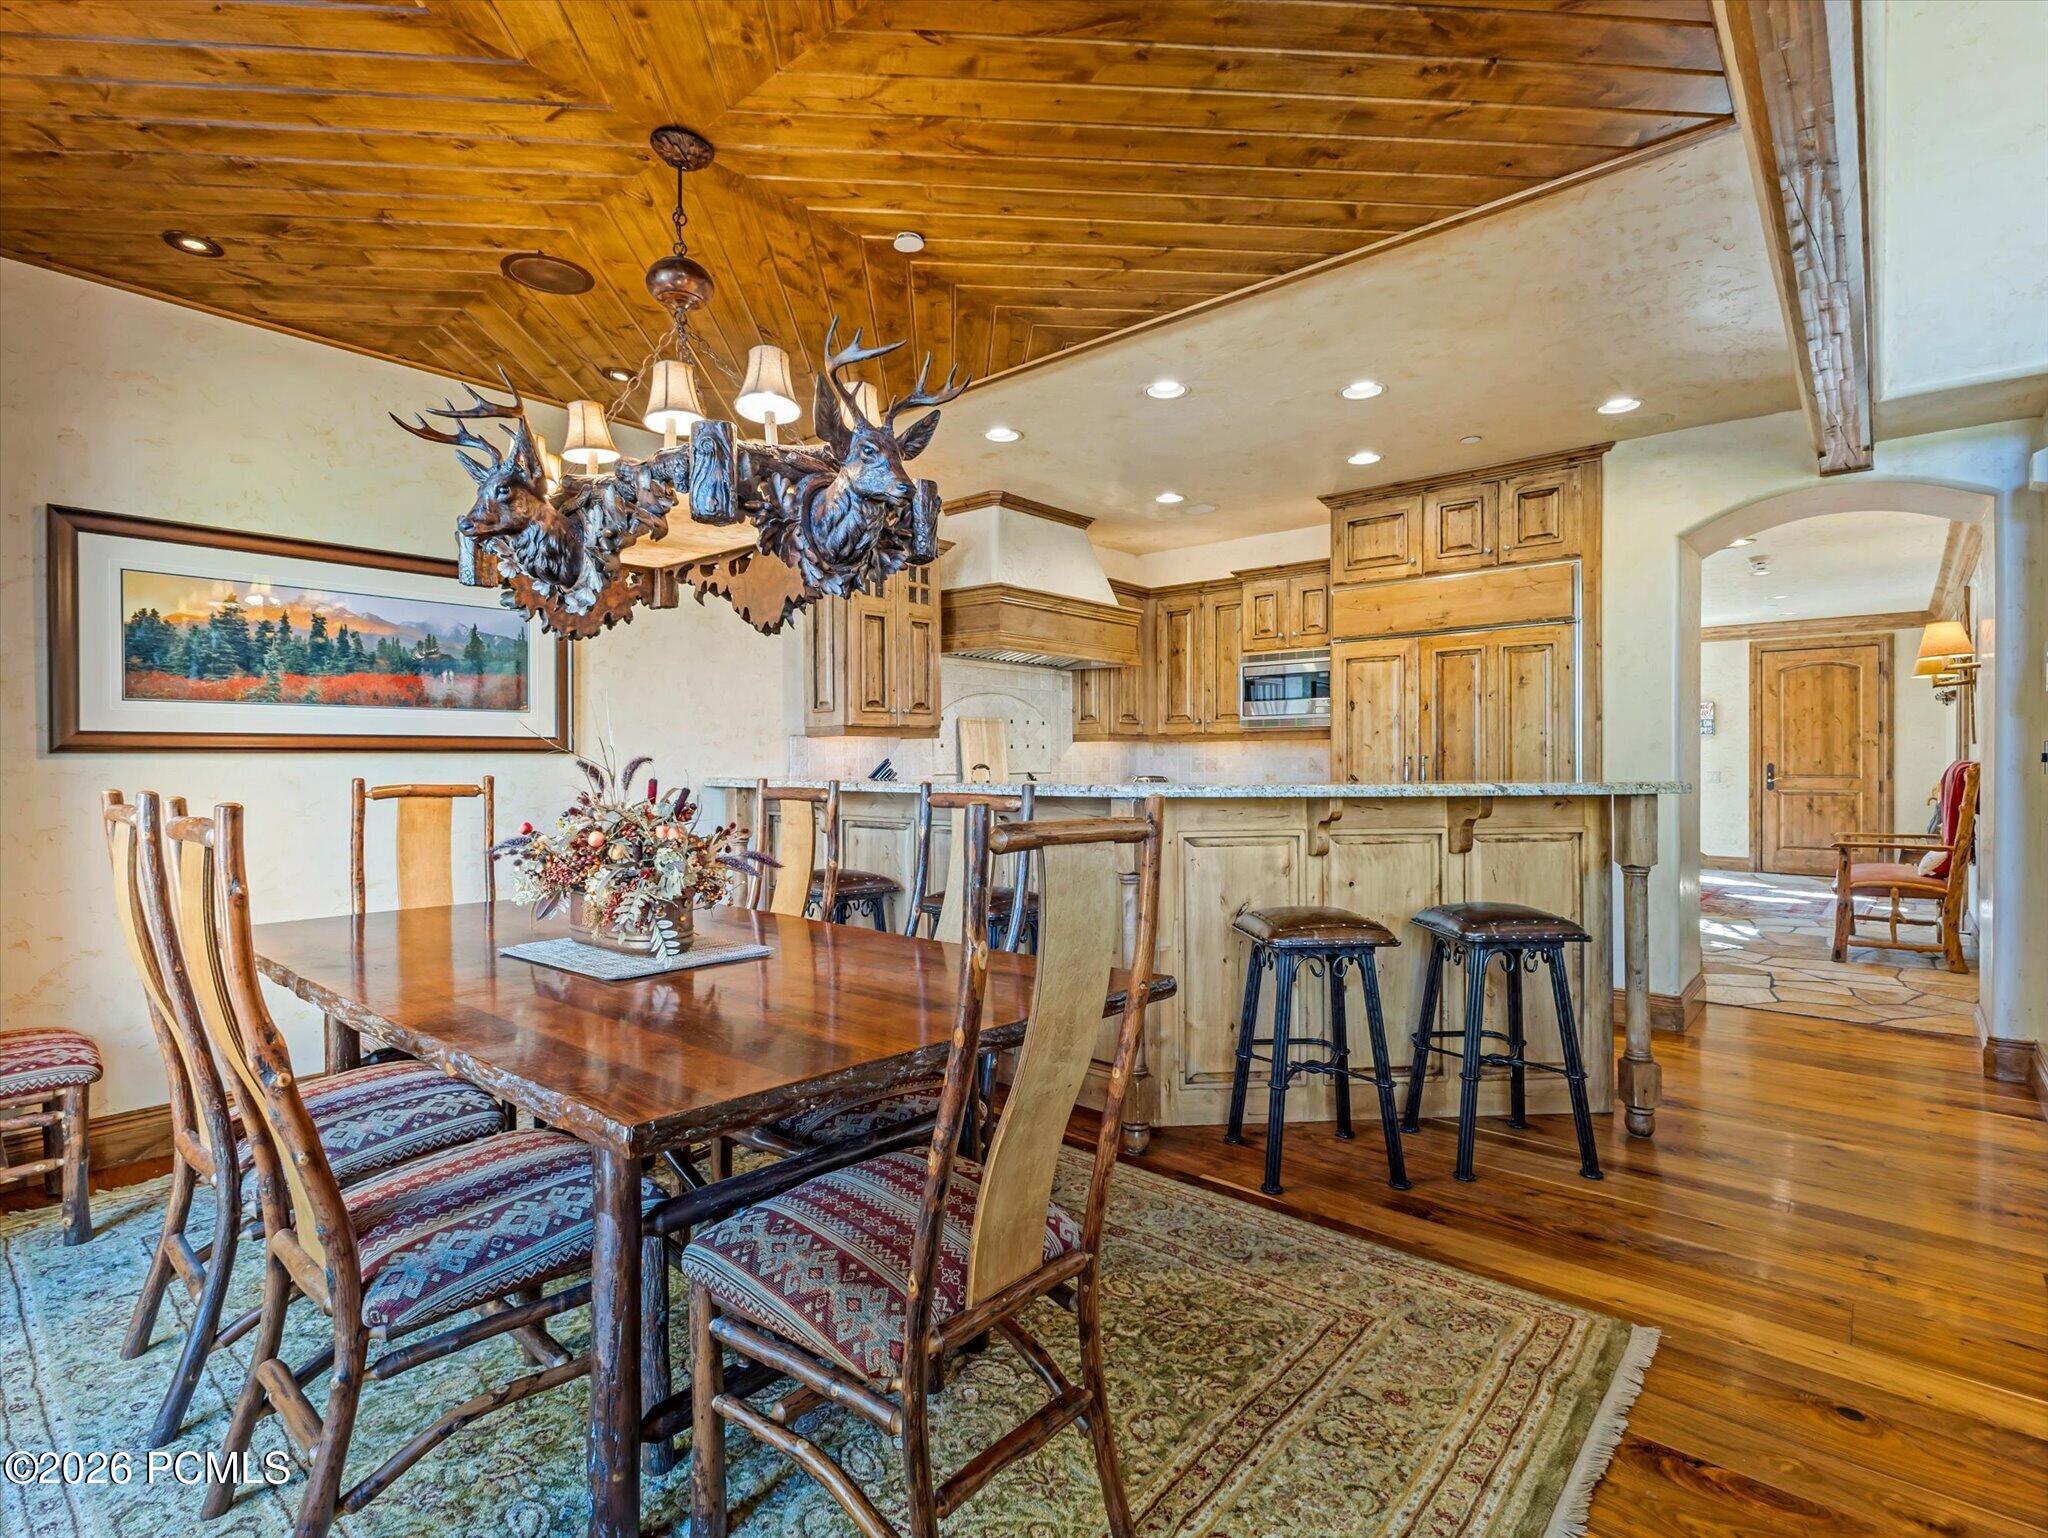
Dining area and kitchen with a rustic wood table, antler chandelier, and stone counters.
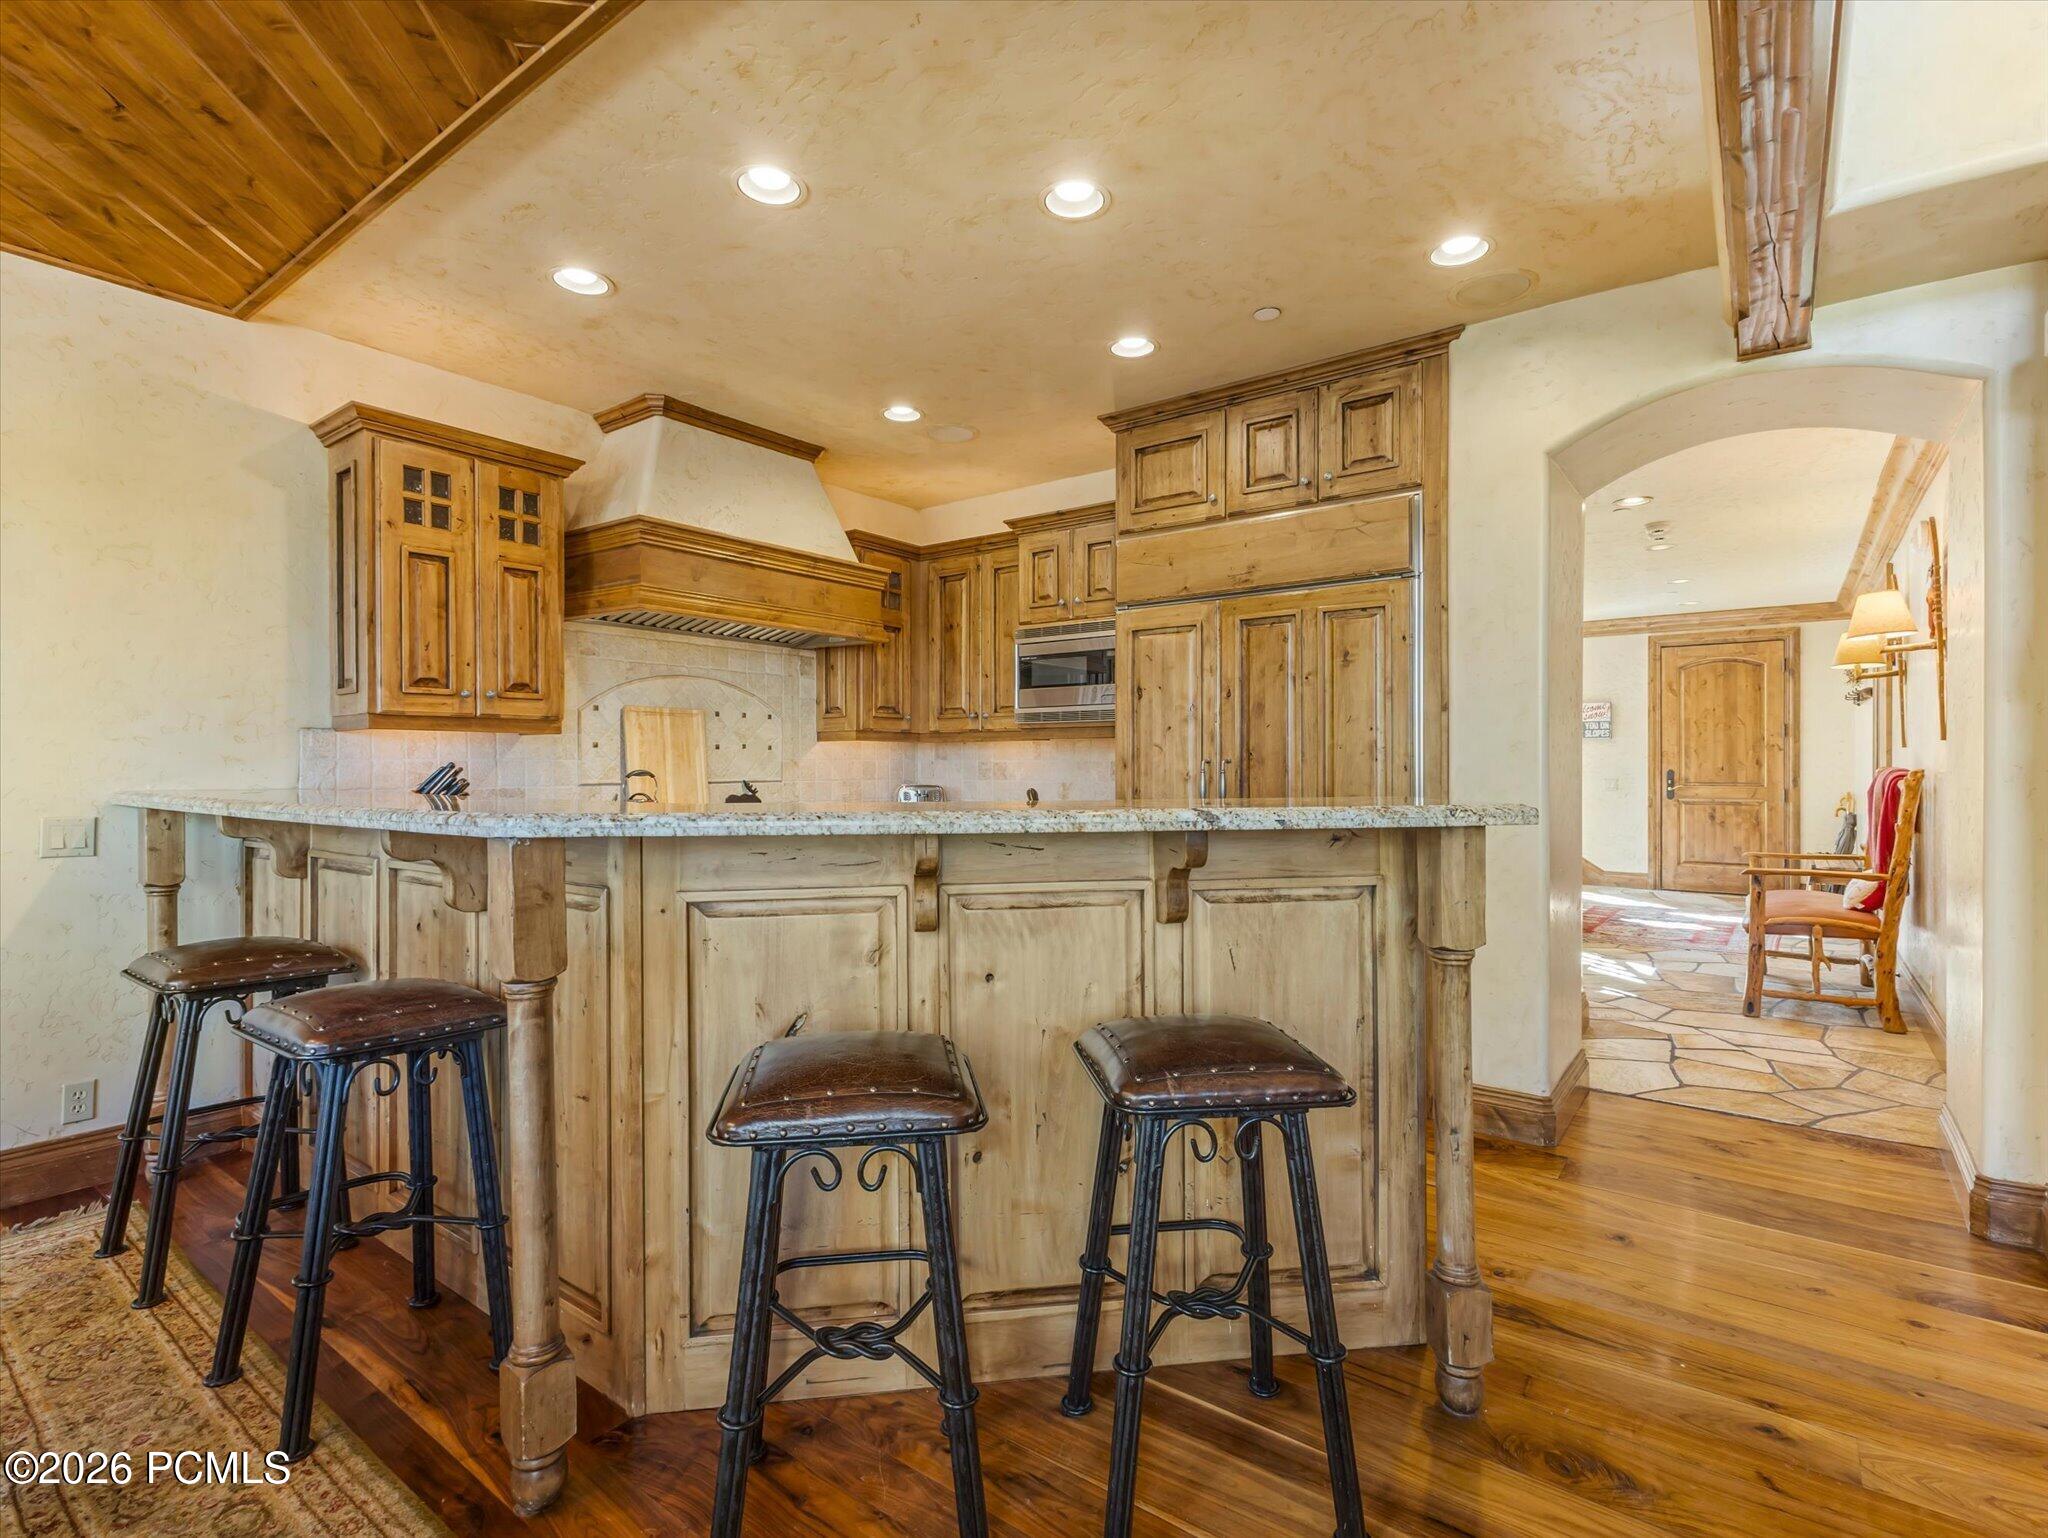
Kitchen with rustic wood cabinetry, granite island, and four metal stools.
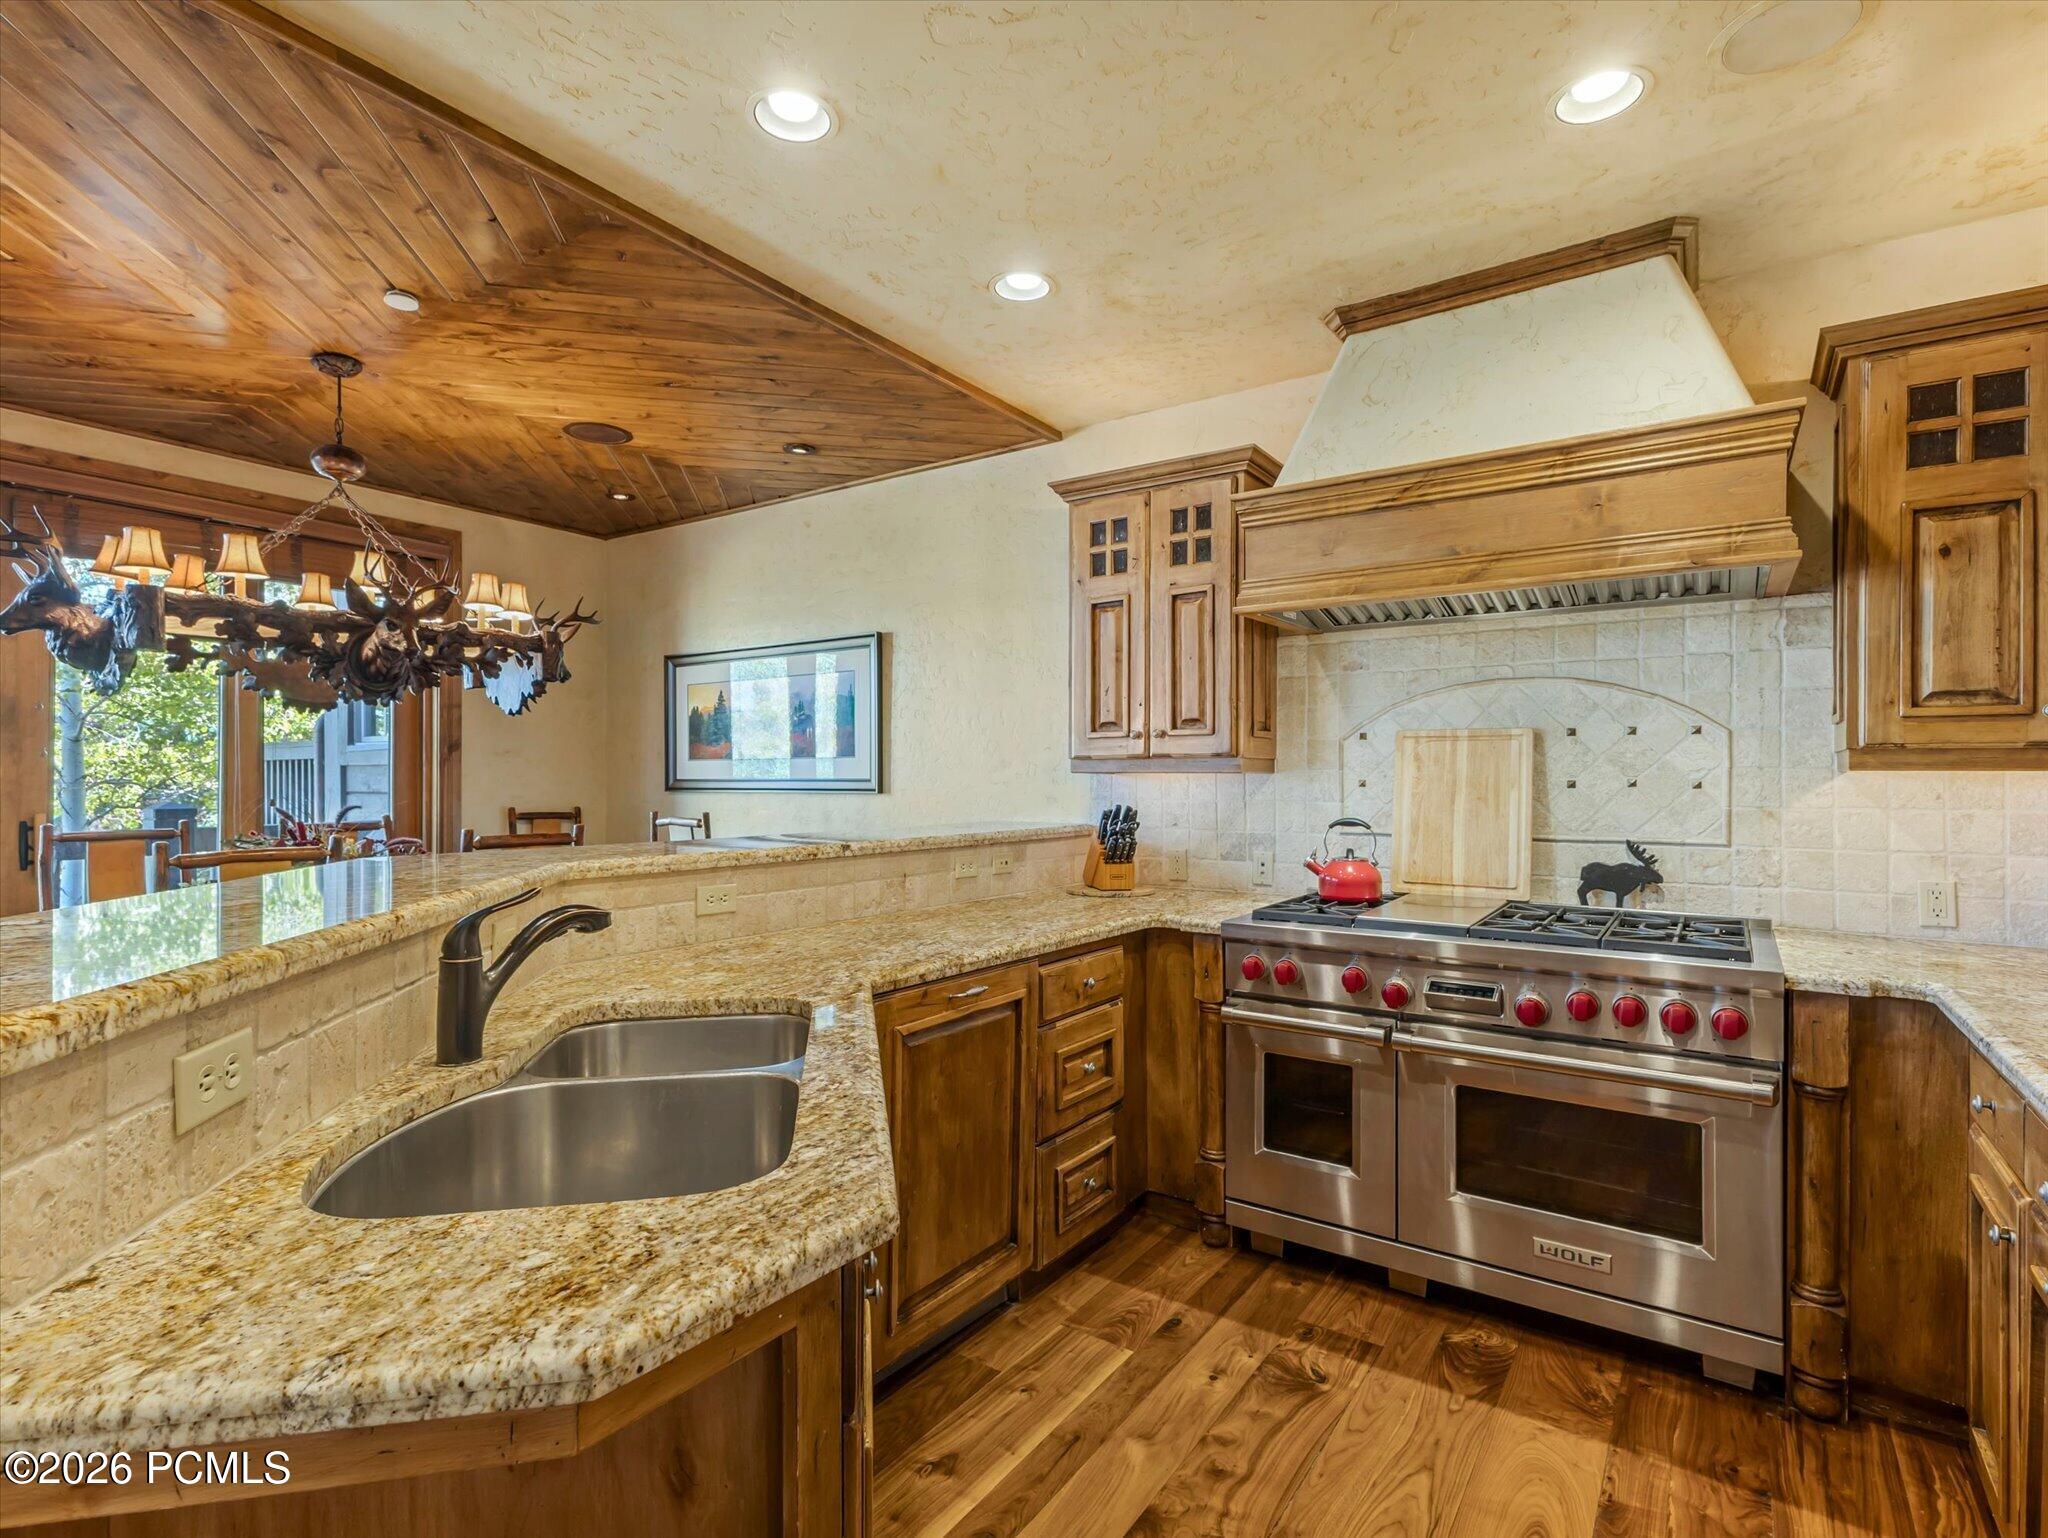
Kitchen with a granite peninsula, double sink, wood cabinetry, and stainless steel Wolf range.
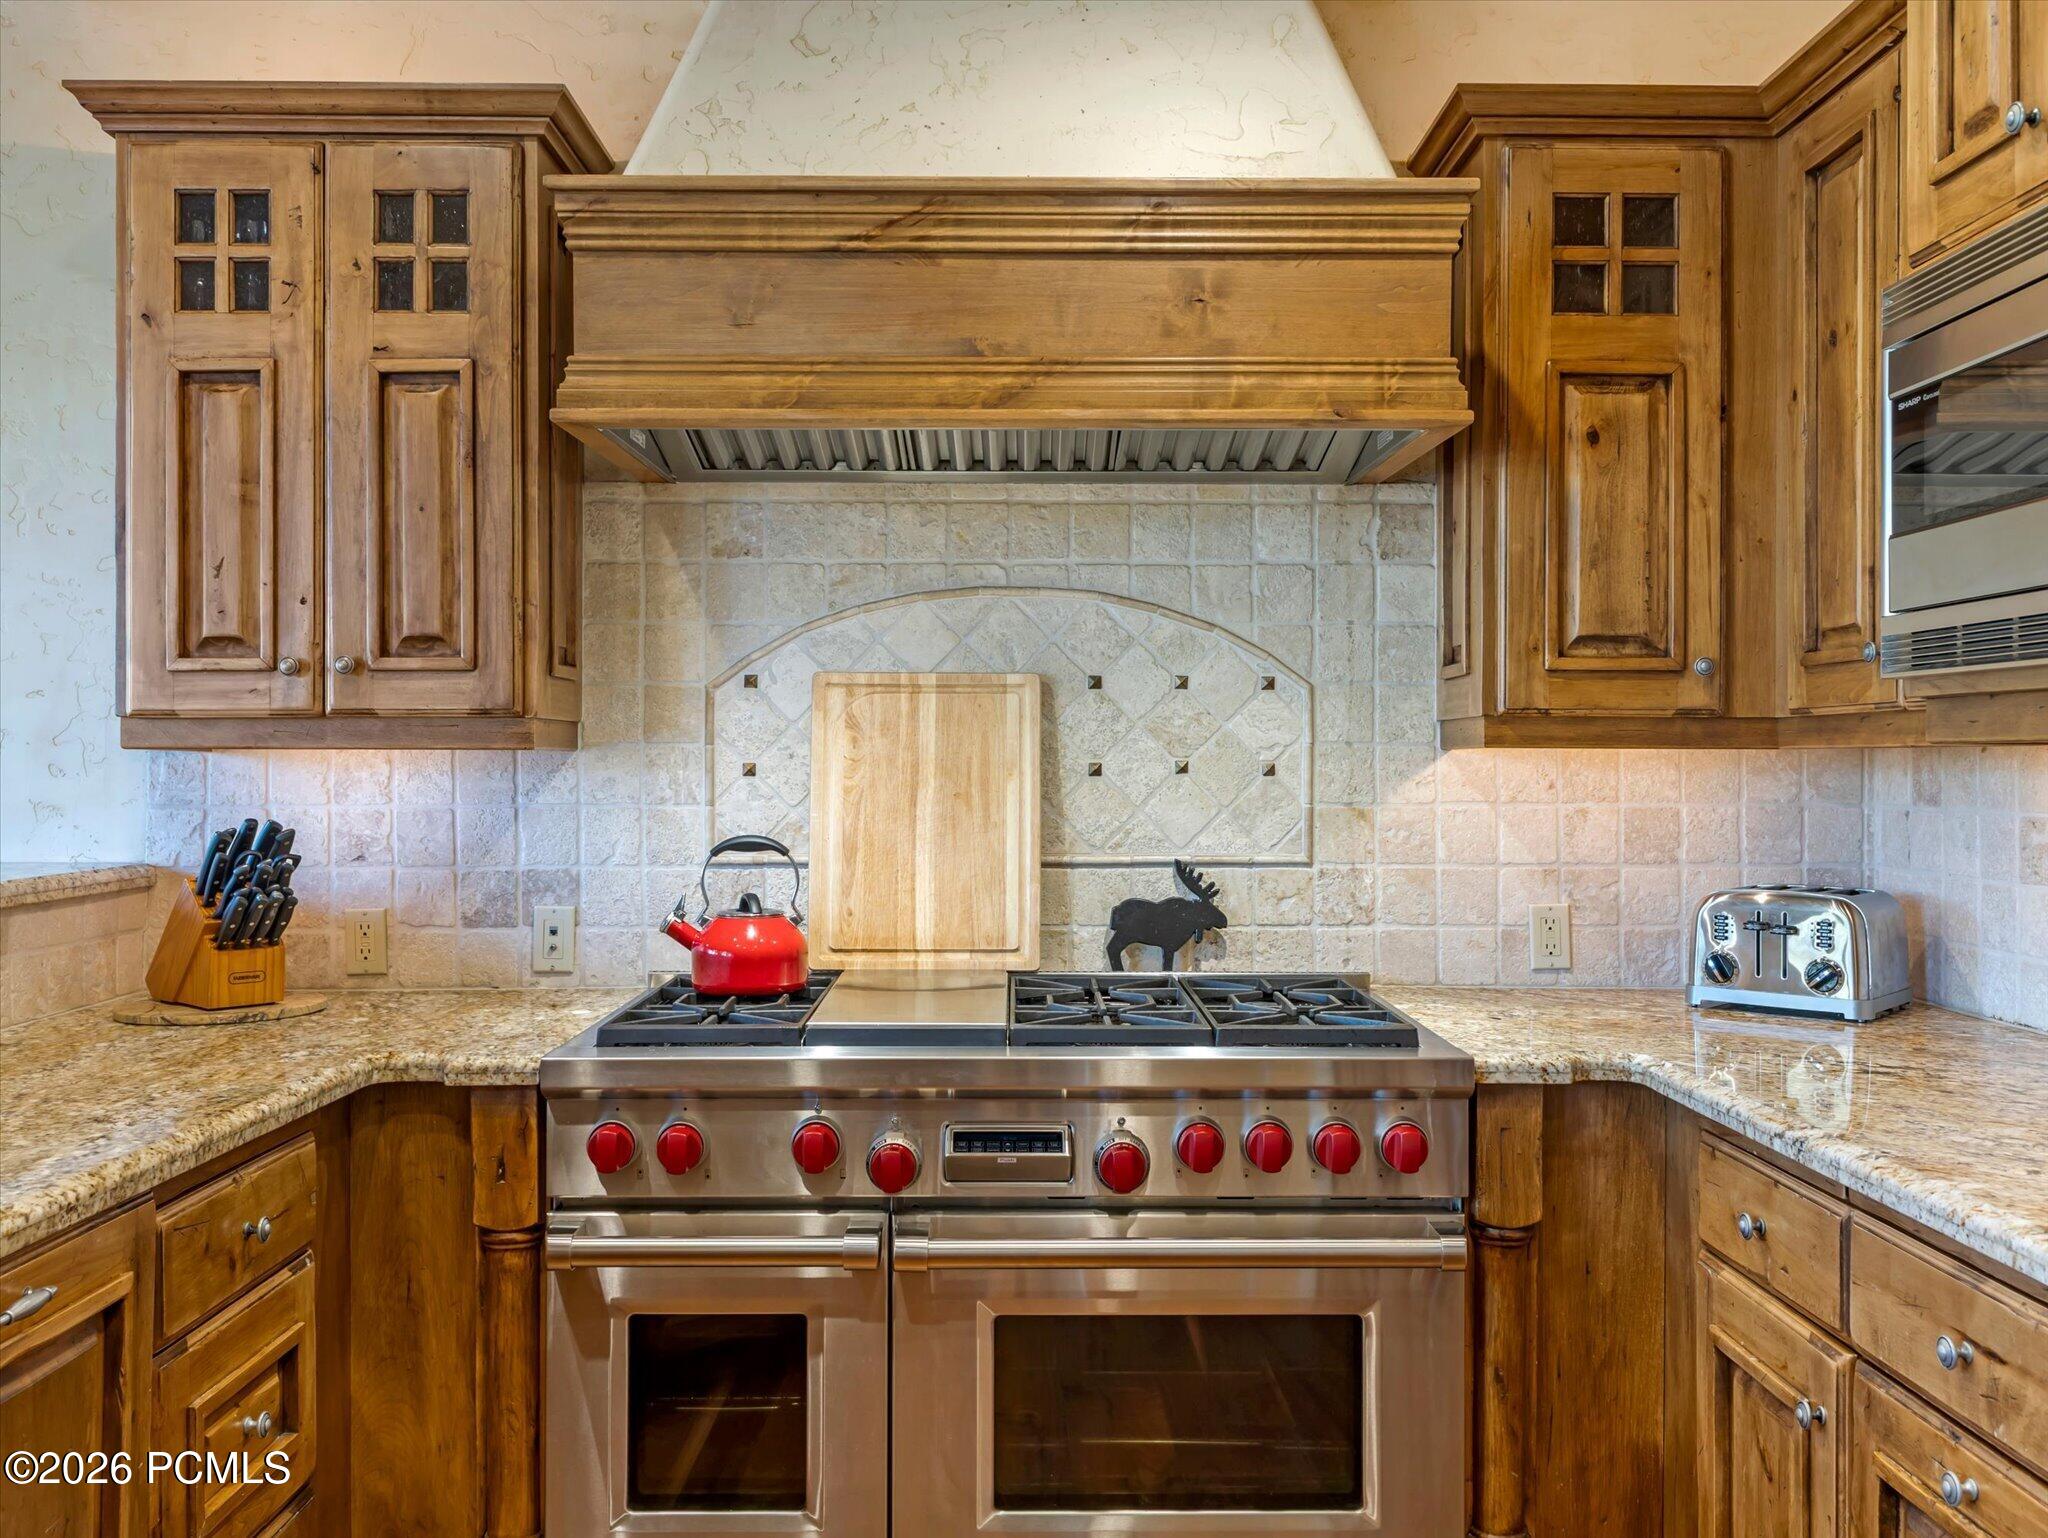
Kitchen with a stainless steel double oven, red knobs, and warm wood cabinetry.
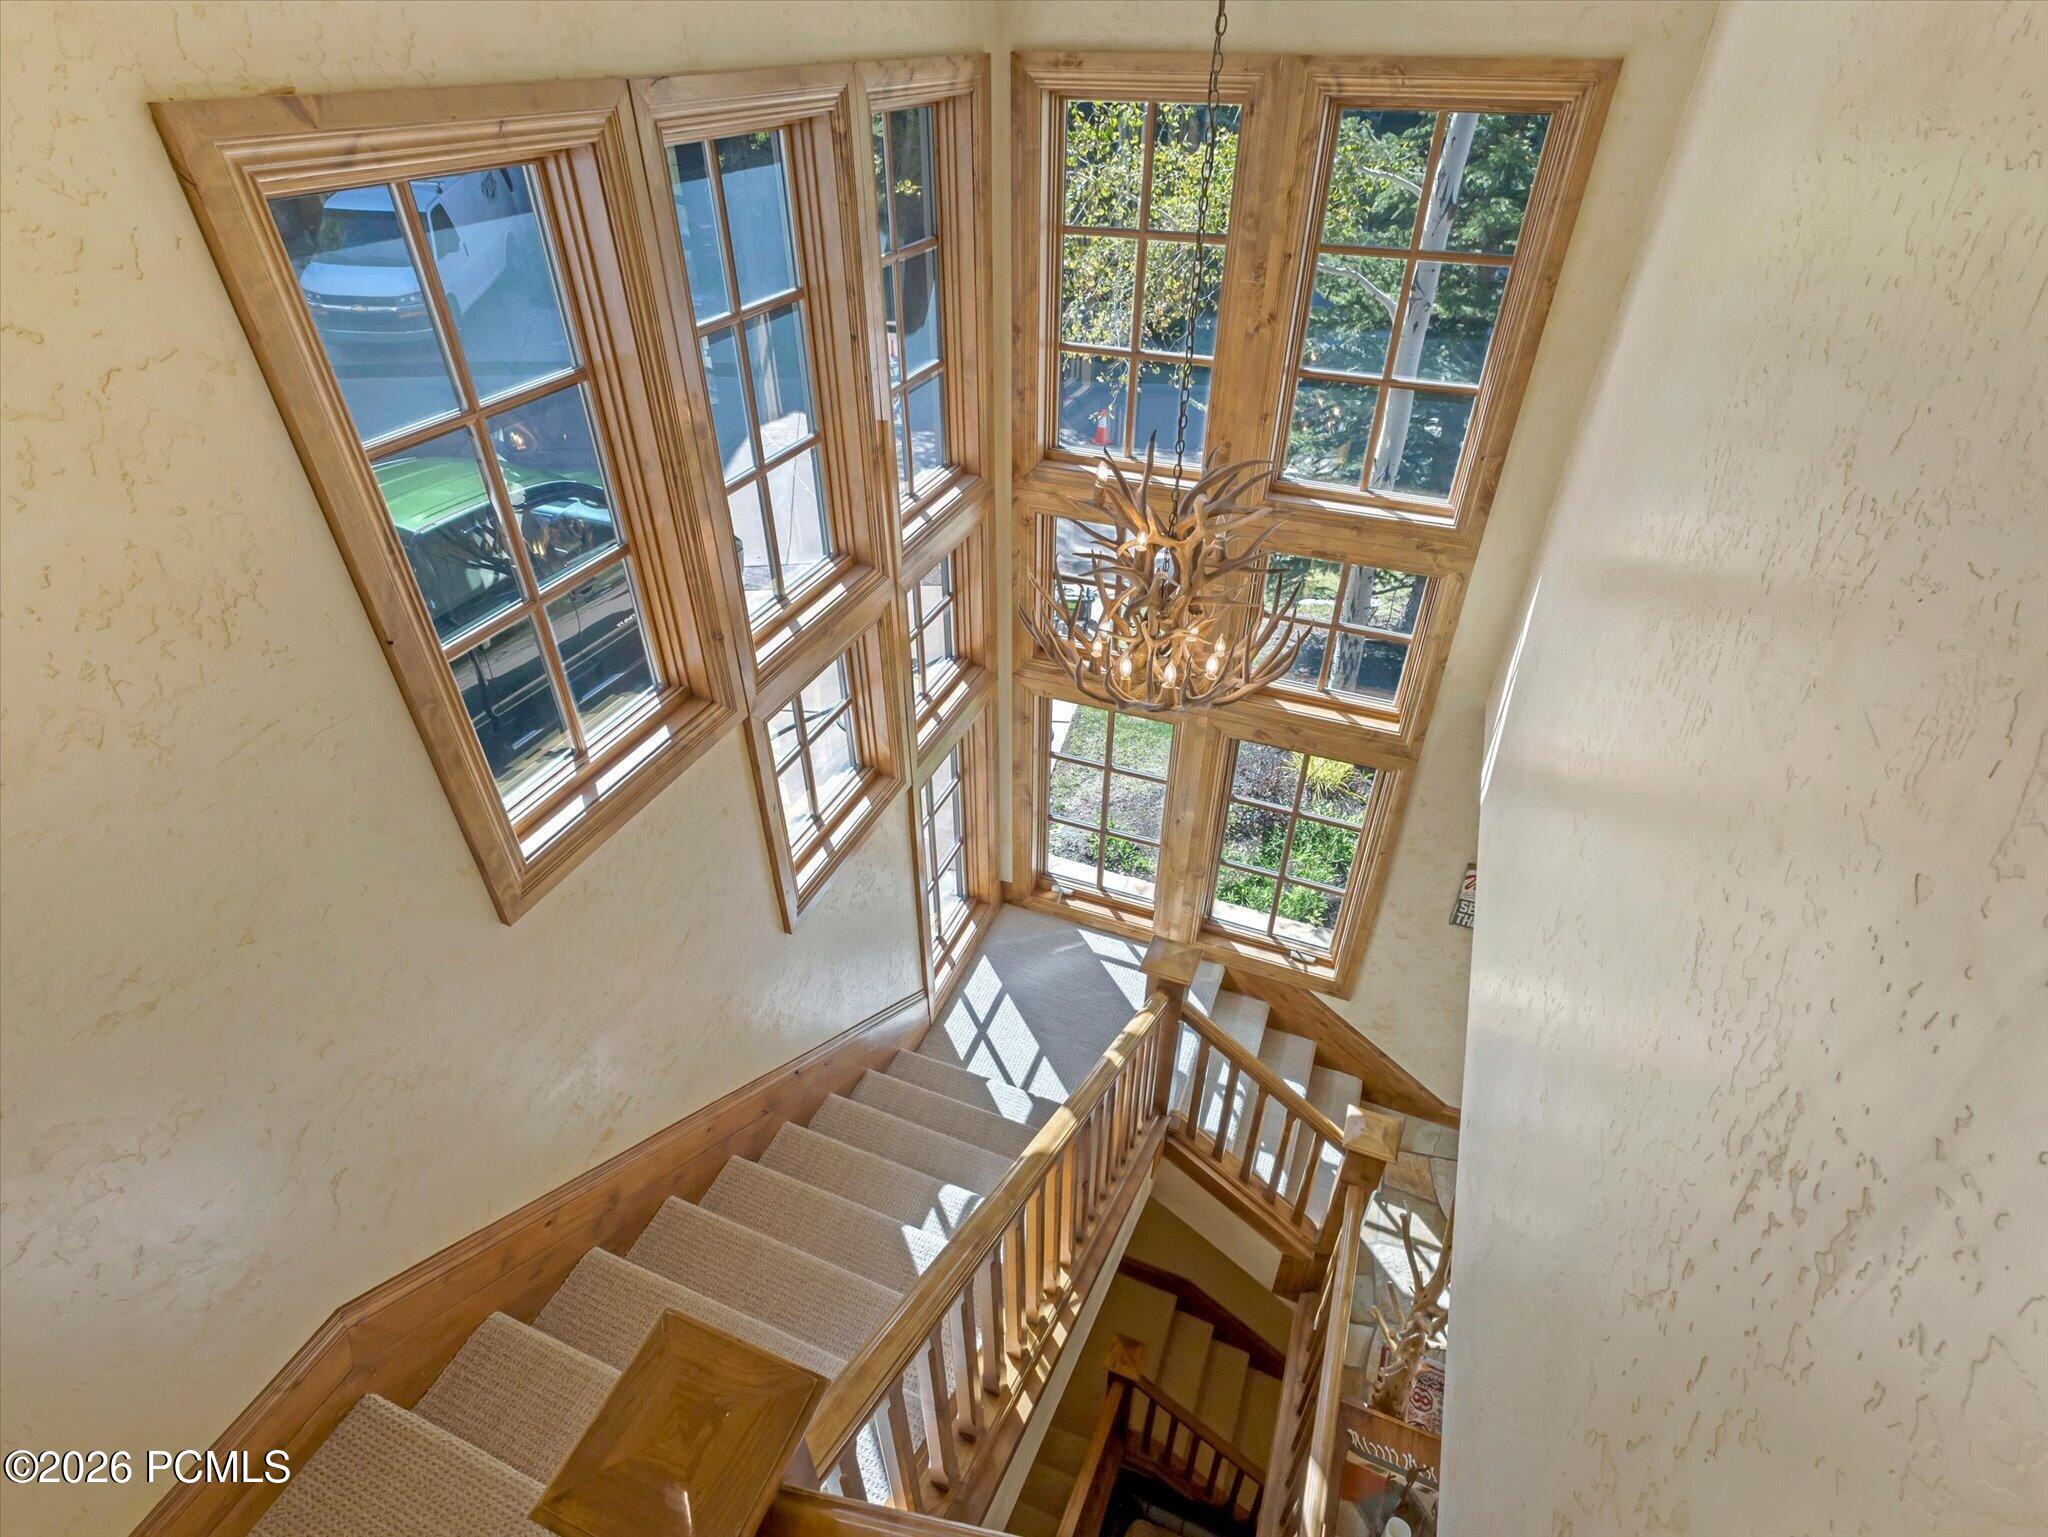
Tall staircase with large wood-trimmed windows and an antler chandelier.
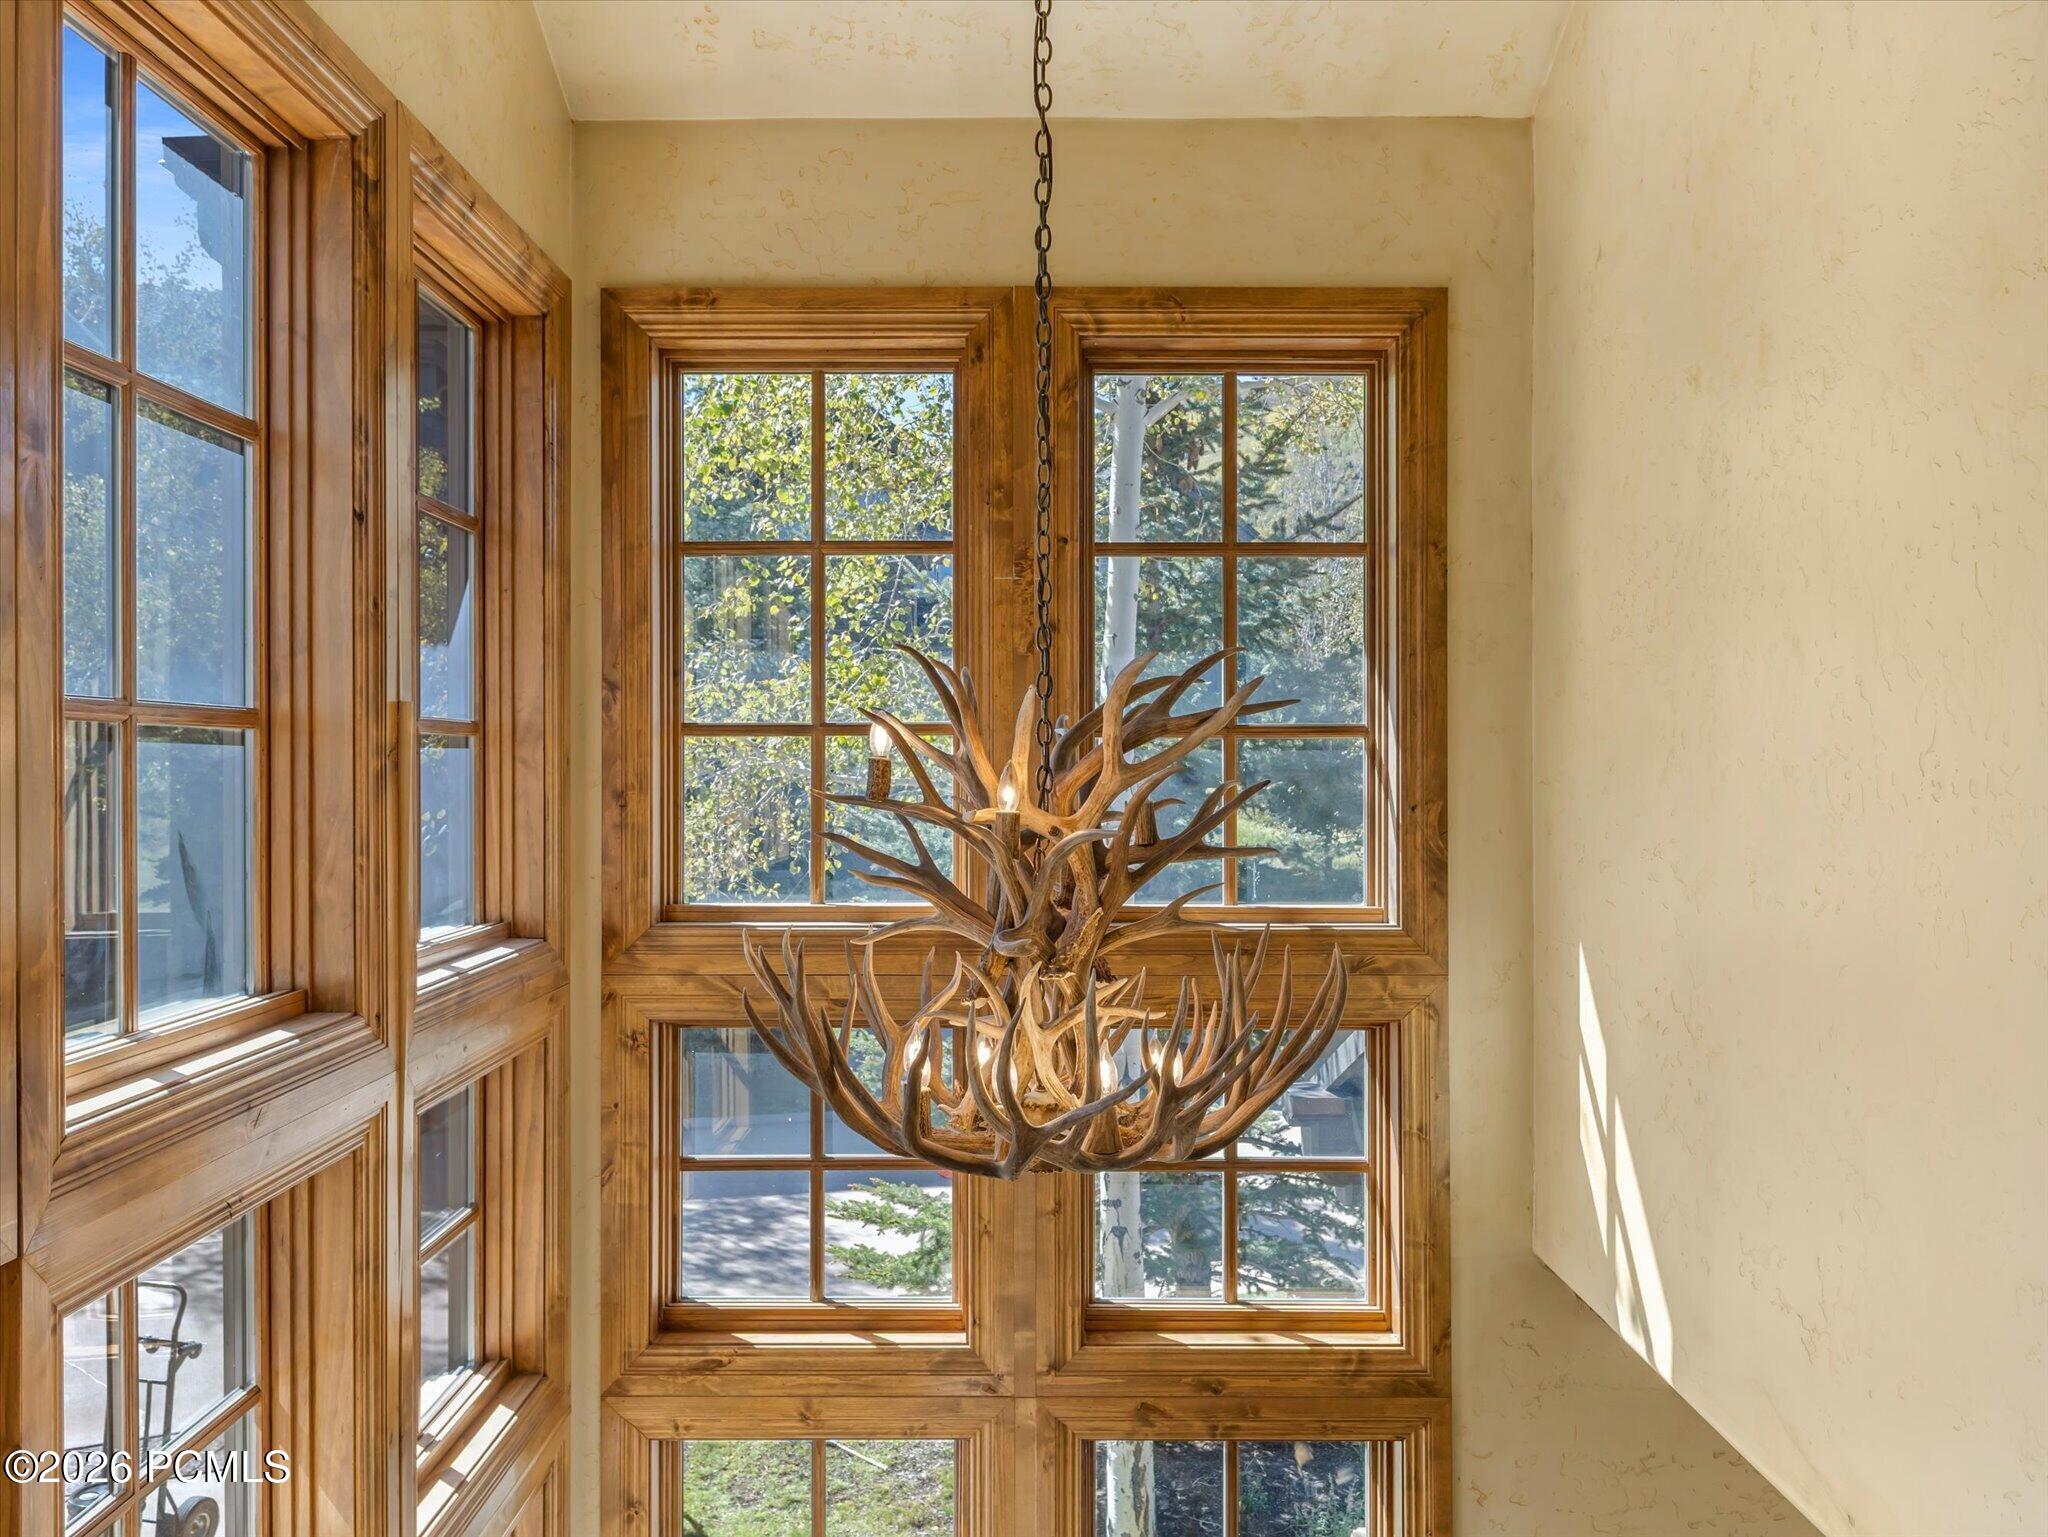
Antler chandelier hangs before tall, wood-trimmed windows in a sunlit entryway.
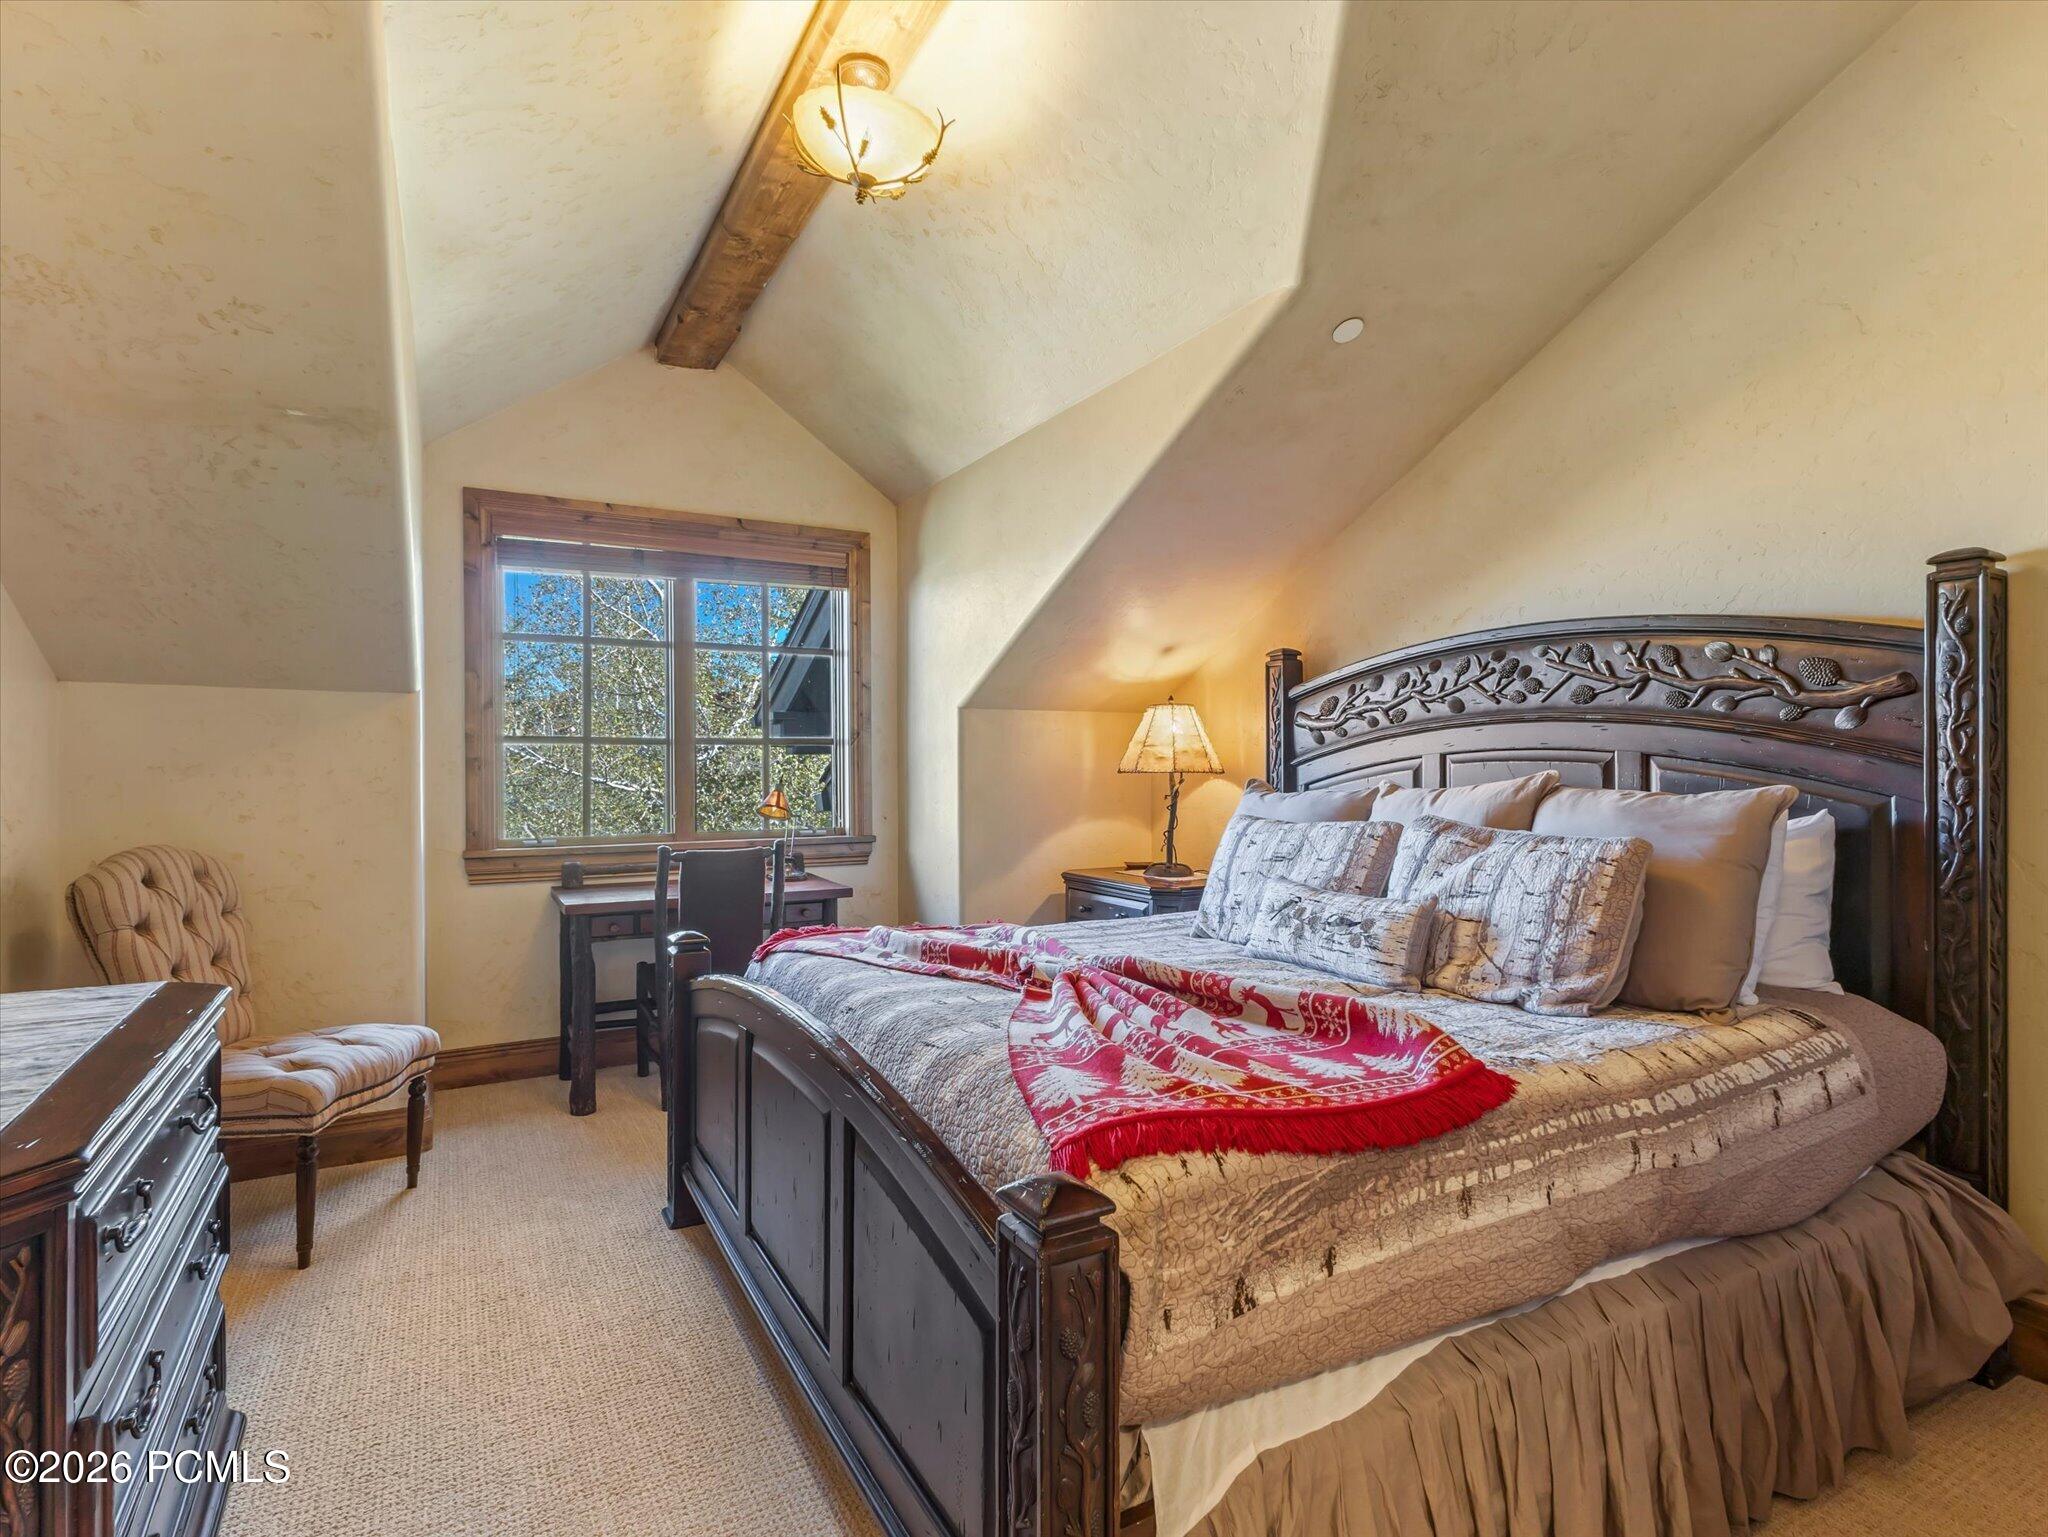
Bedroom with a carved dark-wood bed beneath a vaulted ceiling and a window-side desk.
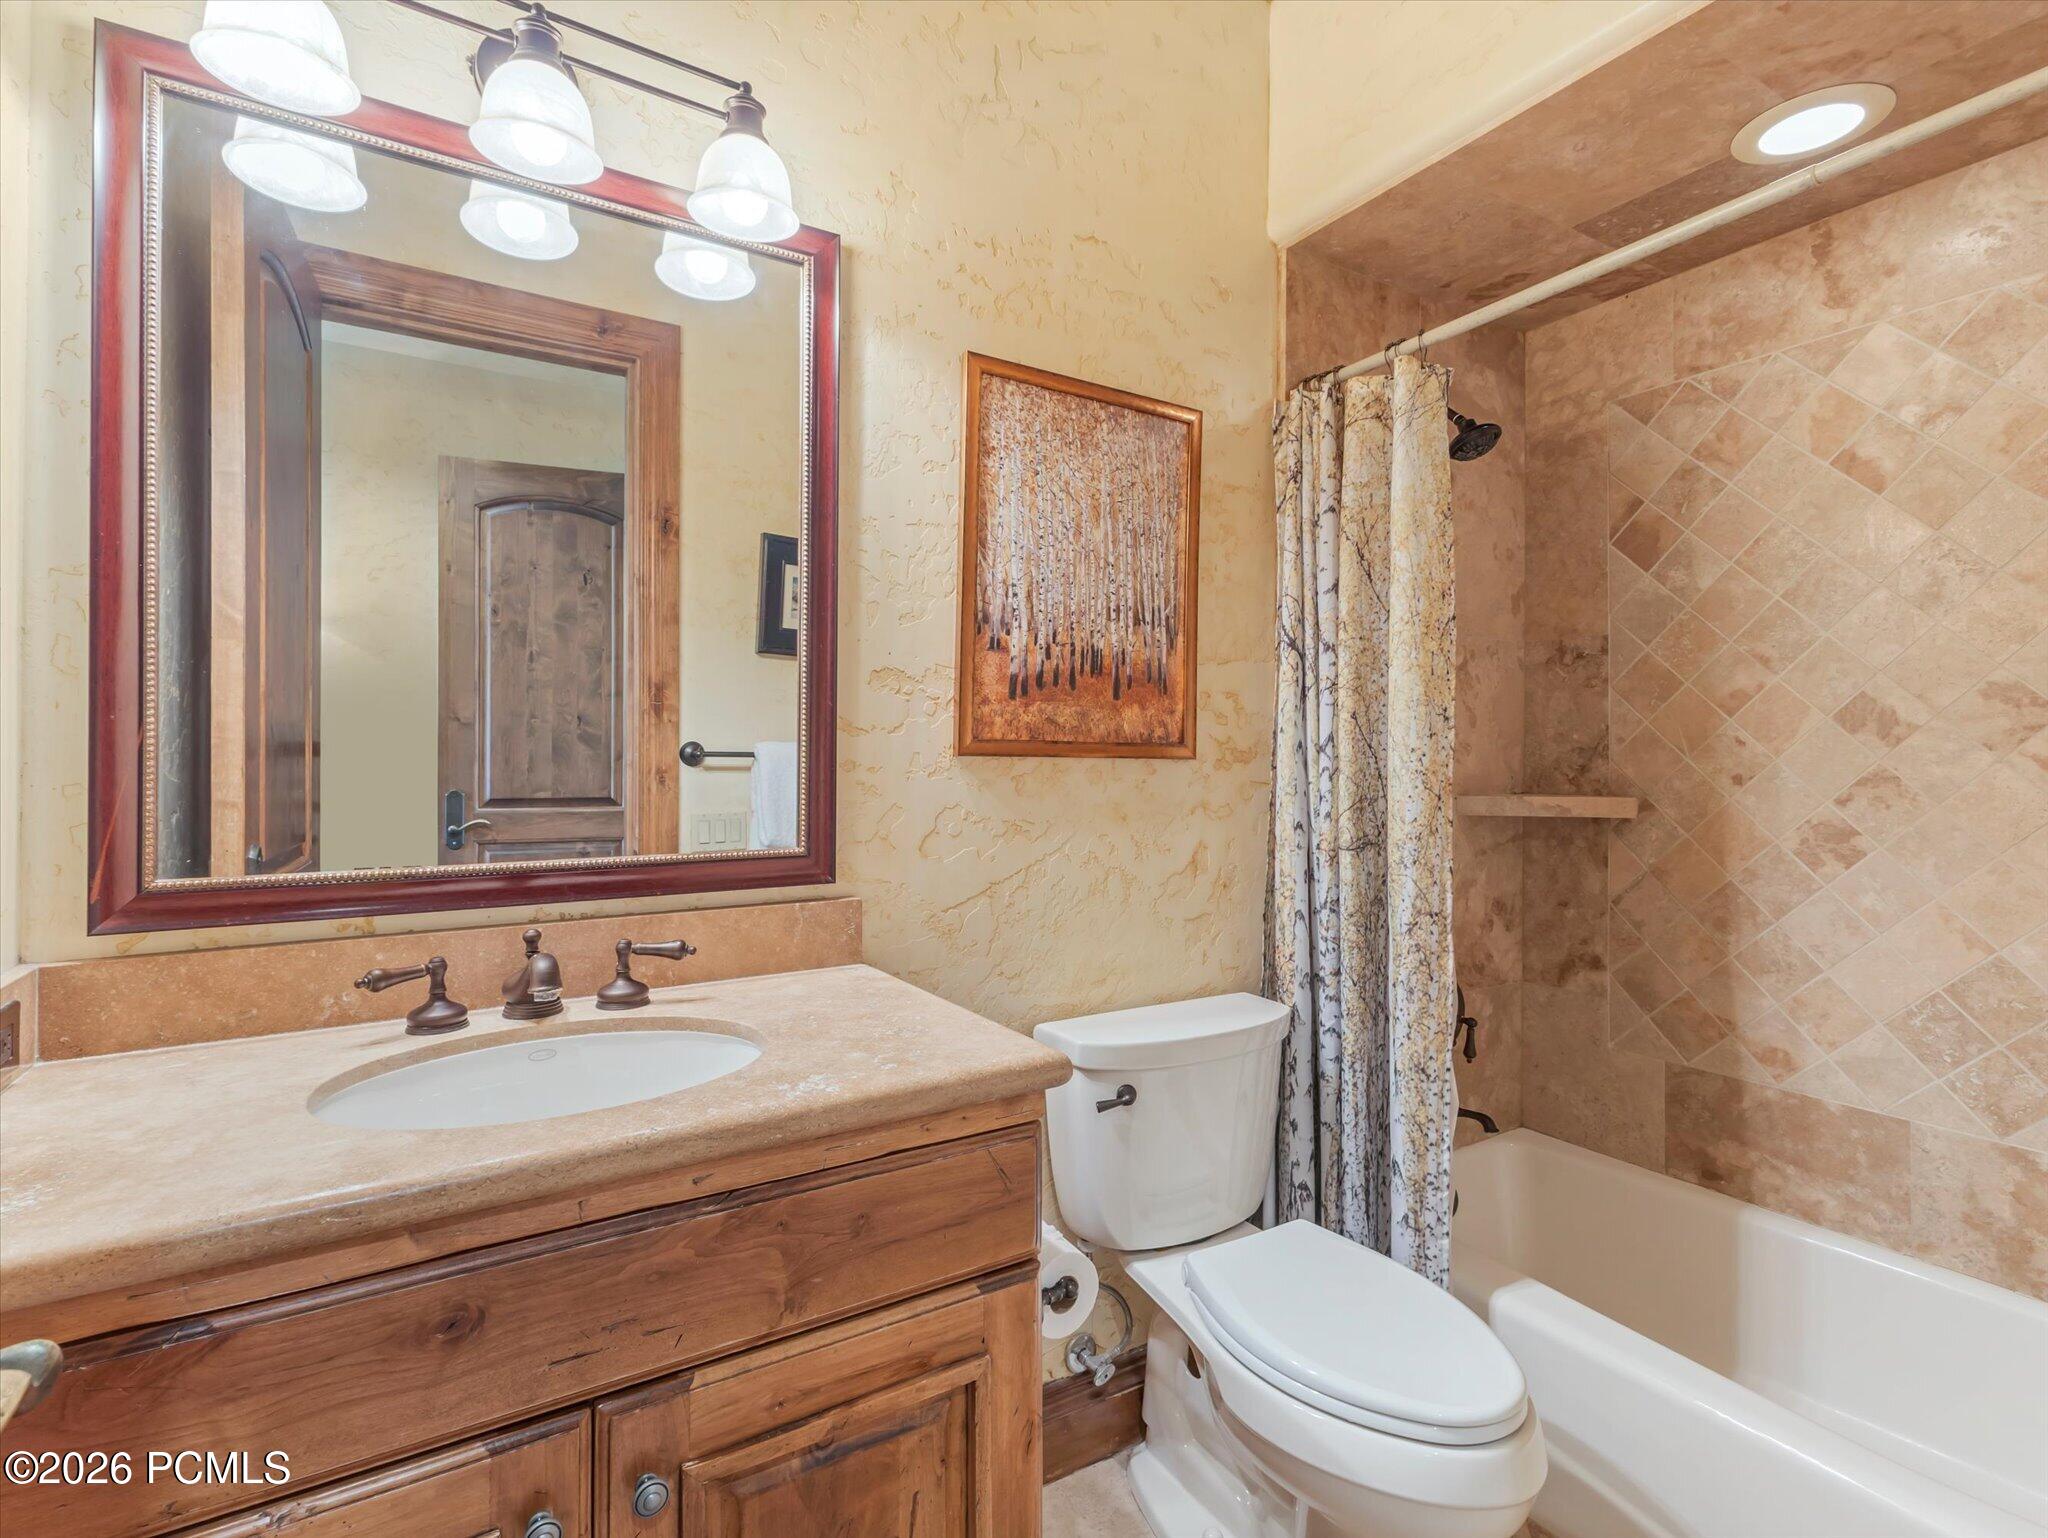
Bathroom with a wood vanity, framed mirror, and tan-tiled tub and shower.
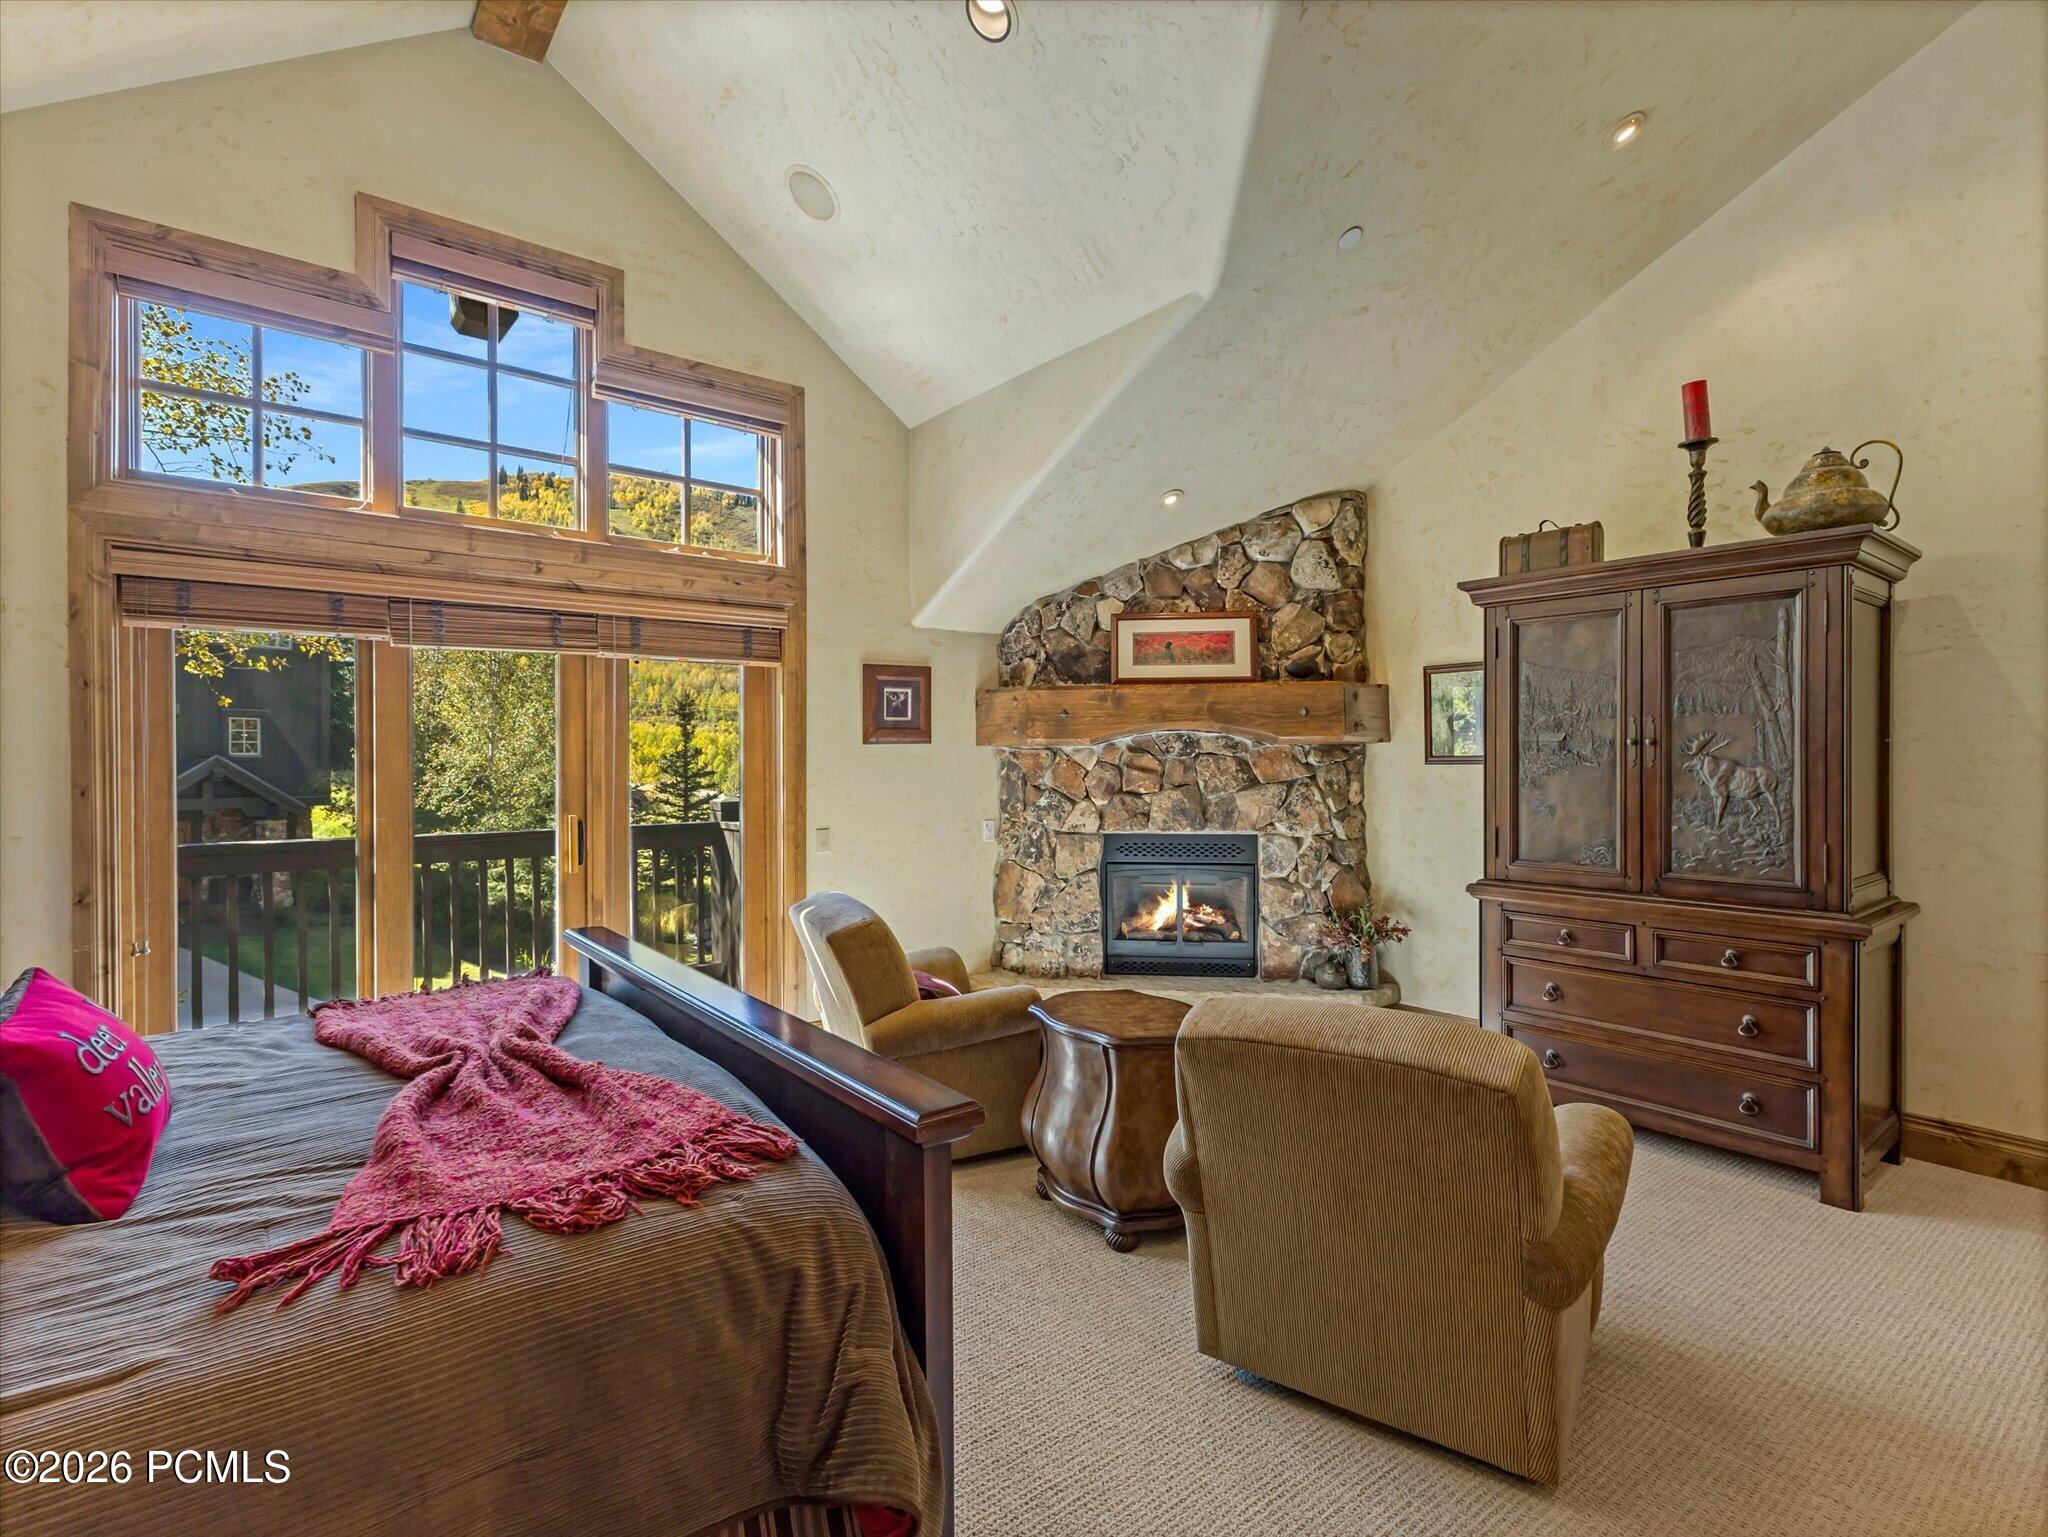
Furnished bedroom with a stone fireplace, tall windows, and autumn mountain views.
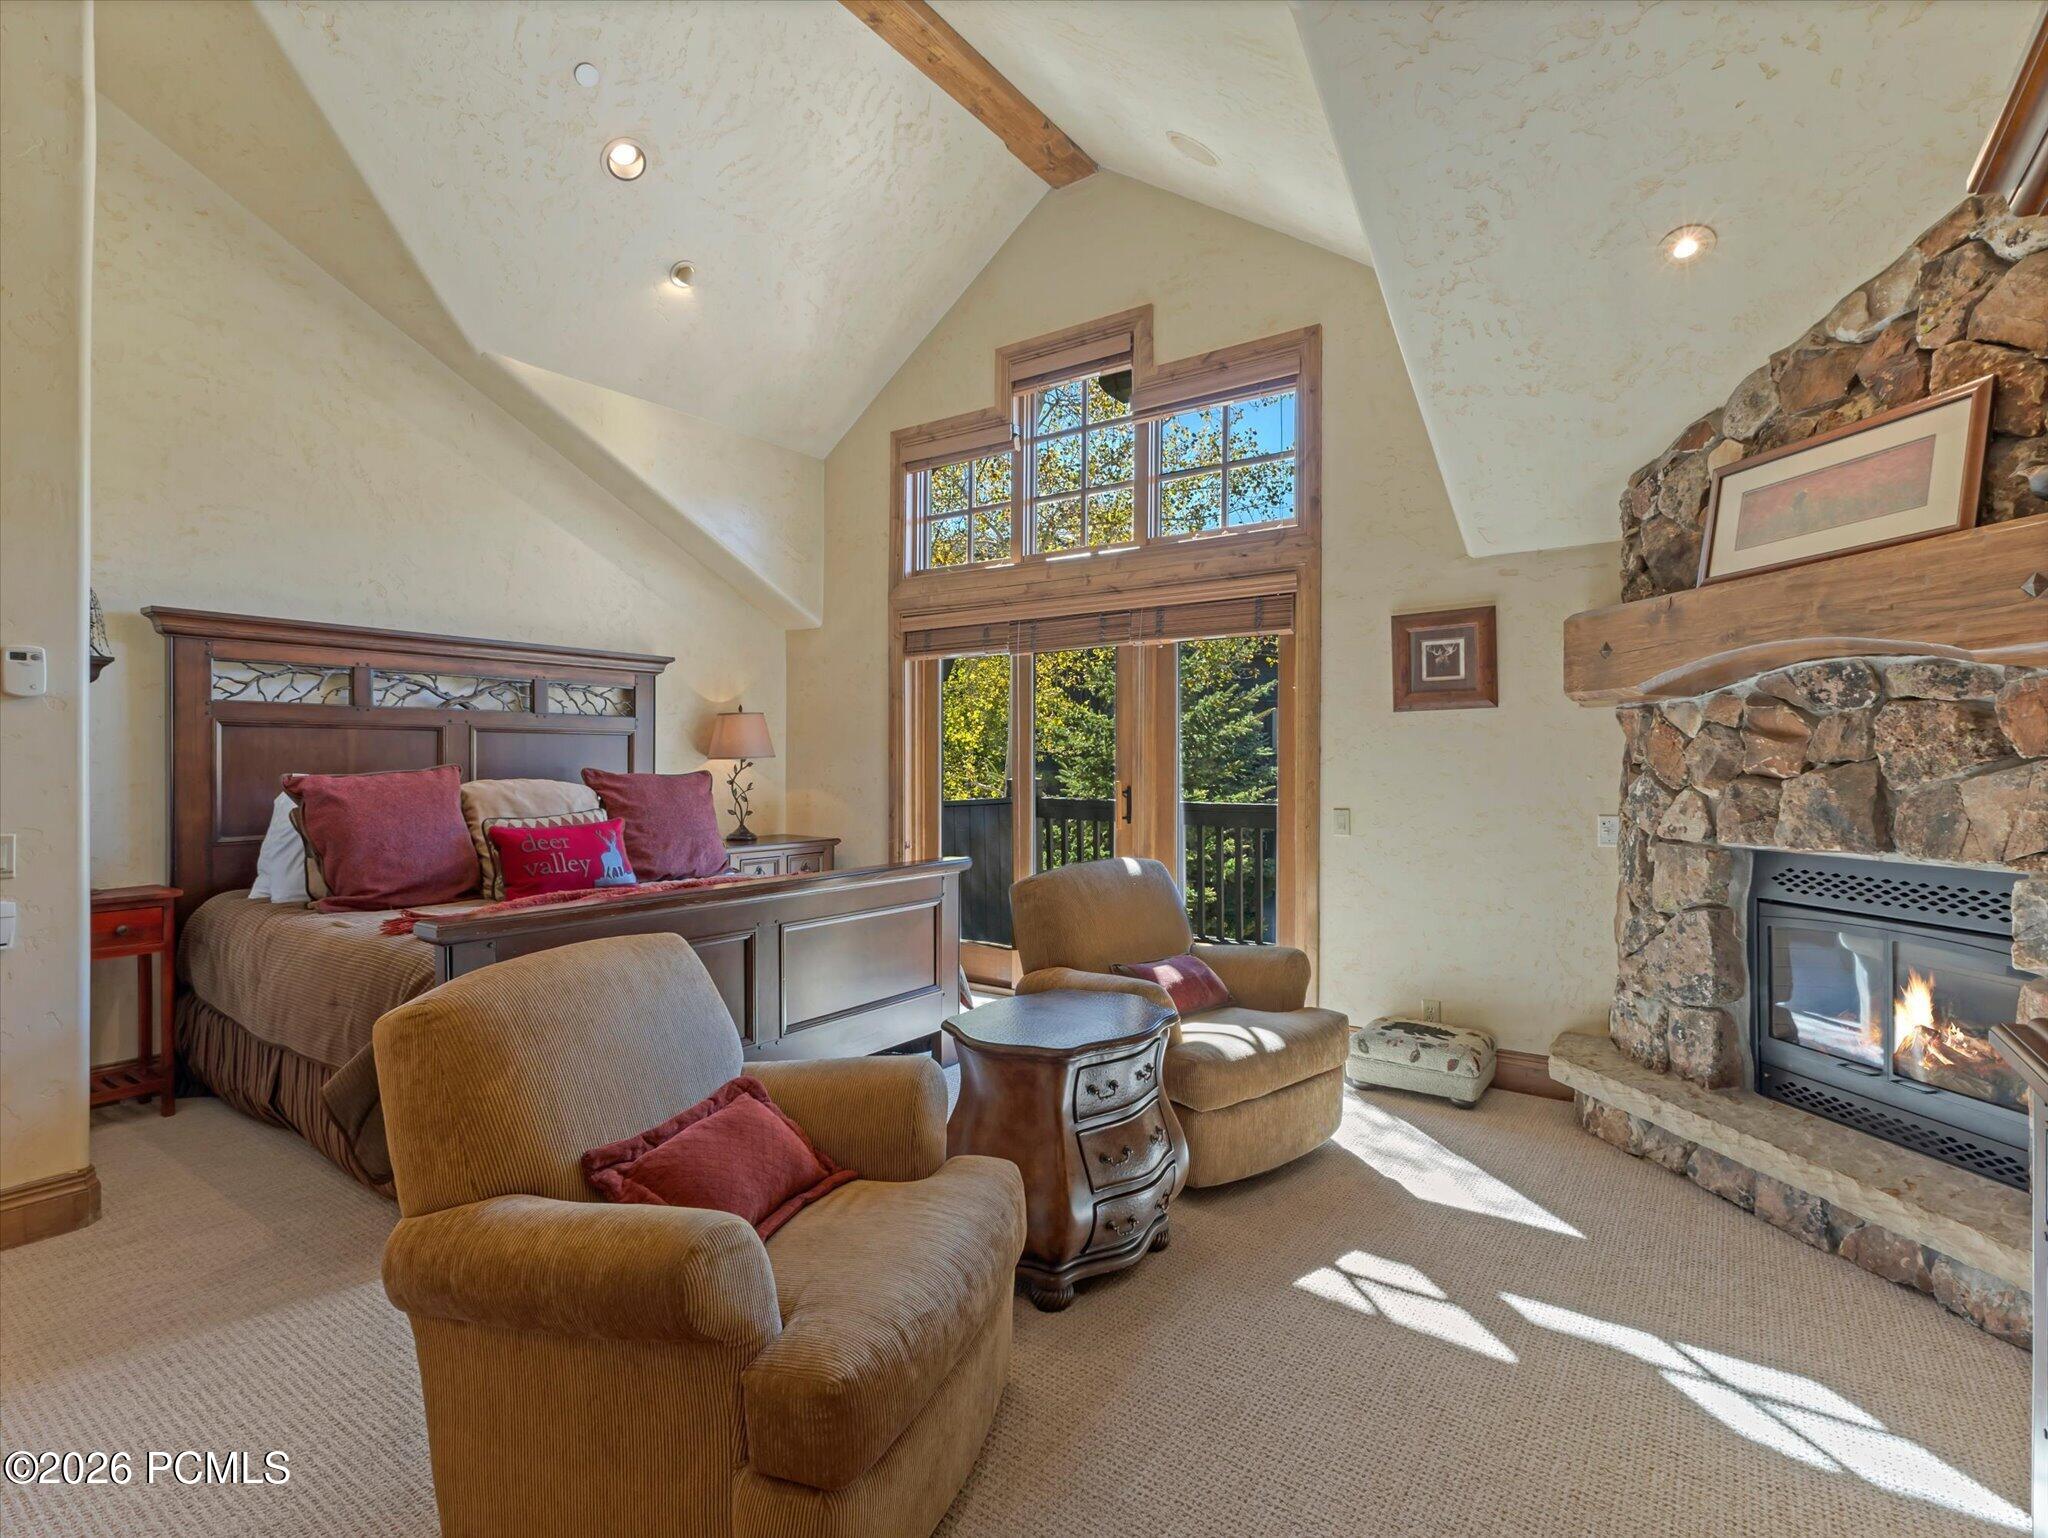
Bedroom with a vaulted ceiling, stone fireplace, and balcony doors.
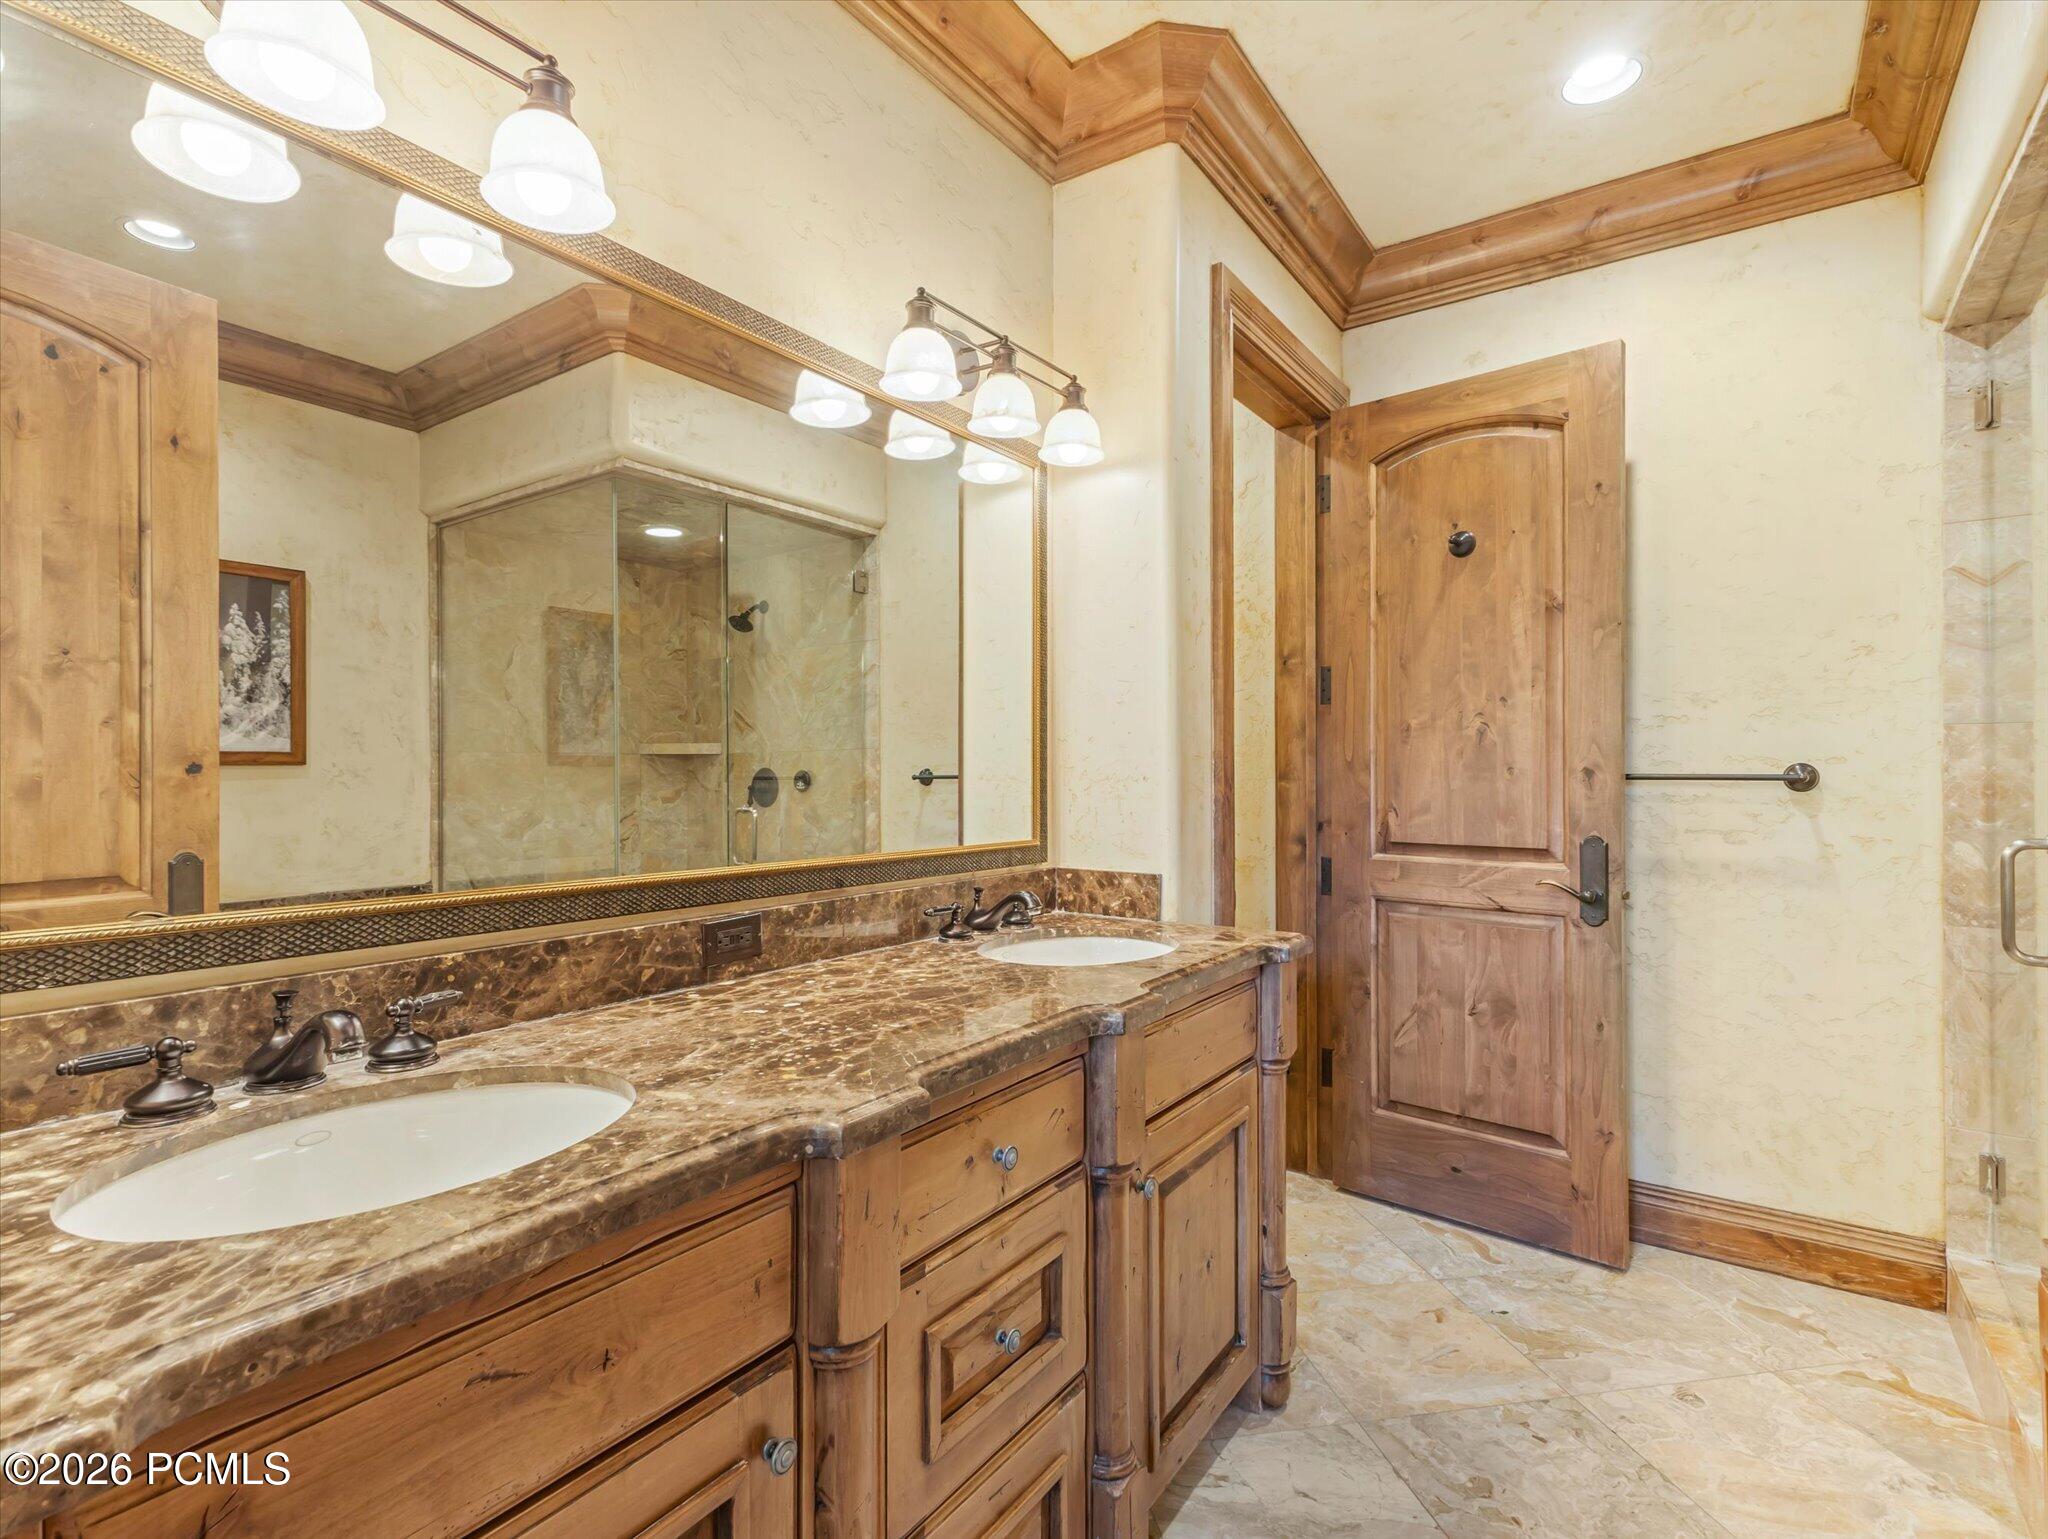
Bathroom with a double-sink wood vanity, stone countertop, large mirror, and glass shower.
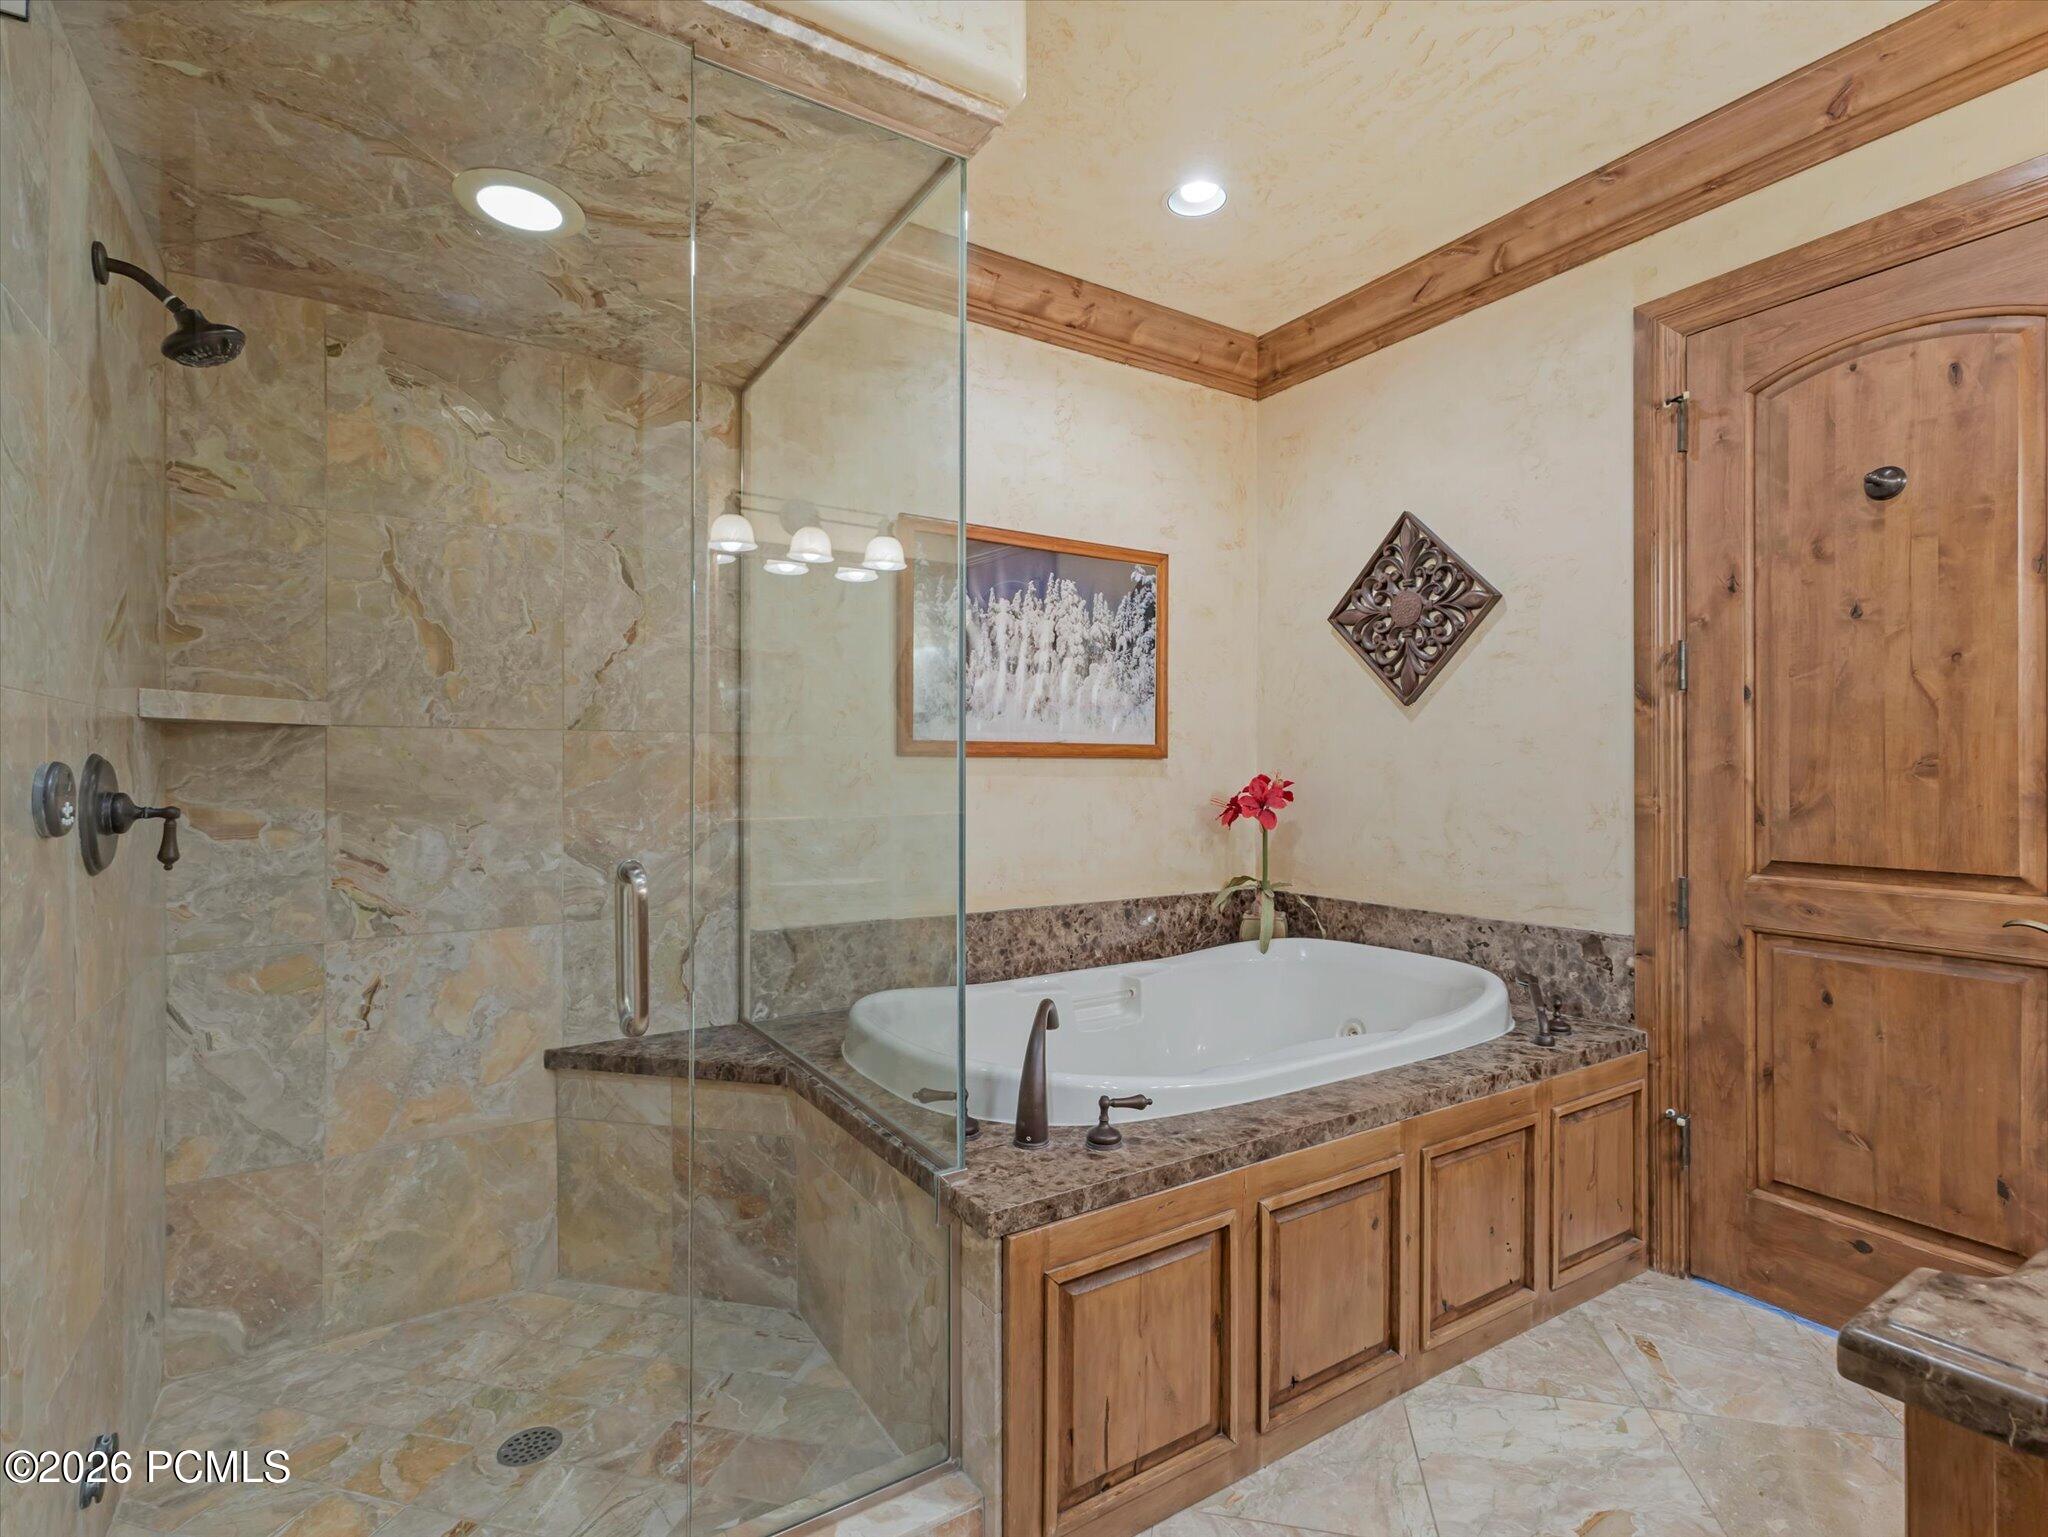
Bathroom with a glass-enclosed stone shower and a built-in soaking tub.
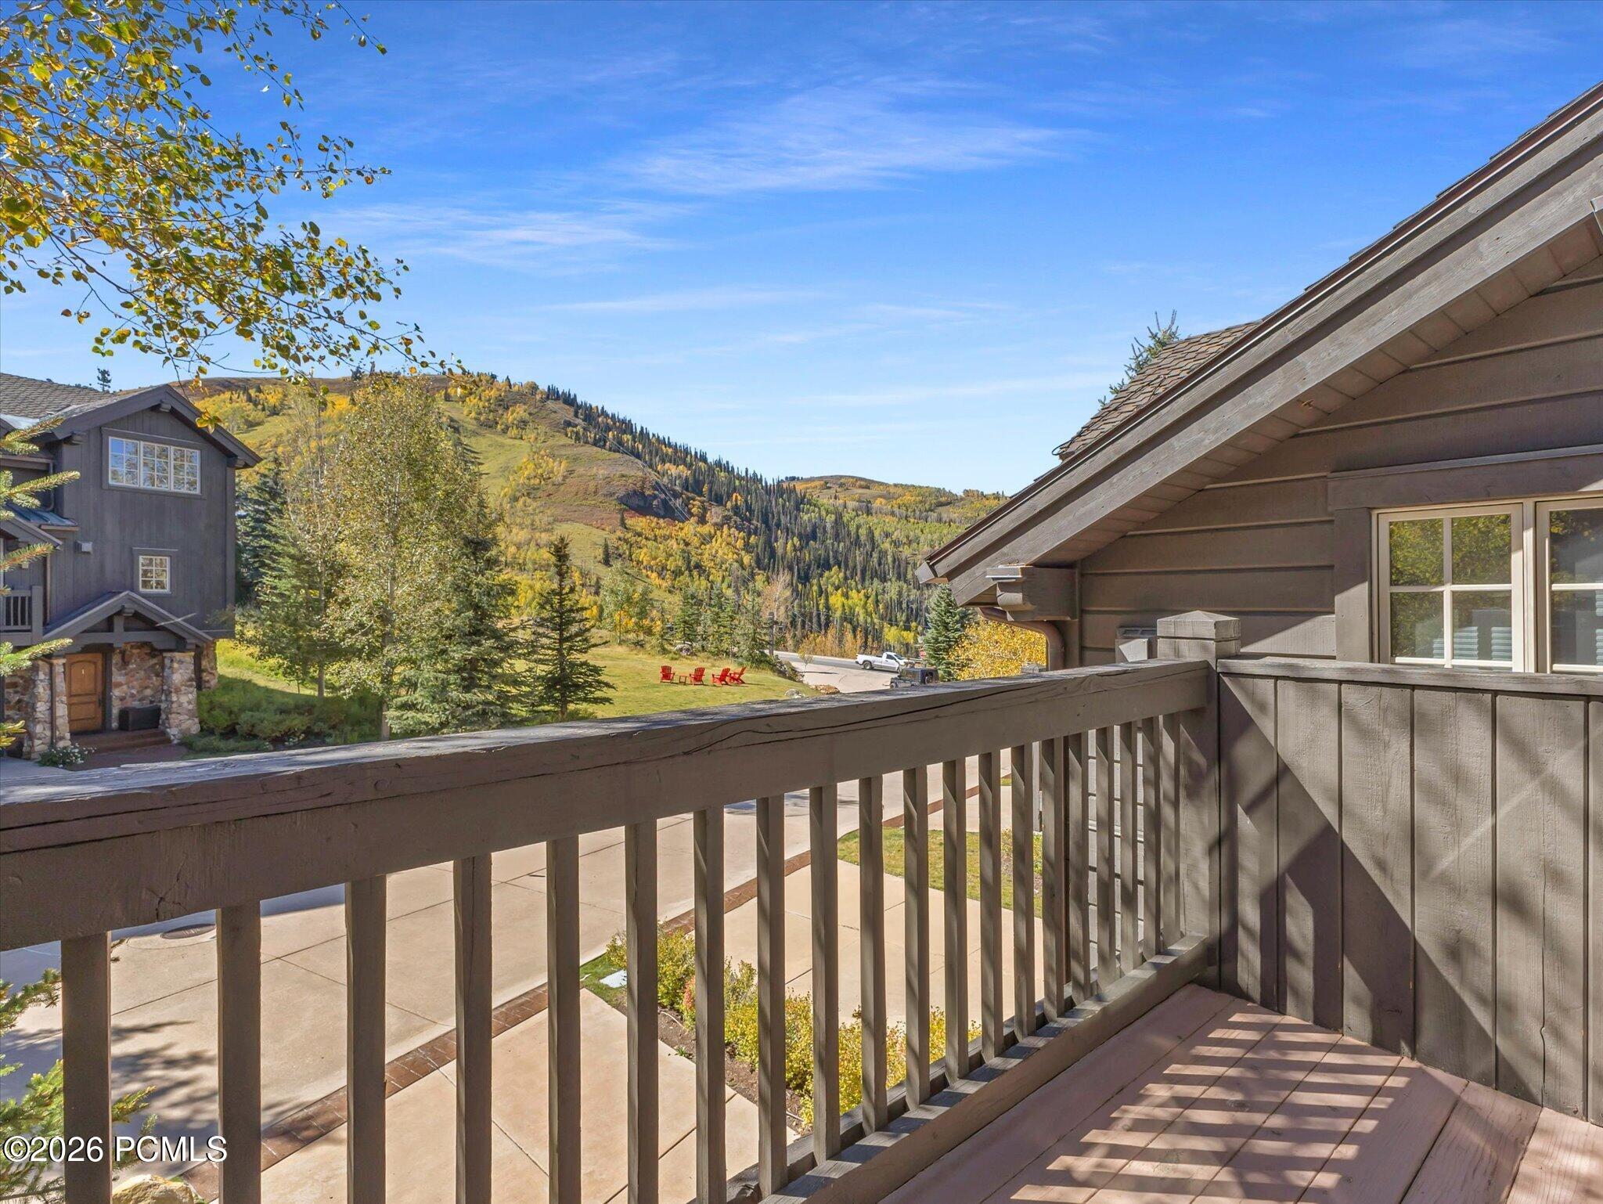
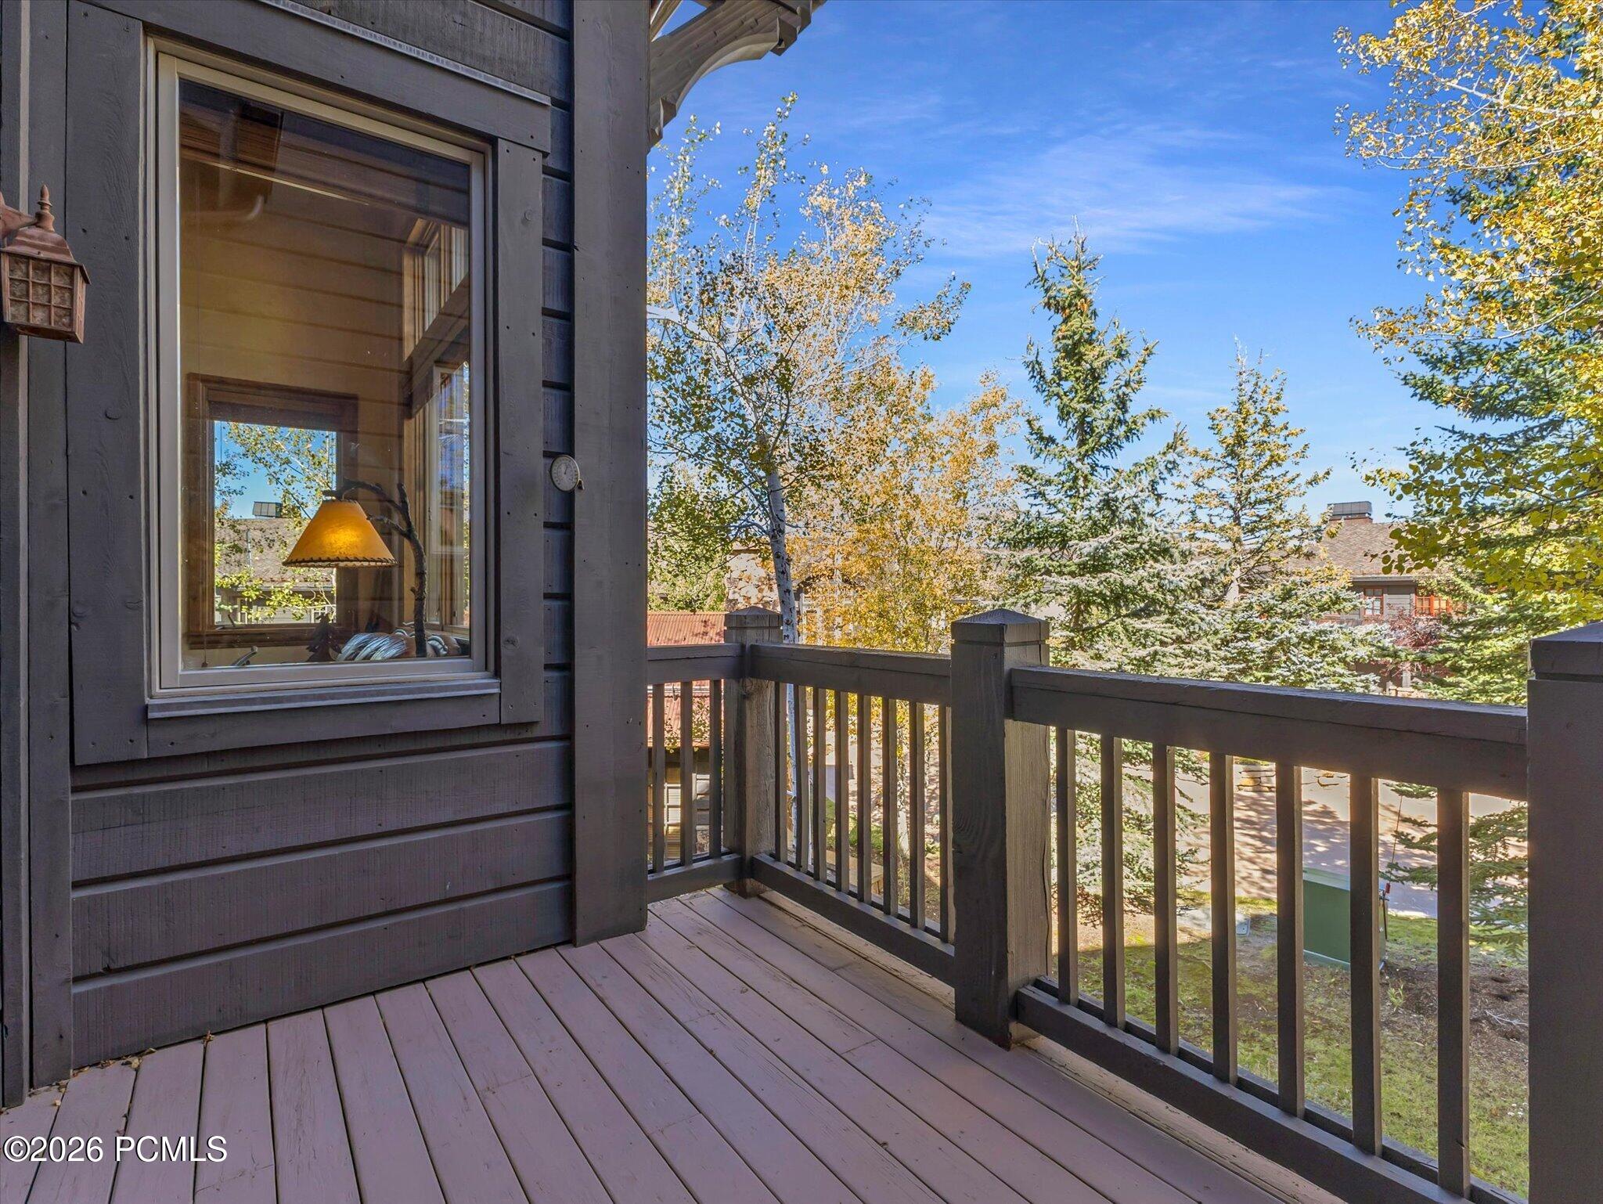
Wooden balcony overlooks neighboring homes and a tree-covered mountain in autumn.
Wooden balcony with dark railing overlooking autumn trees and neighboring homes.
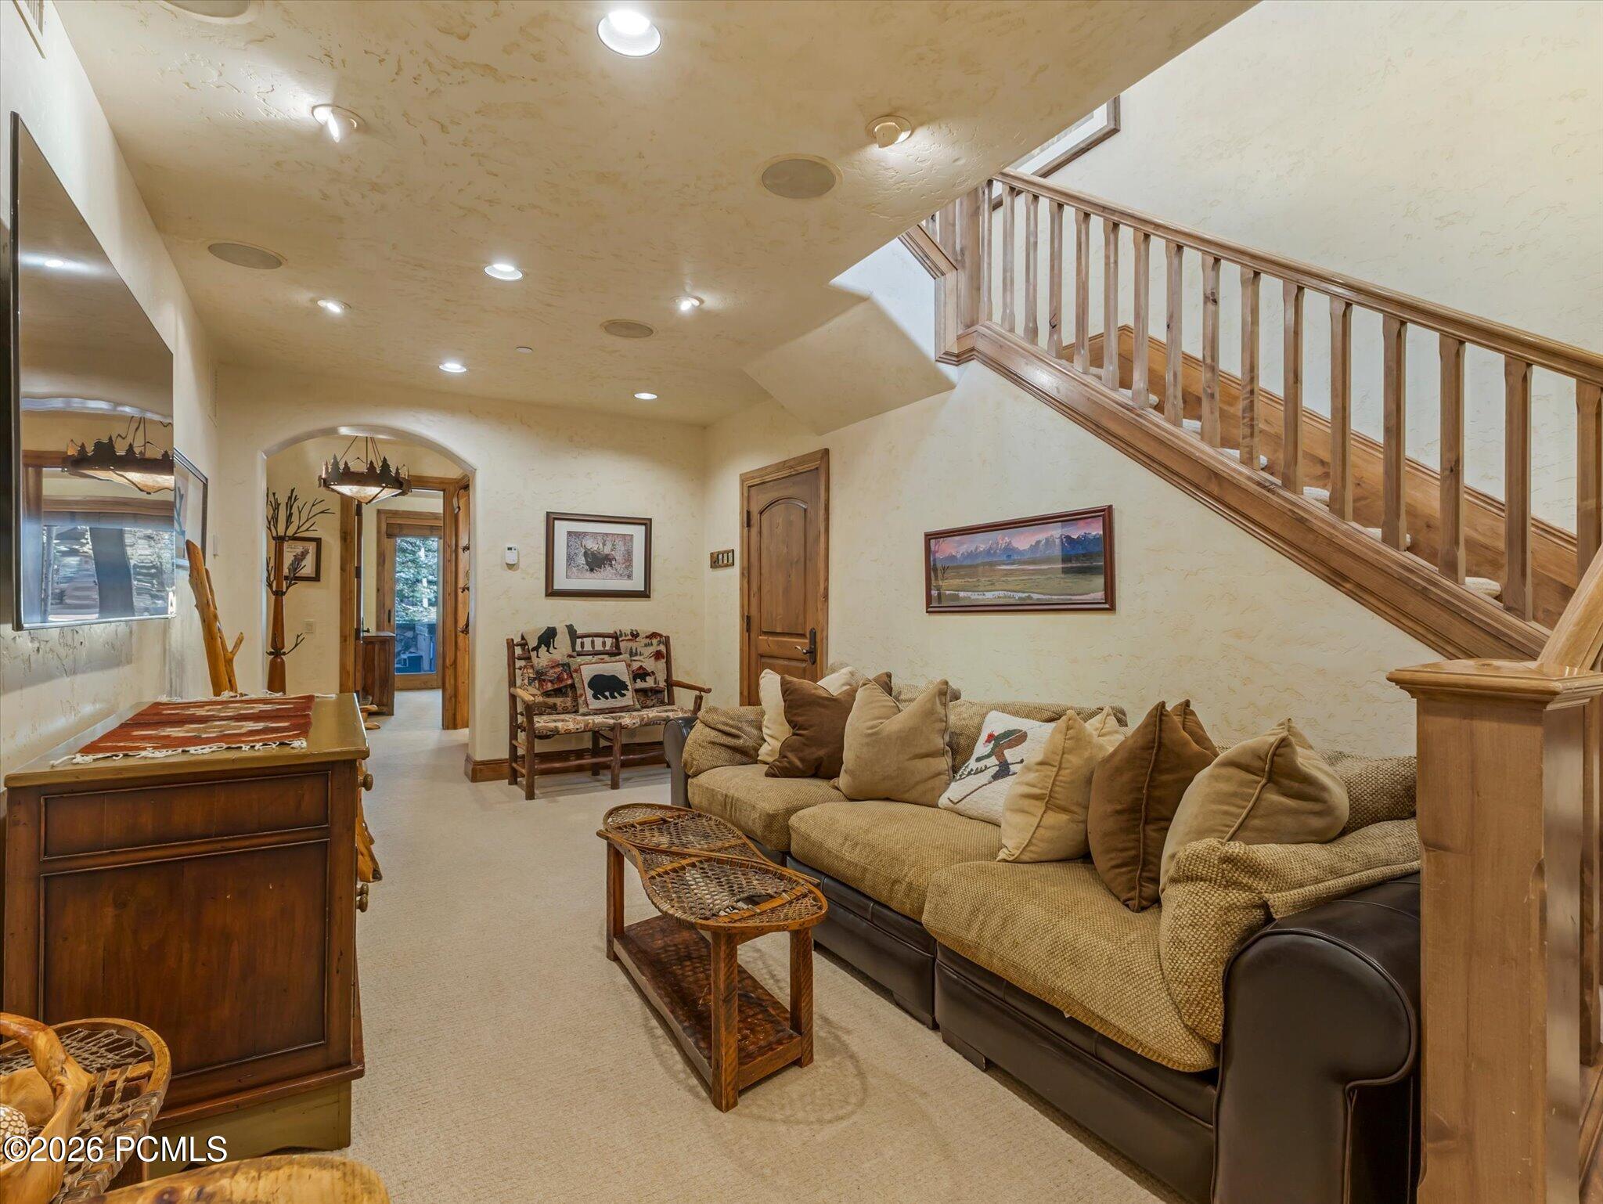
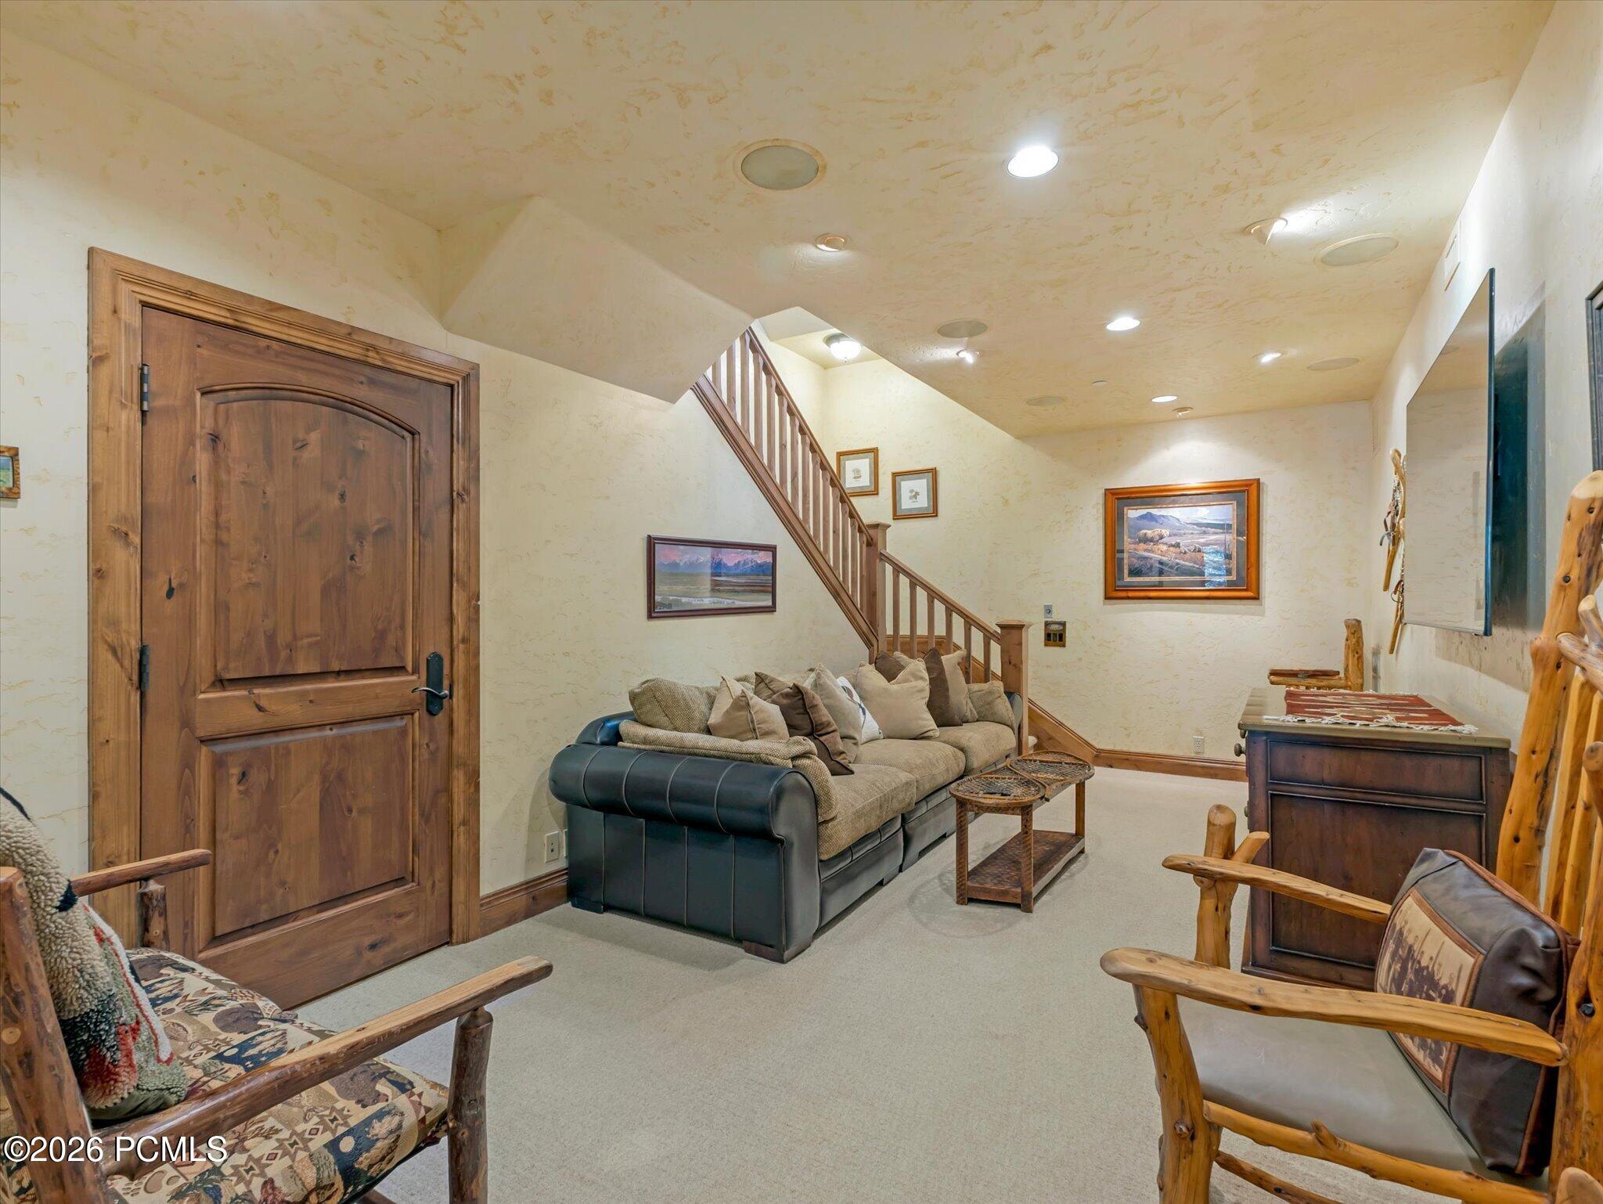
Furnished living room with a tan sofa beneath a wooden staircase and a hallway beyond.
Furnished sitting room with a wooden staircase, rustic chairs, and a large wood-paneled door.
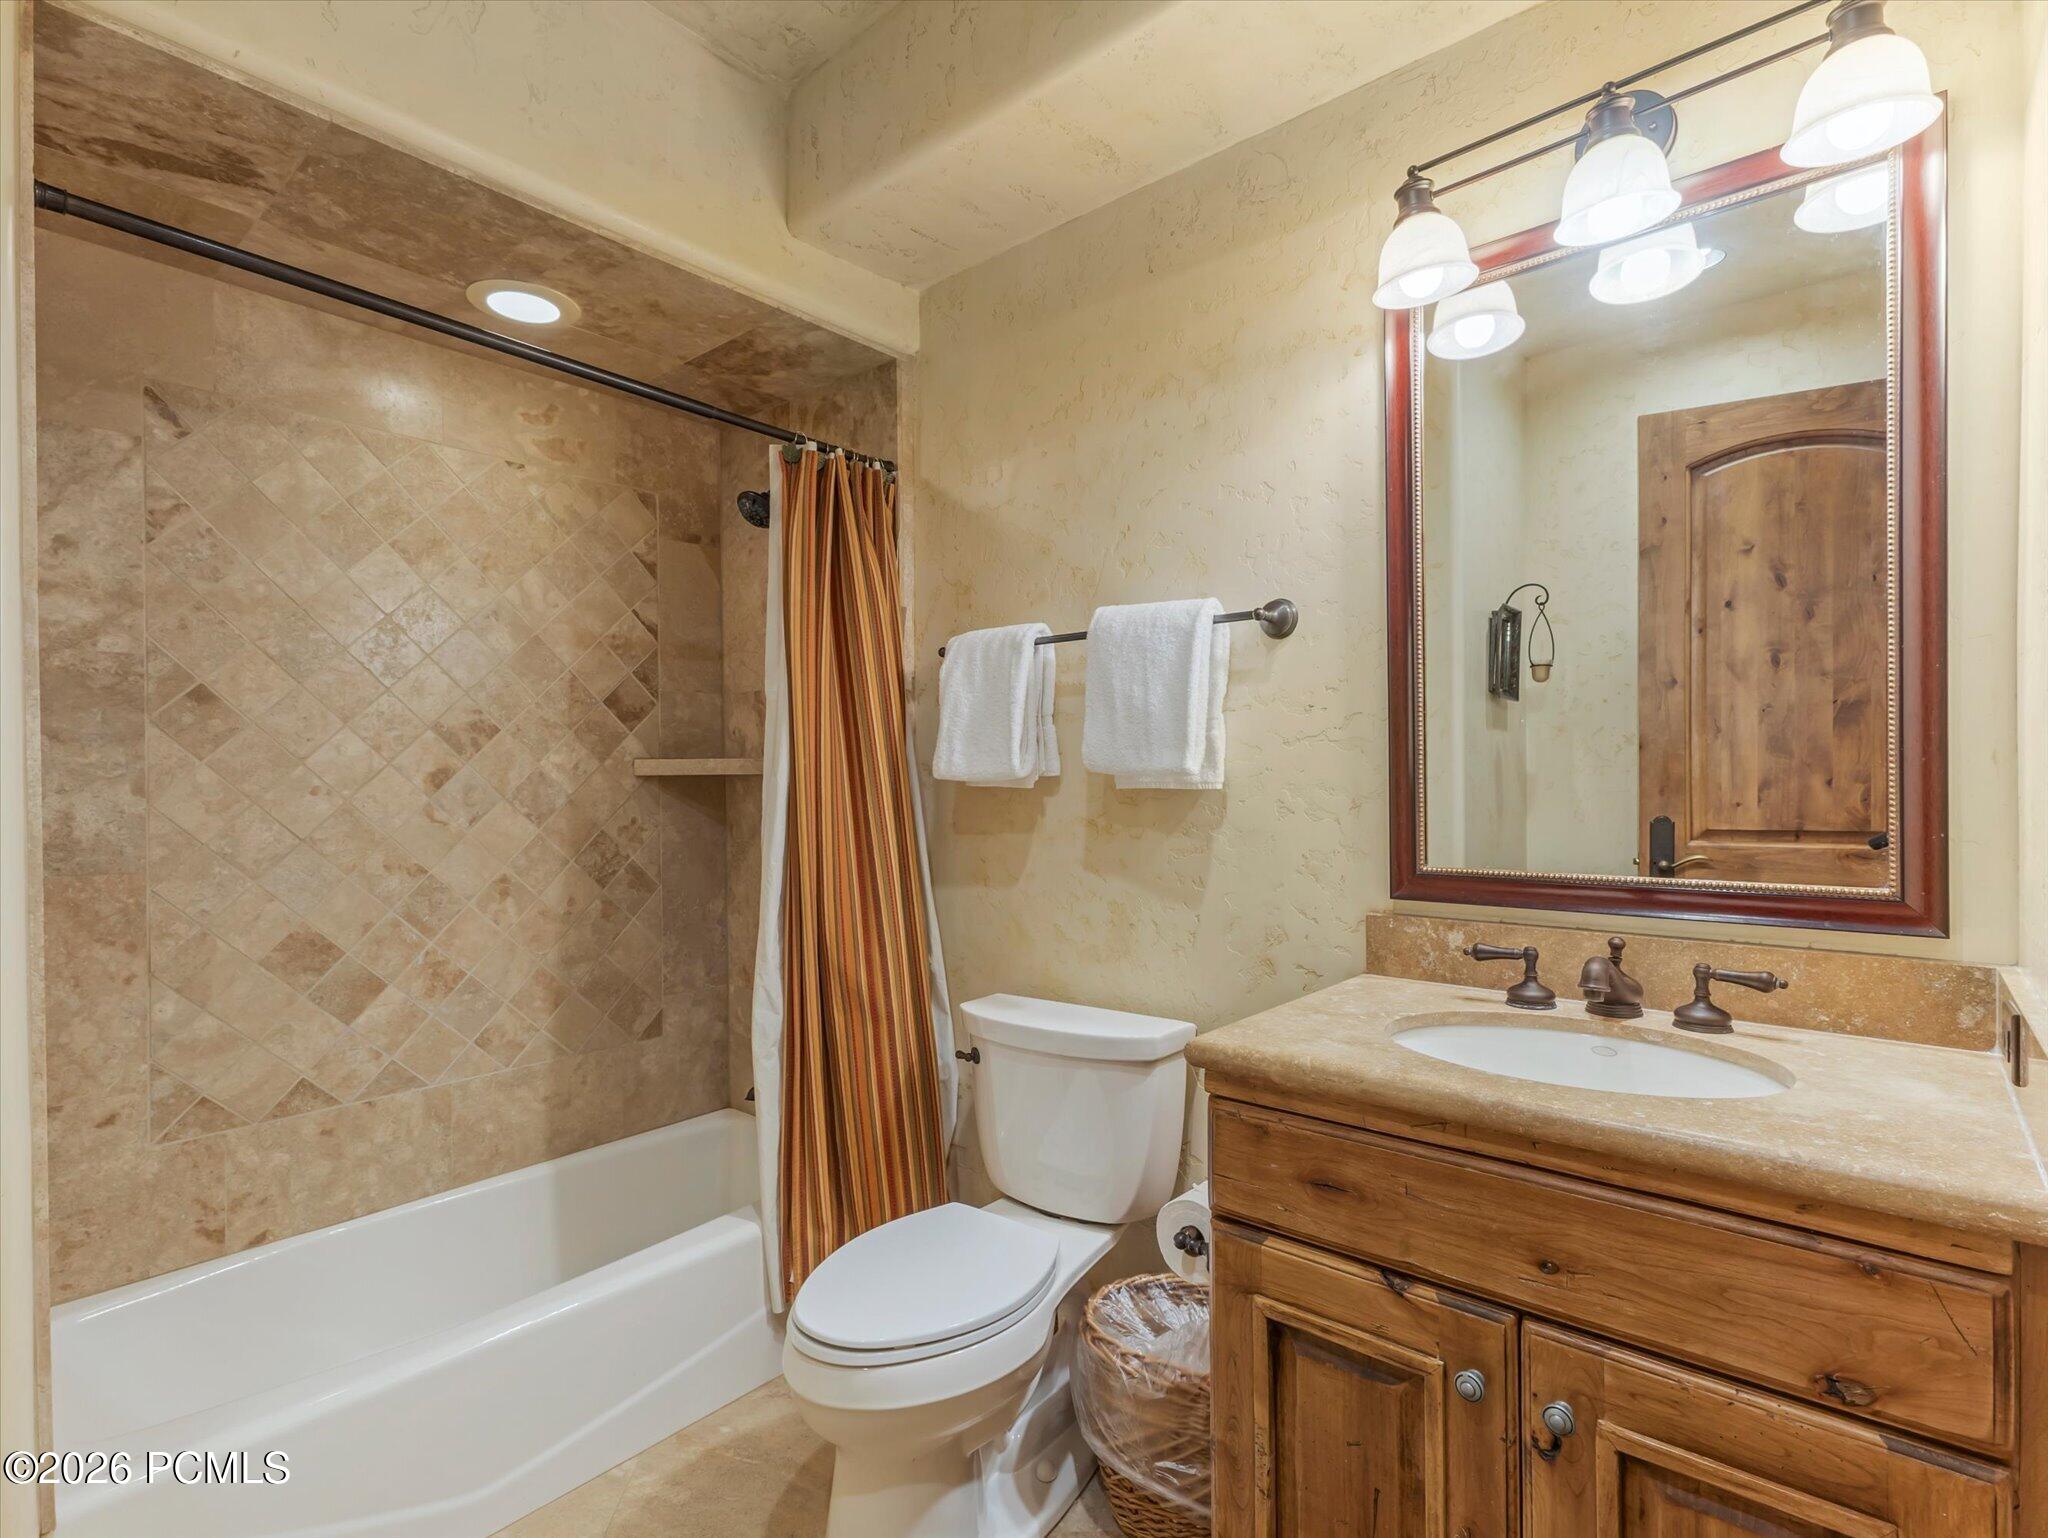
Bathroom with a tiled tub and shower, striped curtain, and wood vanity with a framed mirror.
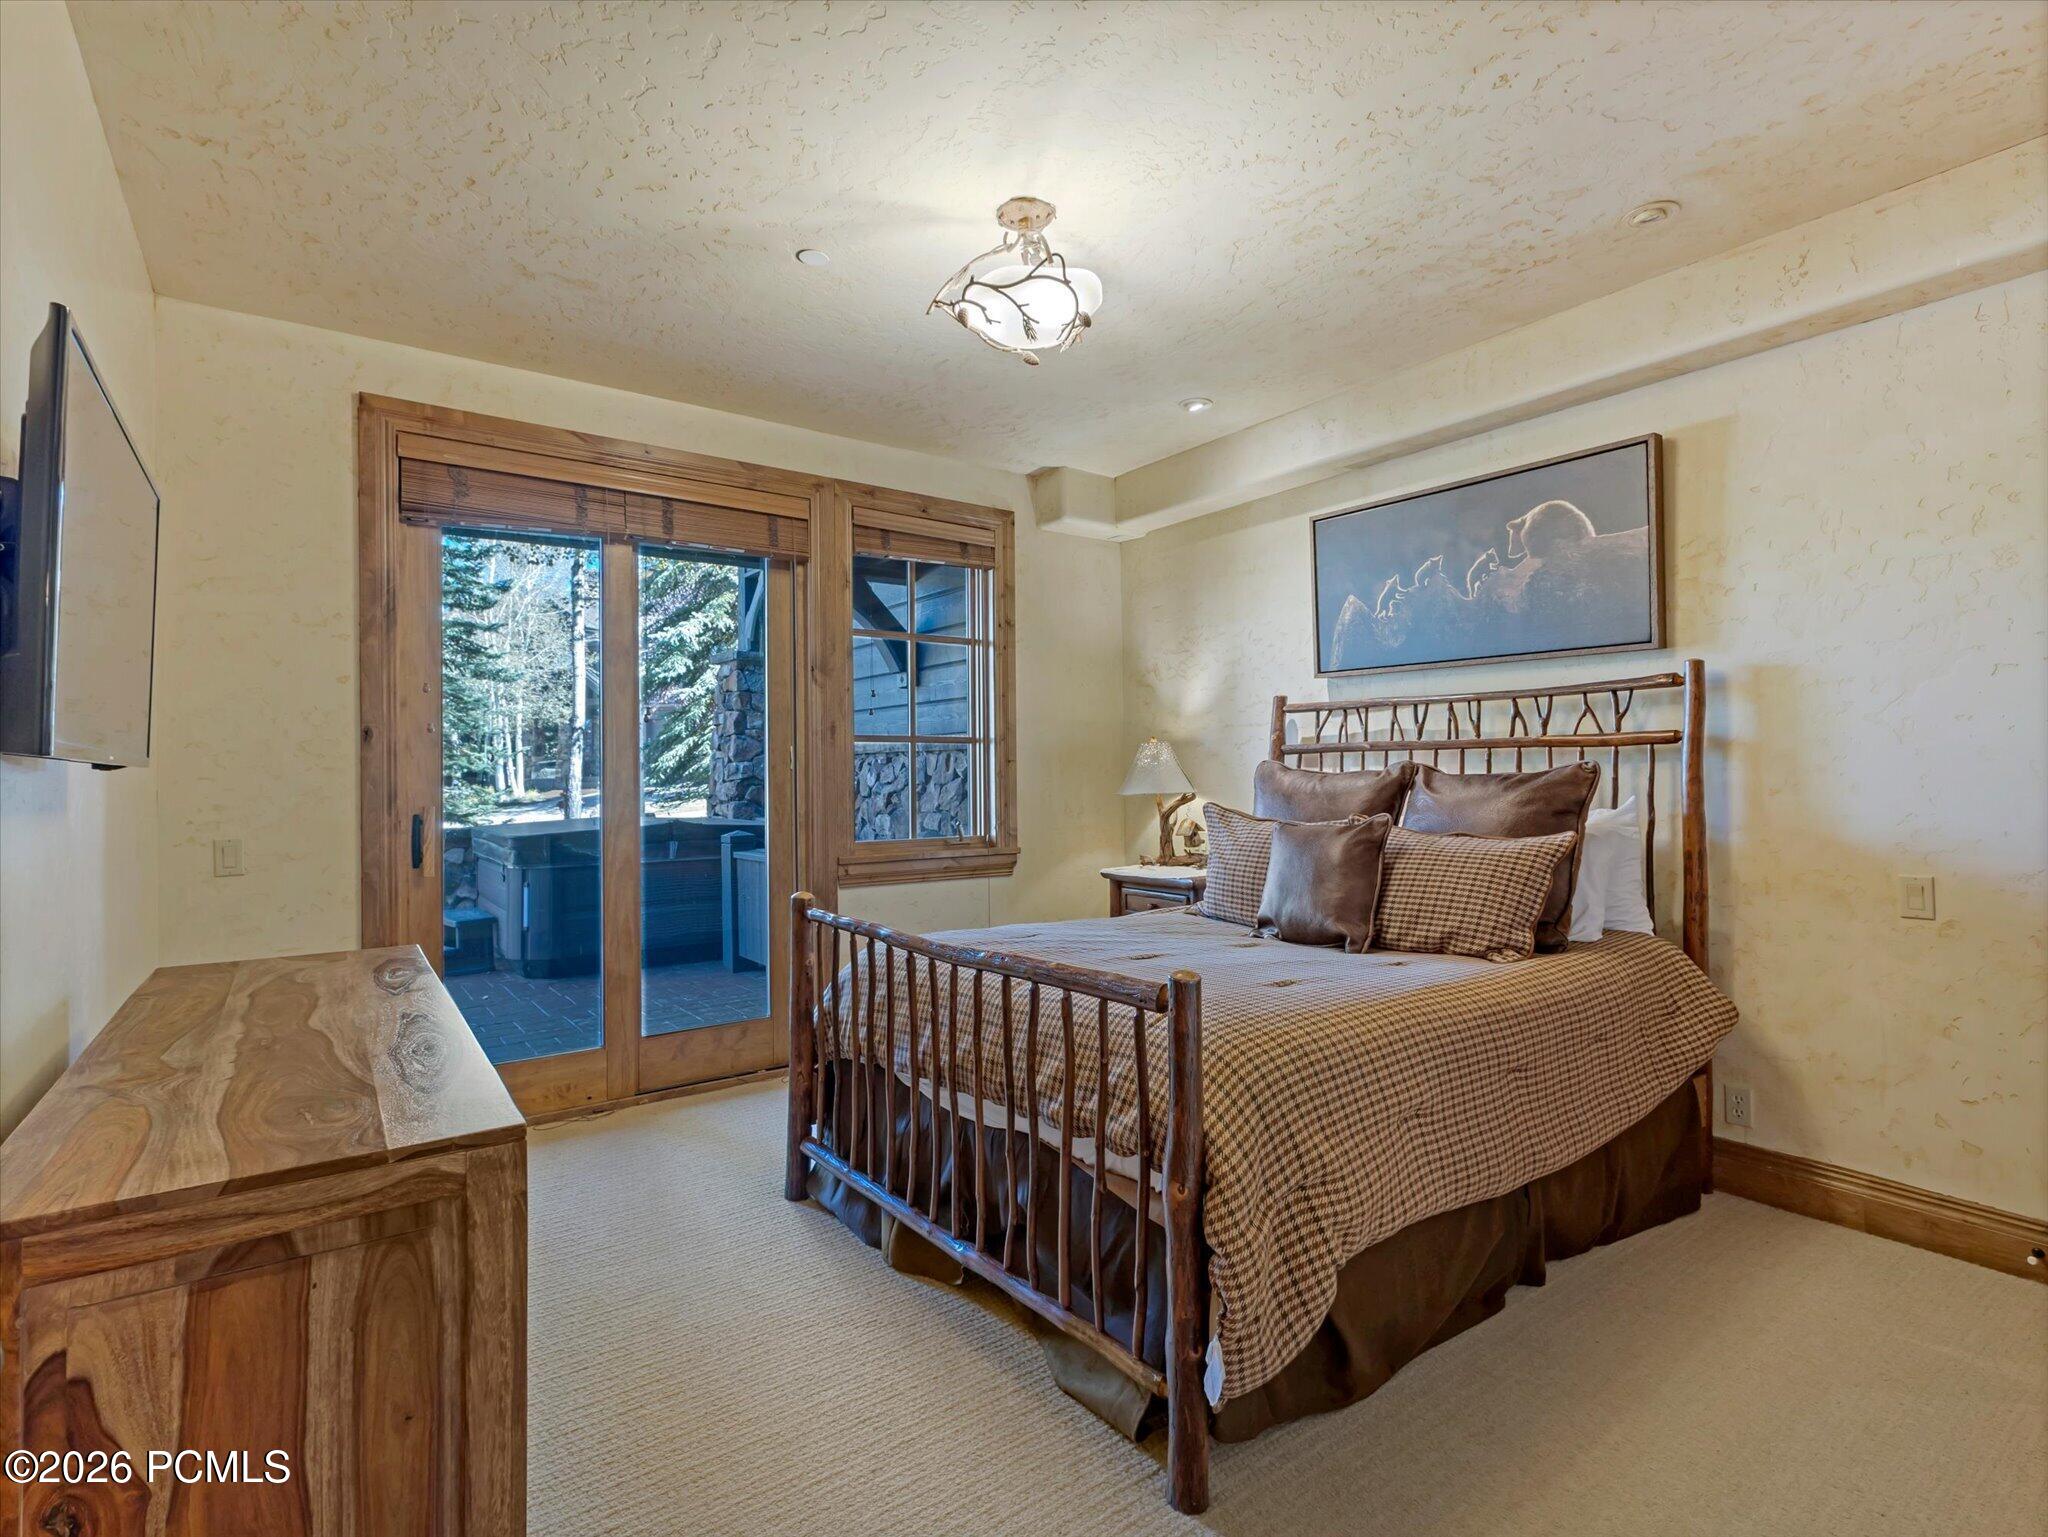
Furnished bedroom with a wood-framed bed and glass doors opening to a wooded patio.
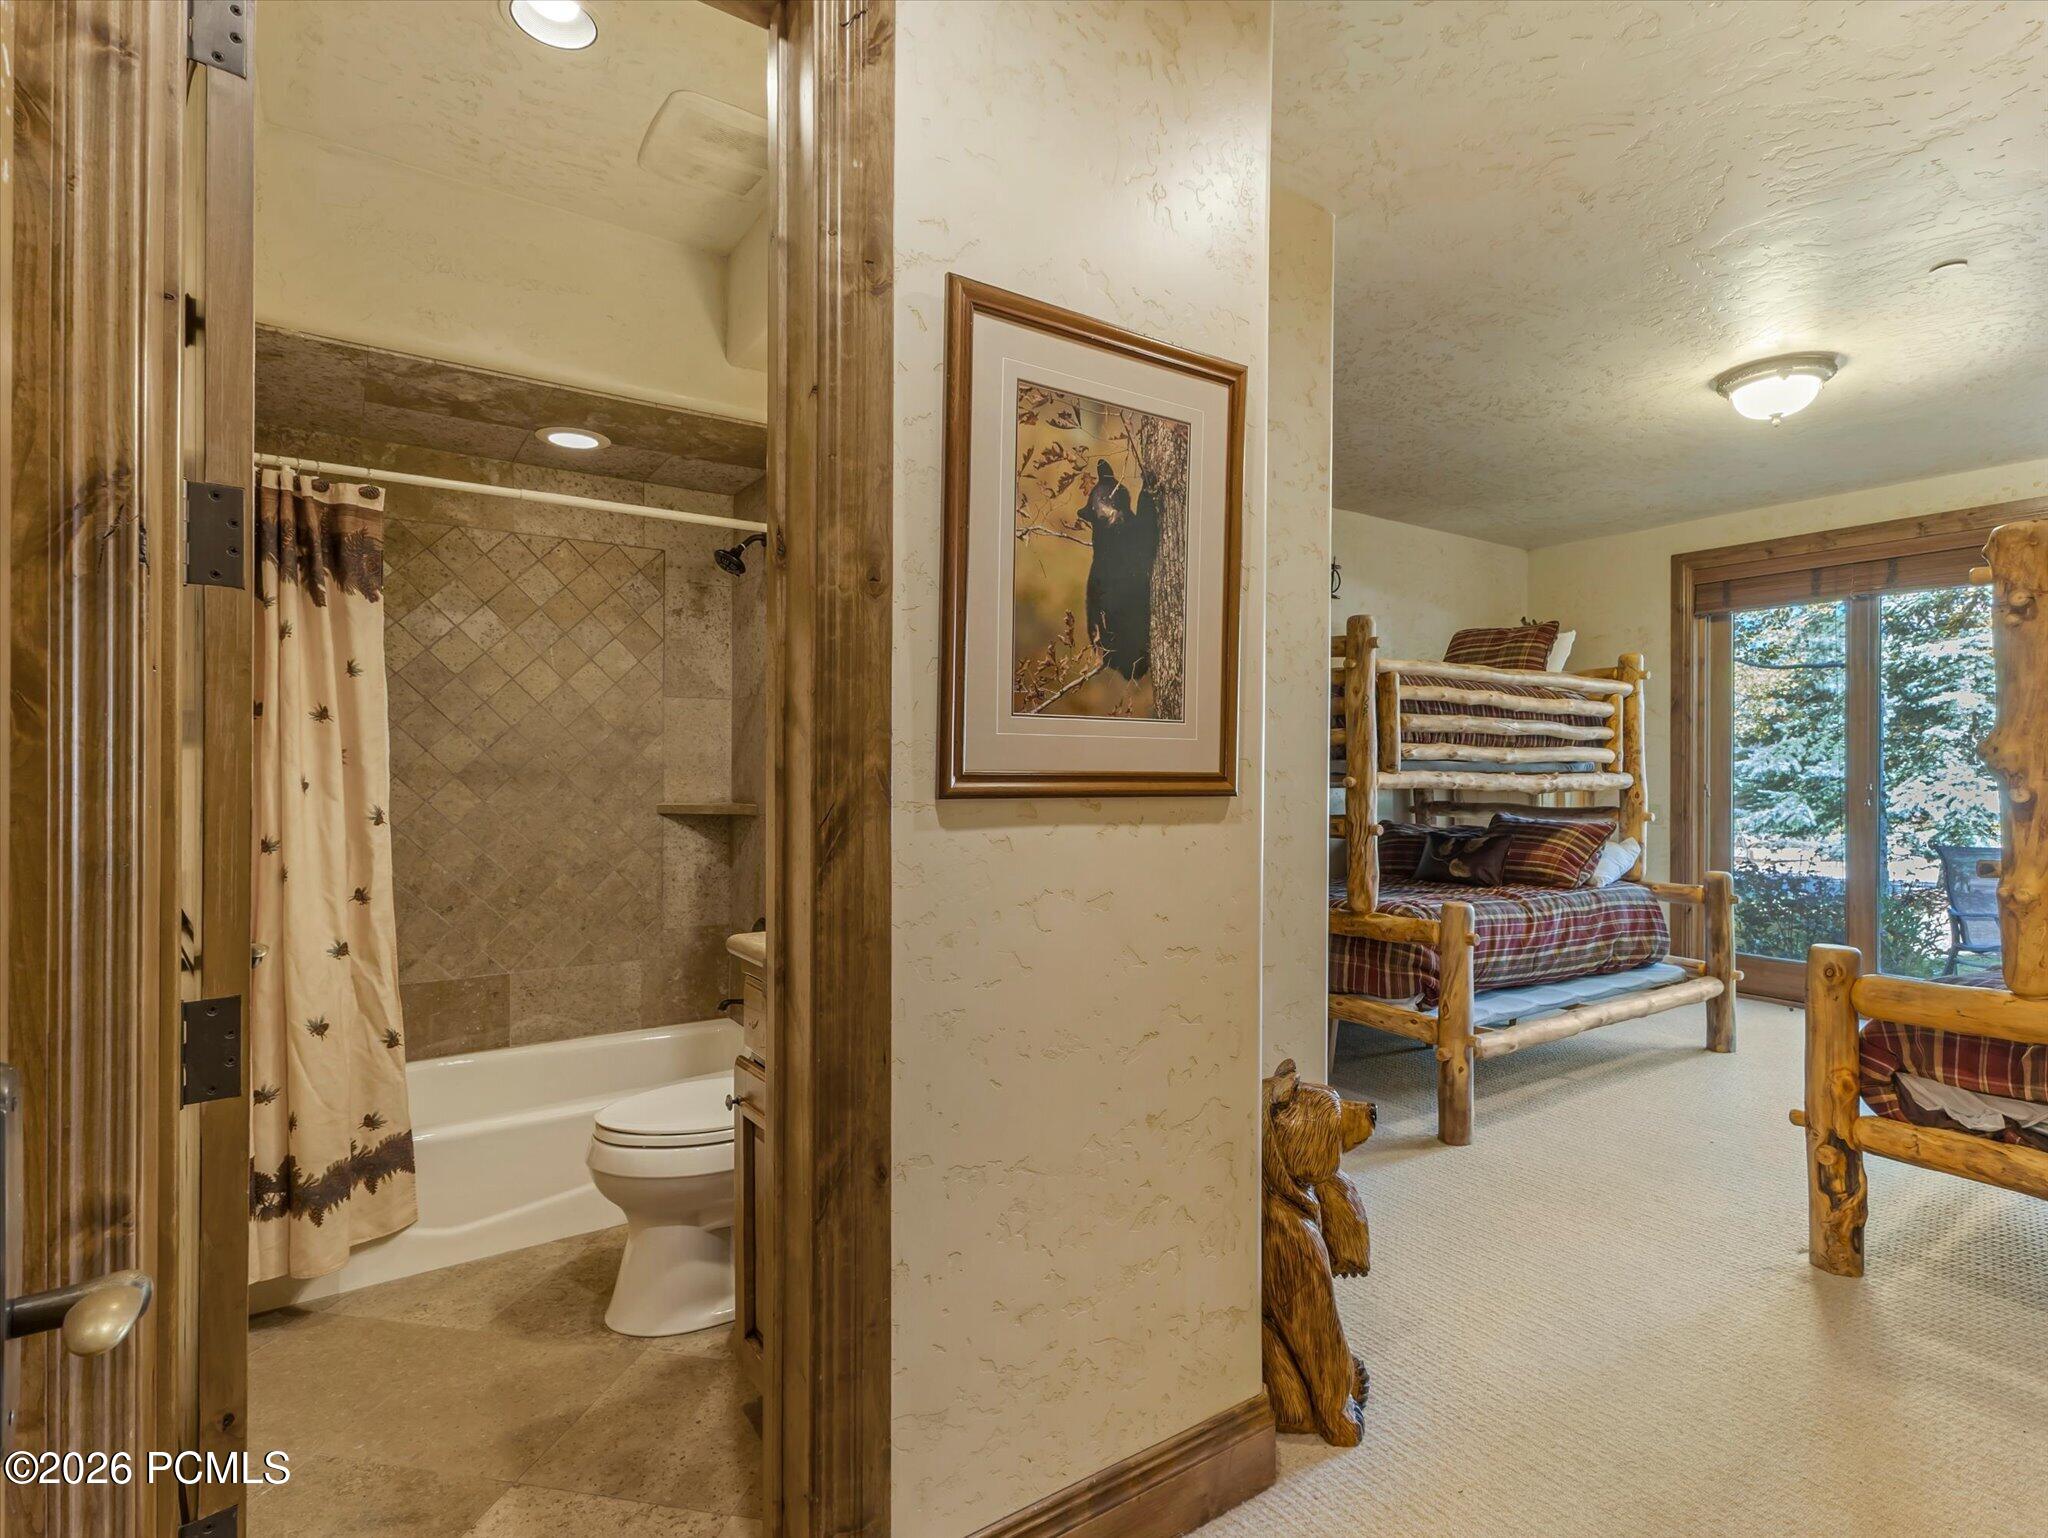
Bunk bedroom with rustic log-frame beds beside an adjoining tiled bathroom.
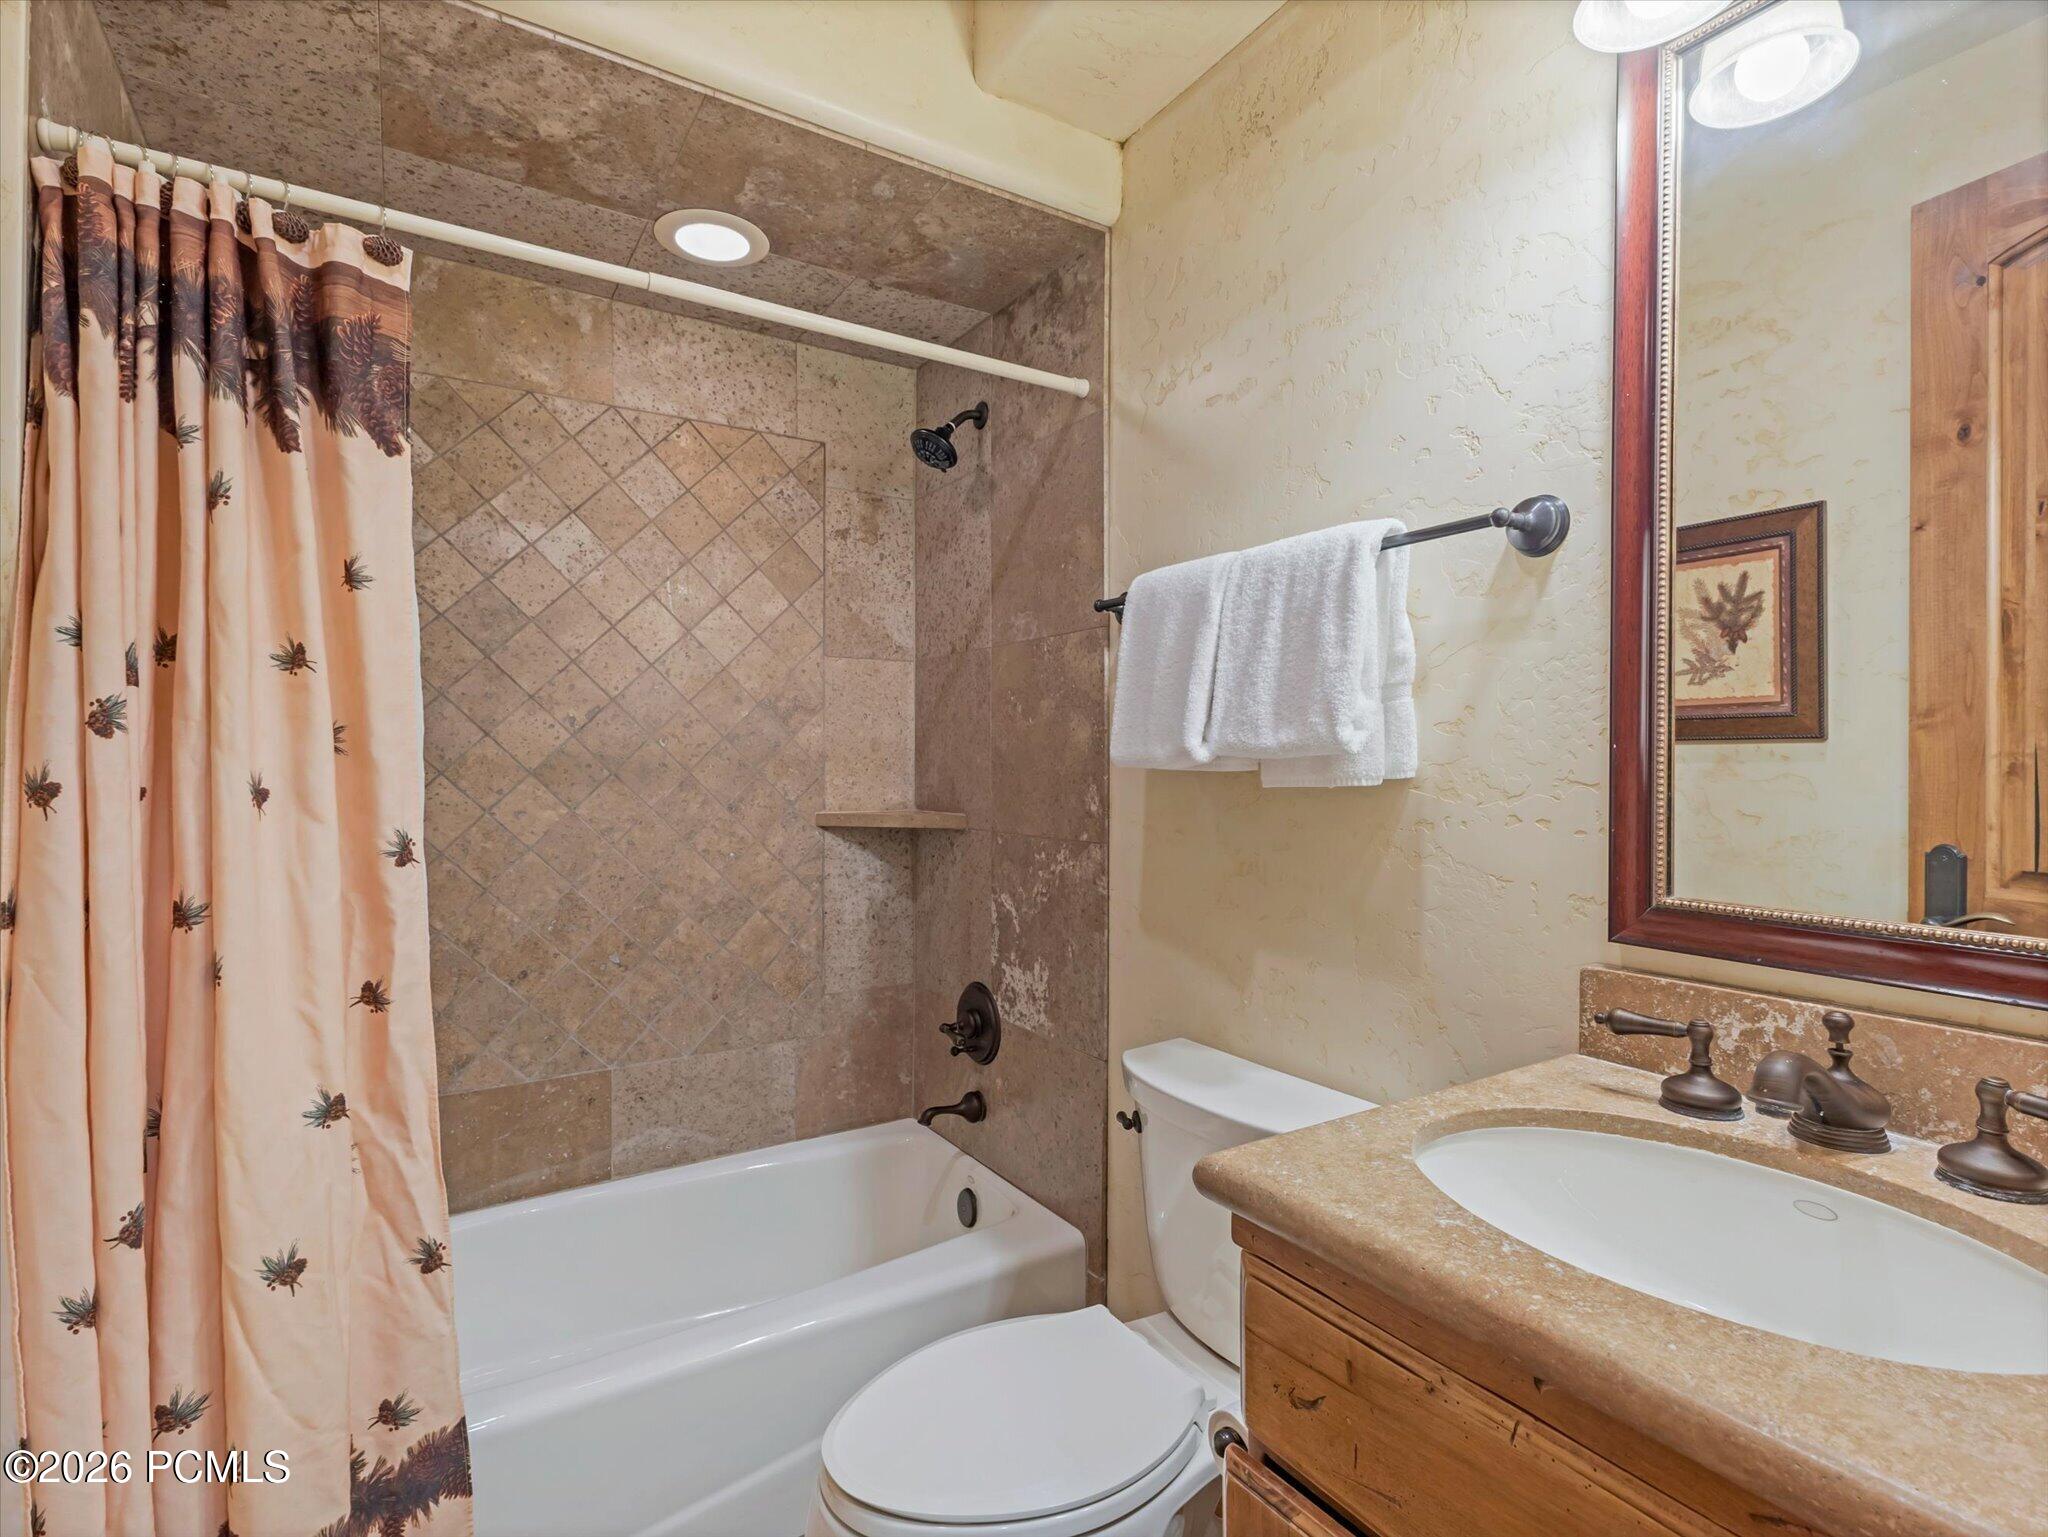
Bathroom with a tiled tub and shower, patterned curtain, and wood vanity.
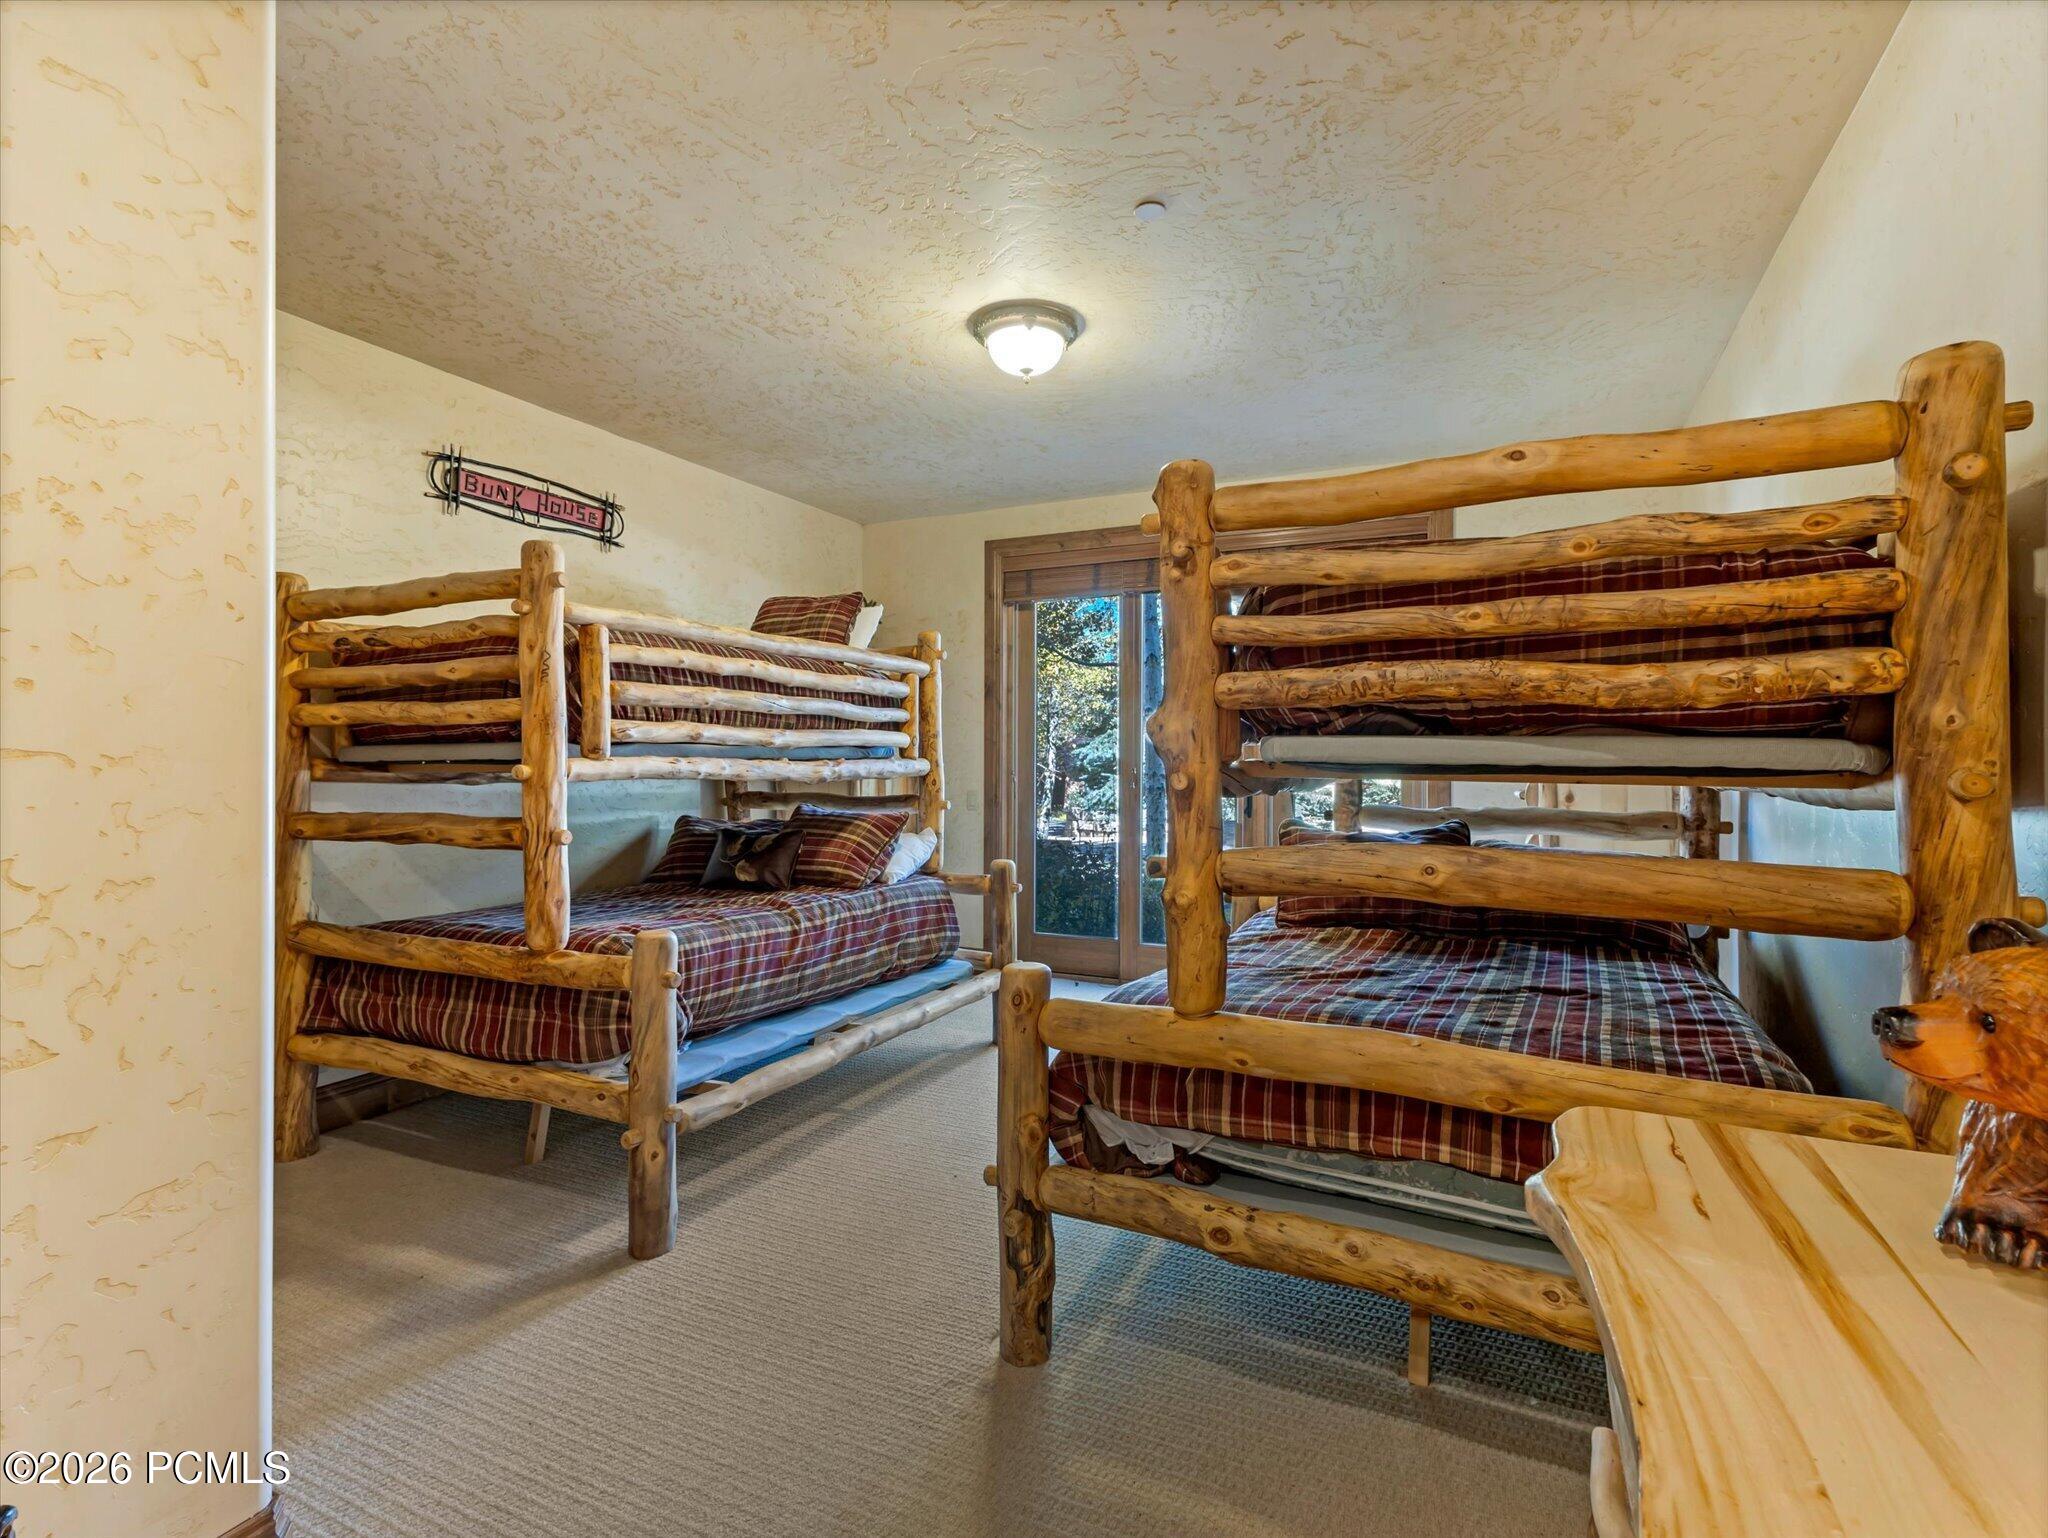
Bunk bedroom with rustic log bunk beds and plaid bedding.
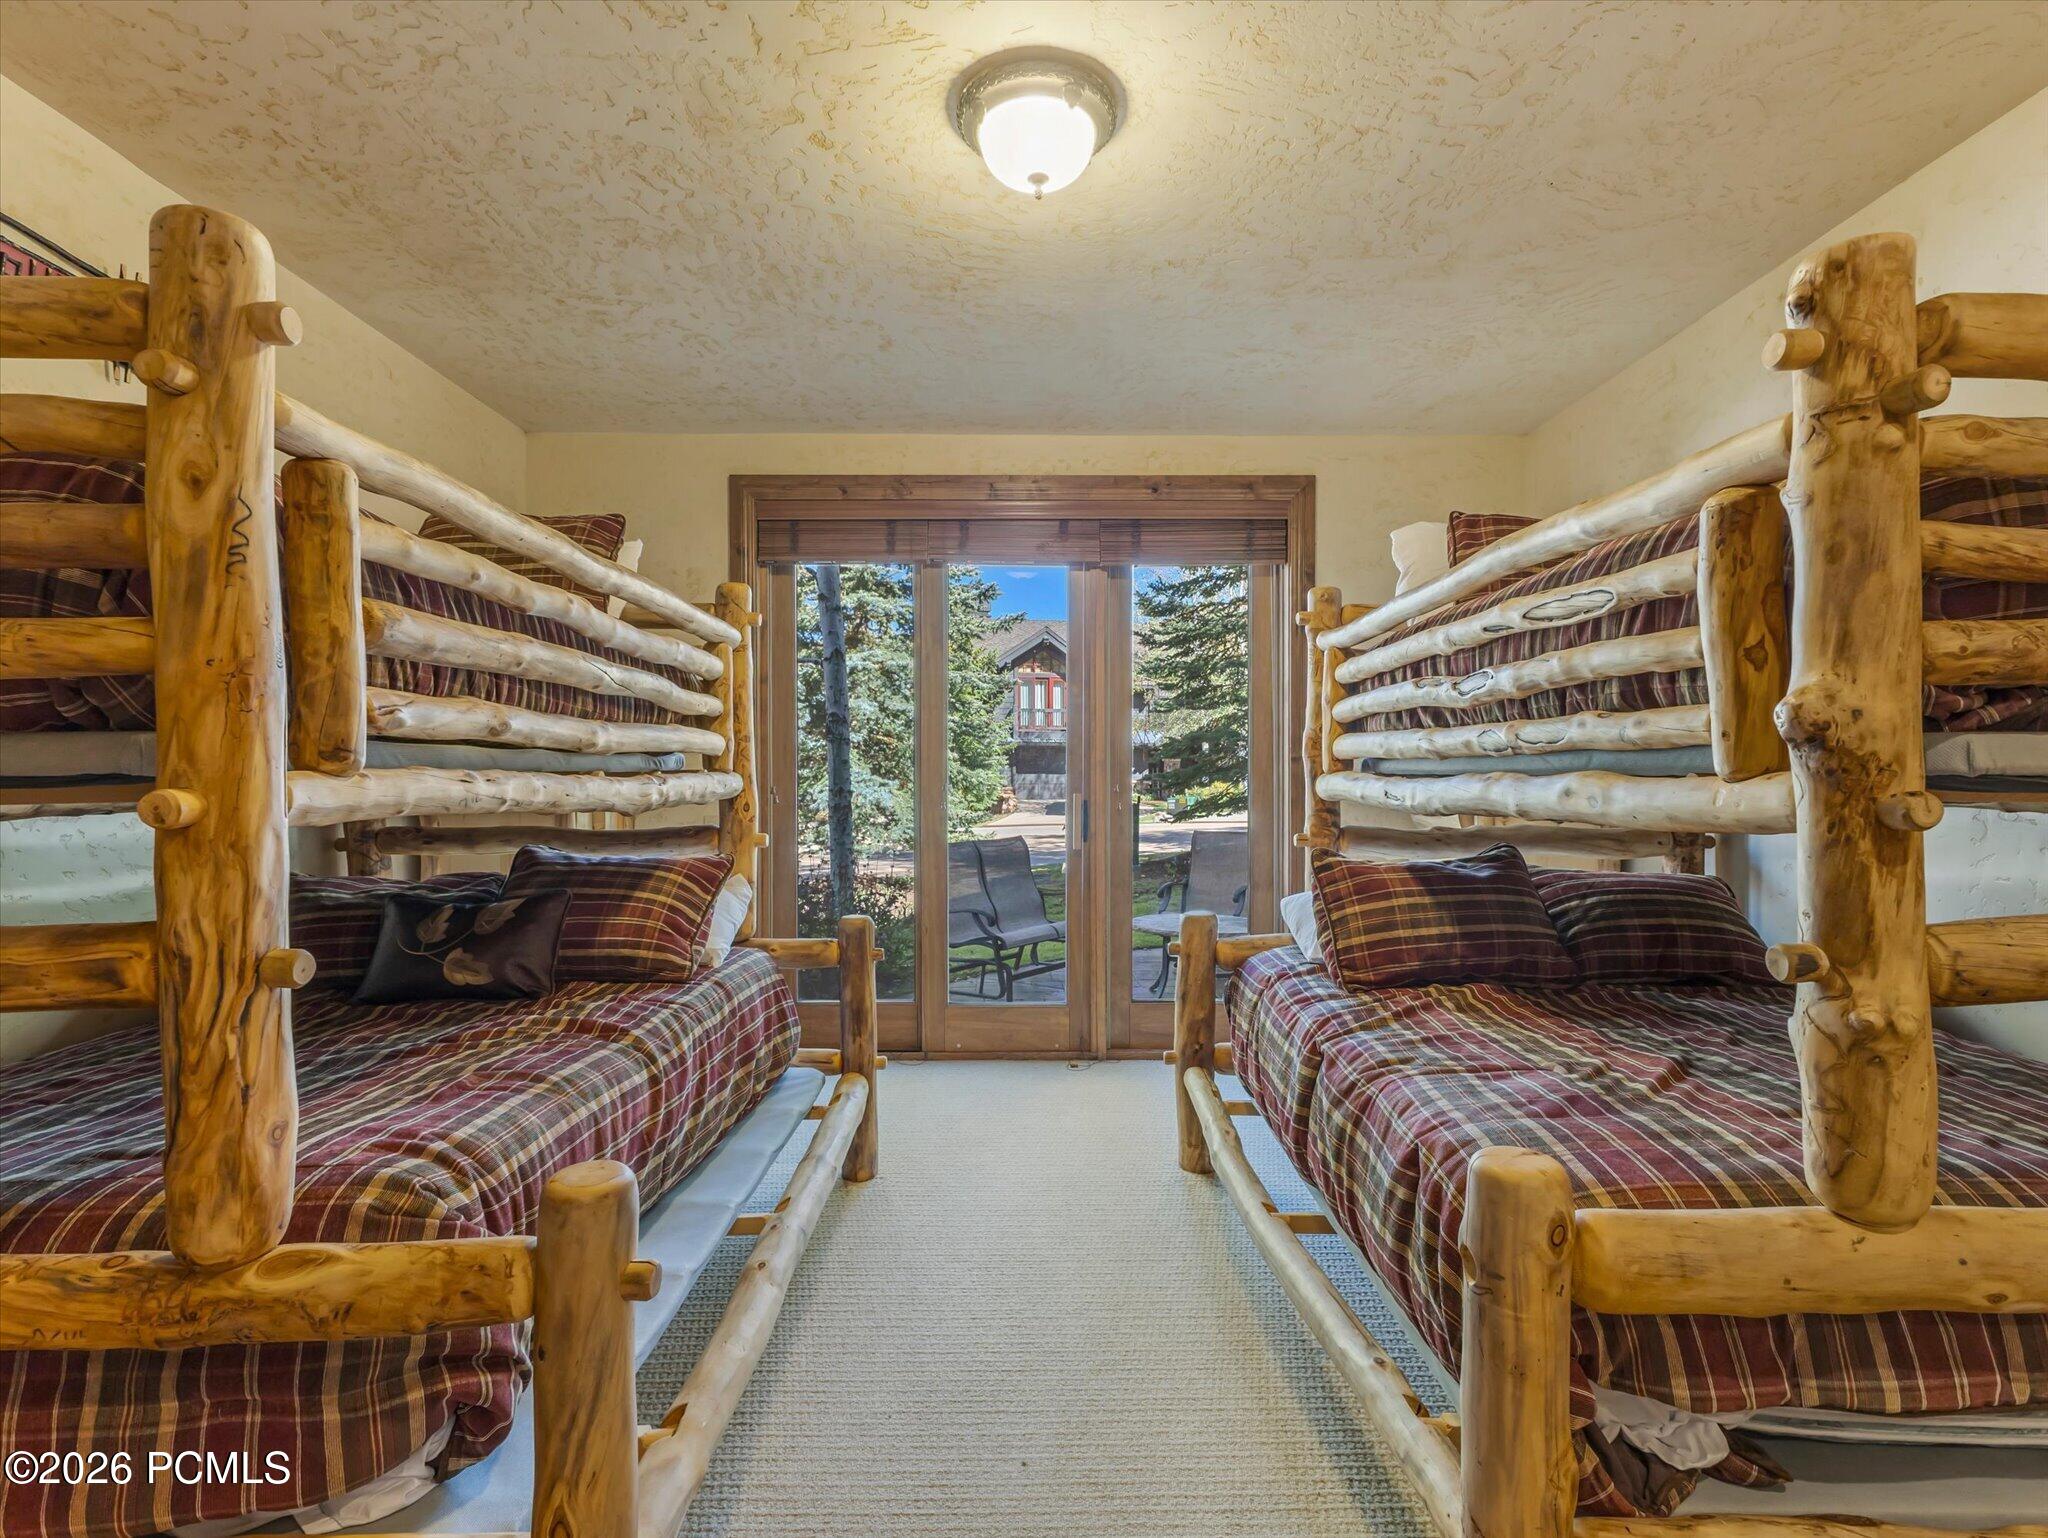
Bedroom with log-frame bunk beds facing glass doors to a patio.
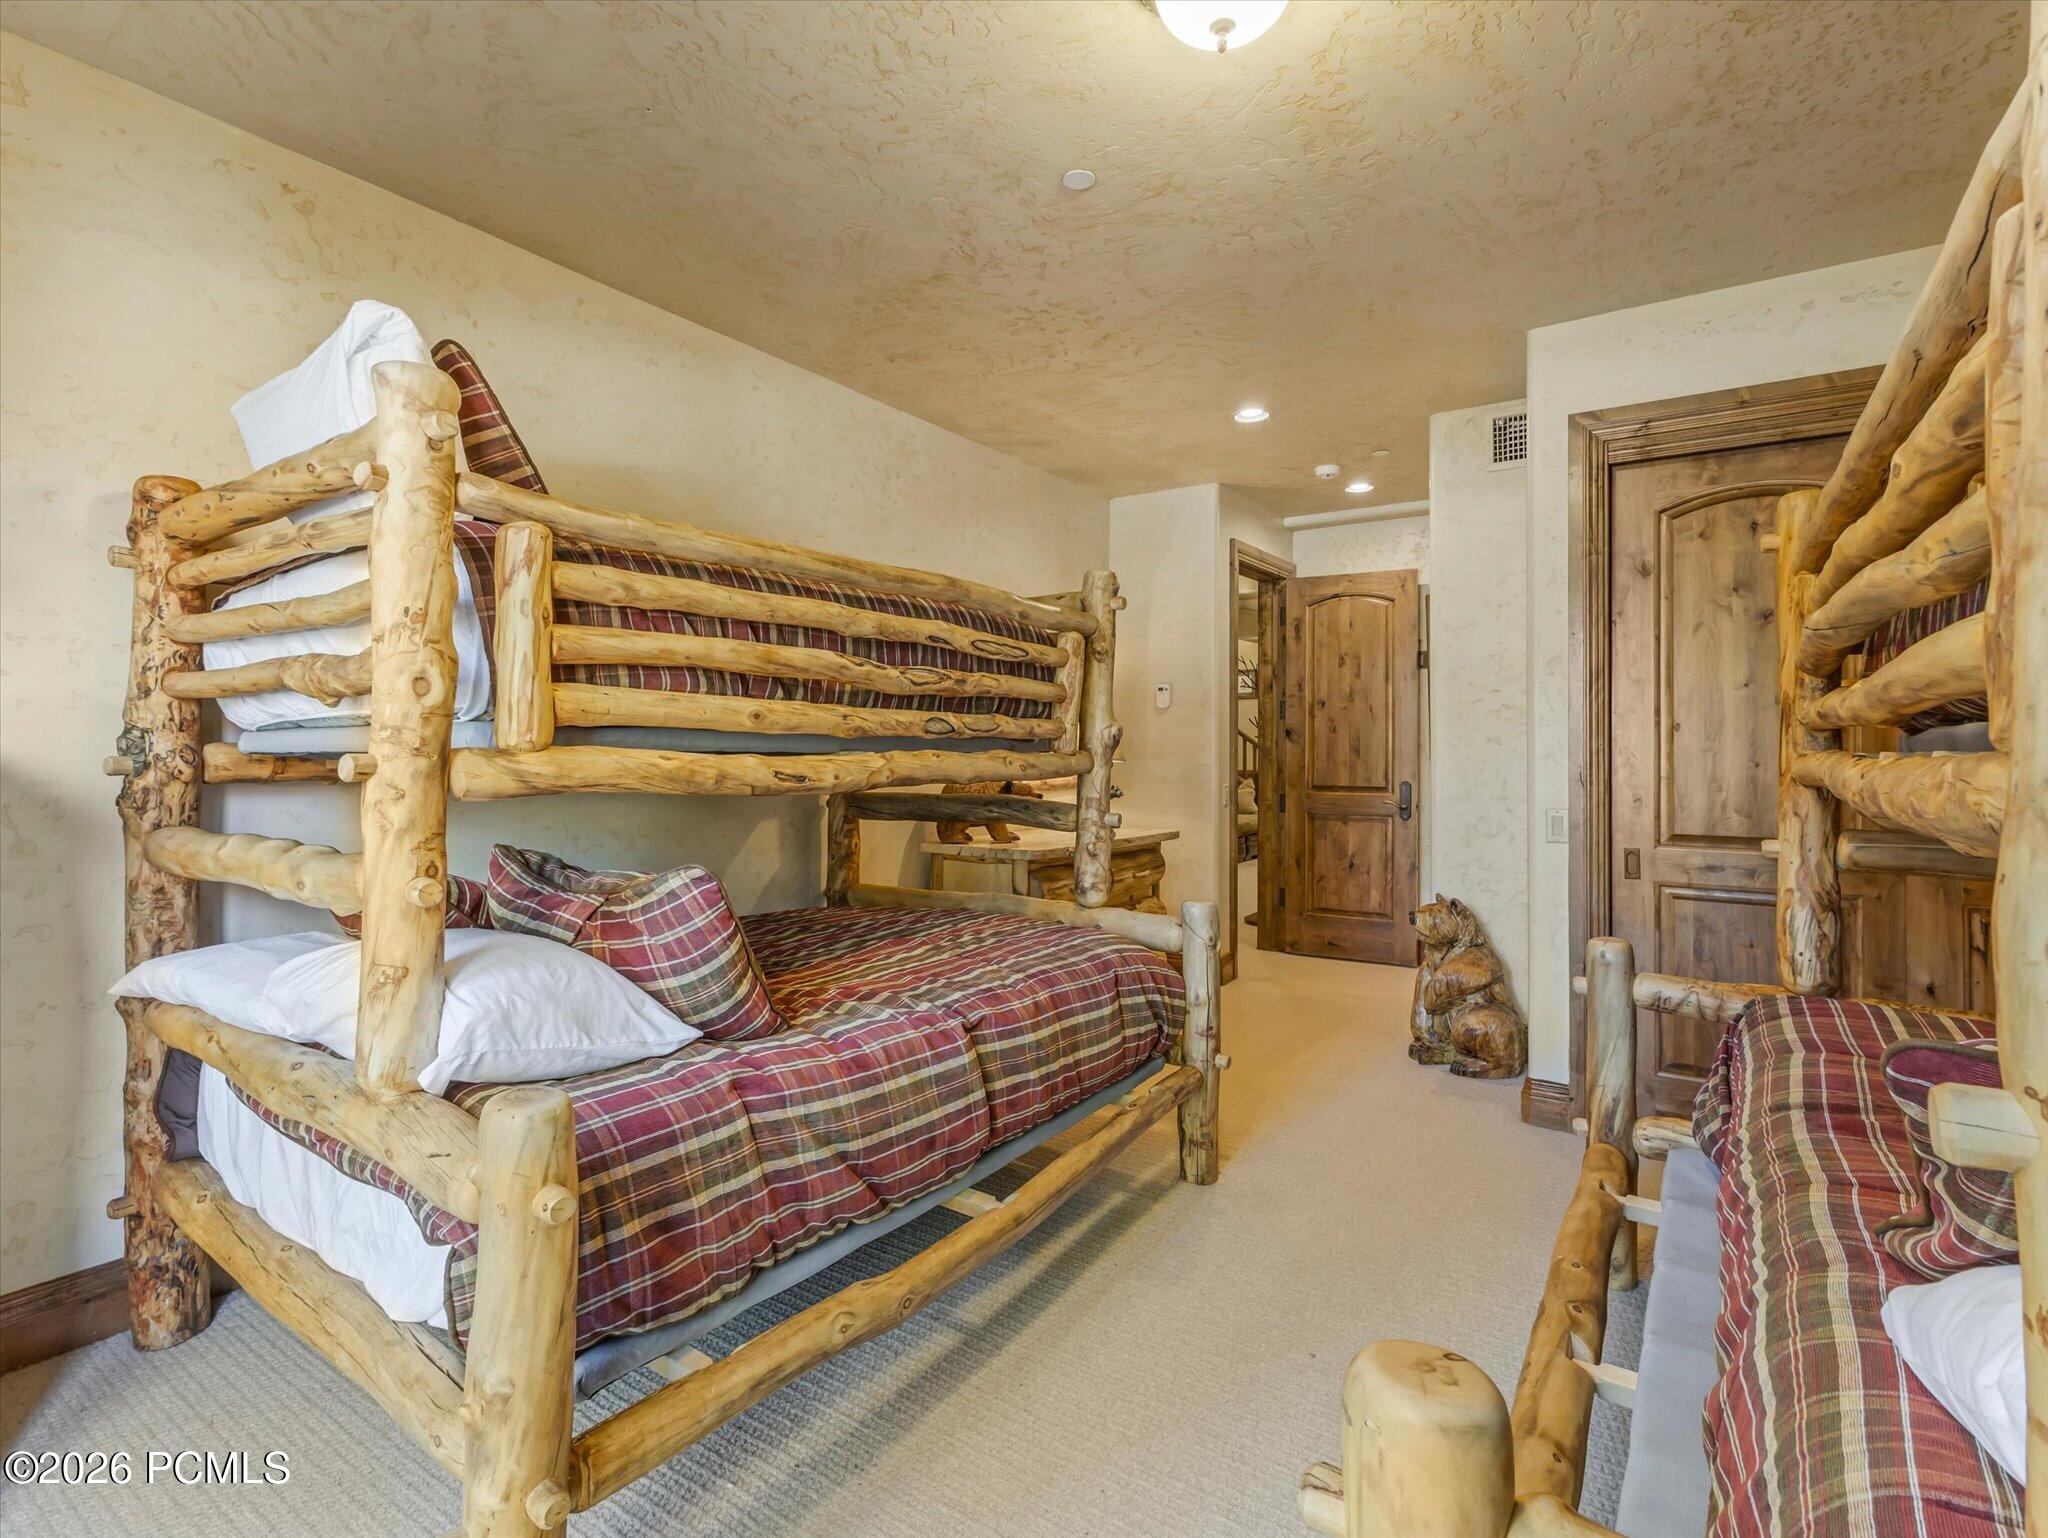
Bedroom with rustic log bunk beds, plaid bedding, and a carved wooden dog statue.
Outdoor stone patio with lounge chairs, a round table, and a raised deck among autumn trees.
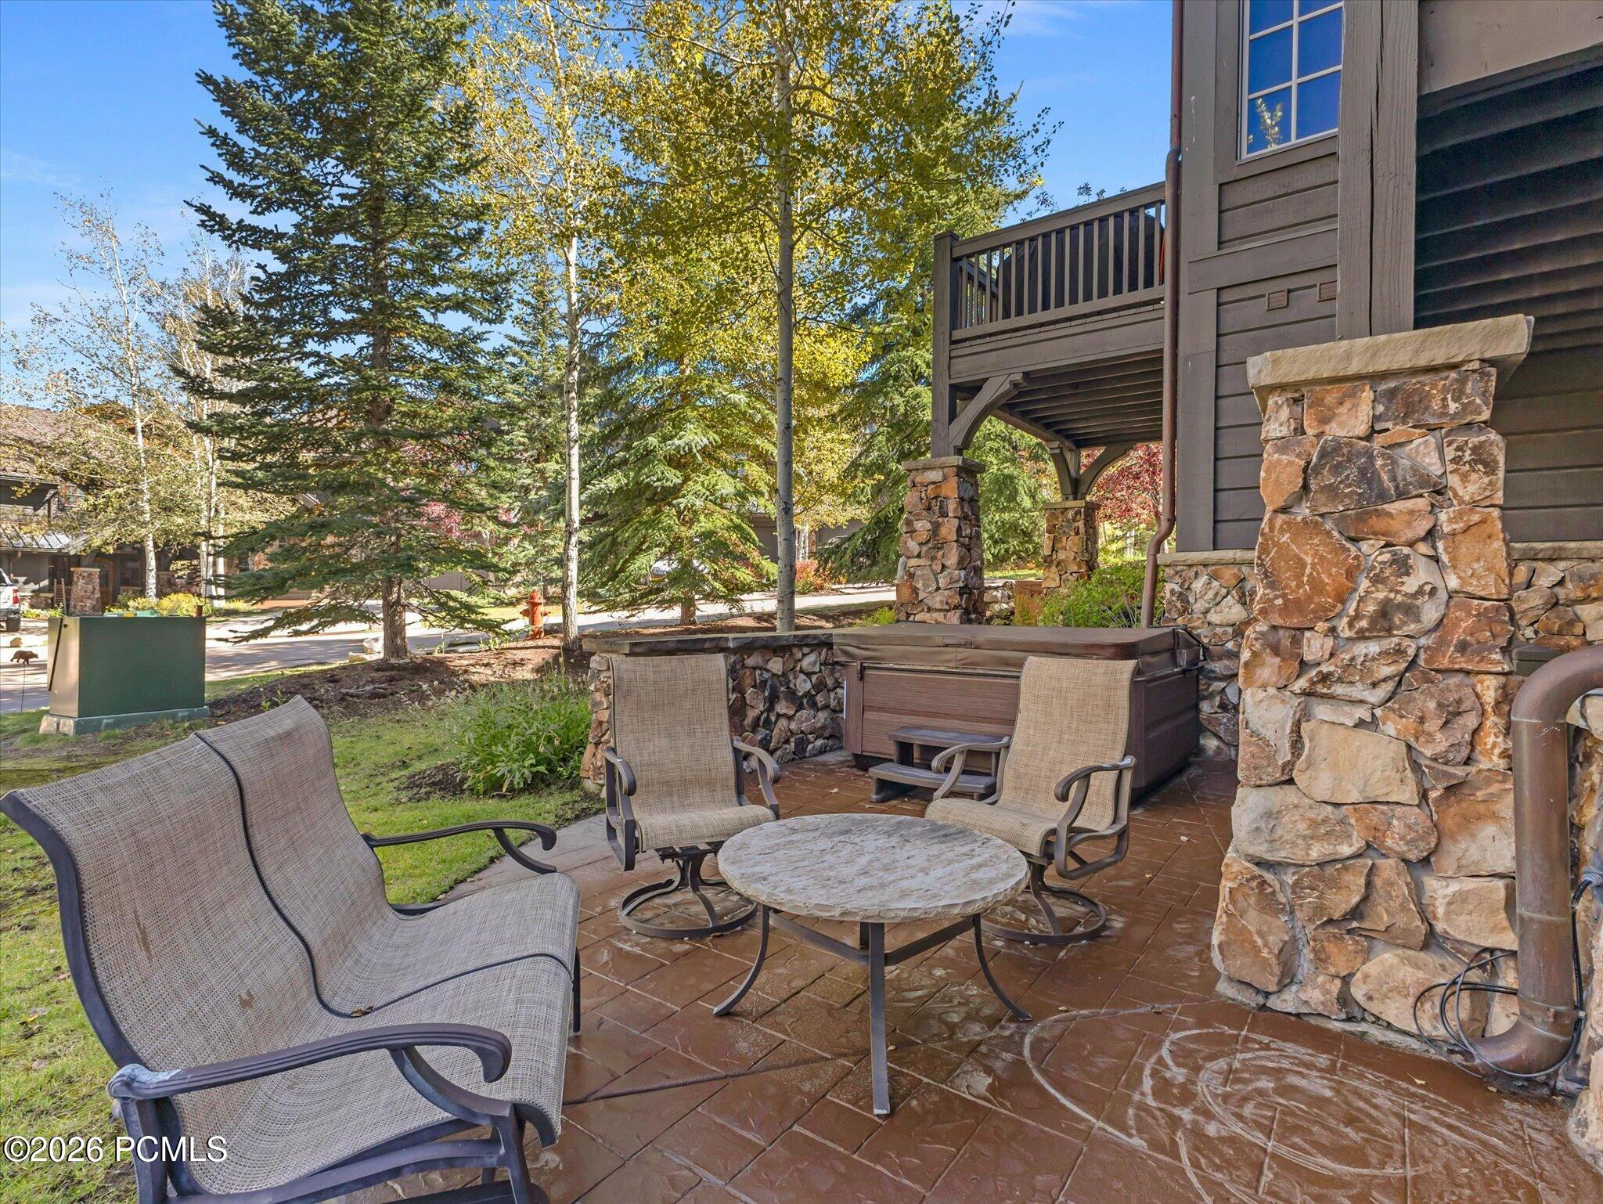
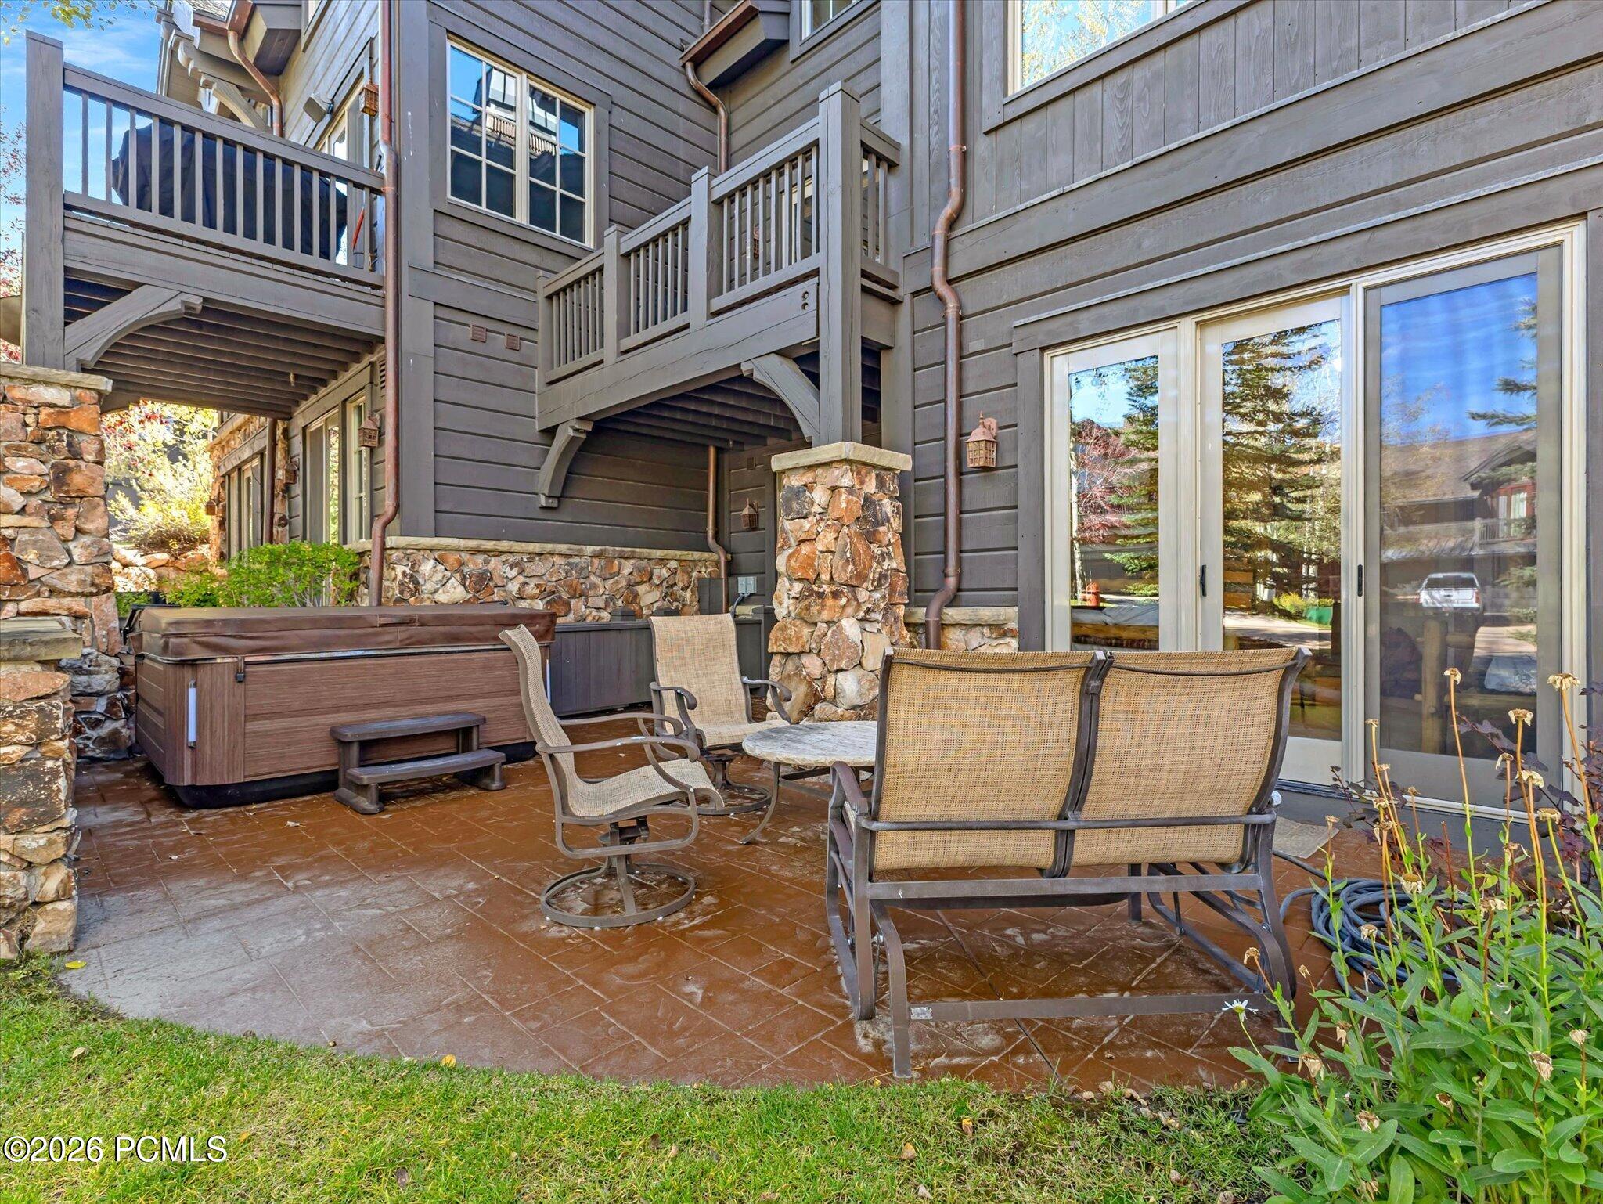
Furnished stone patio with a hot tub, outdoor dining set, and sliding glass doors.
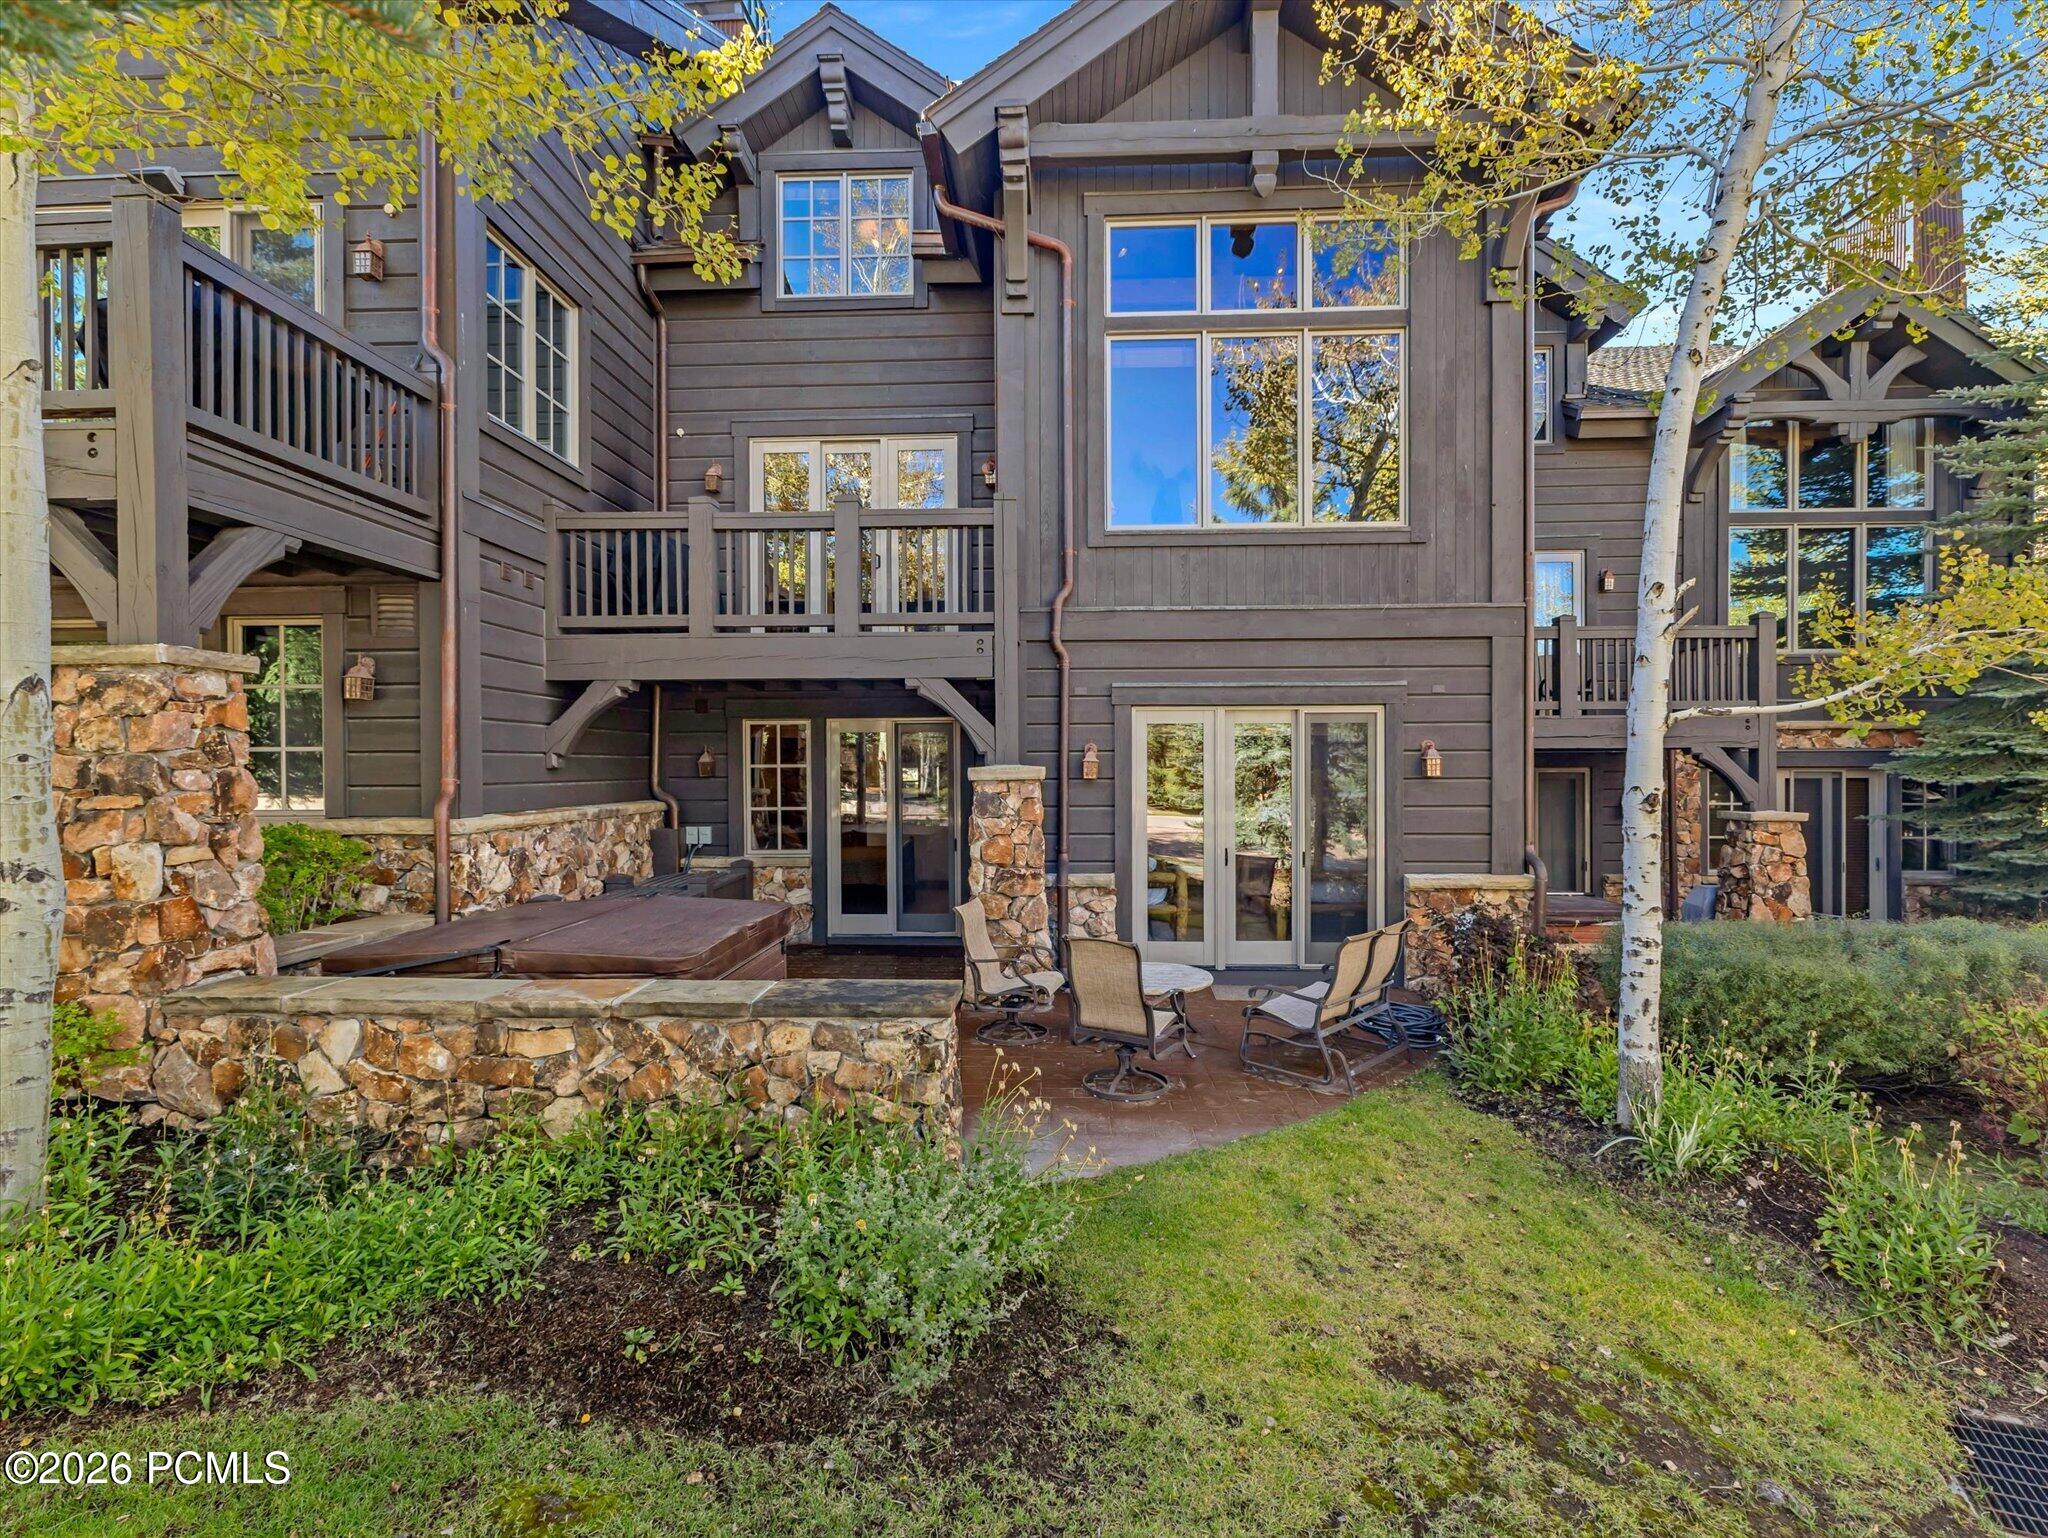
Dark wood mountain home with stone patio, outdoor seating, and a hot tub beneath yellow-leaved aspens.
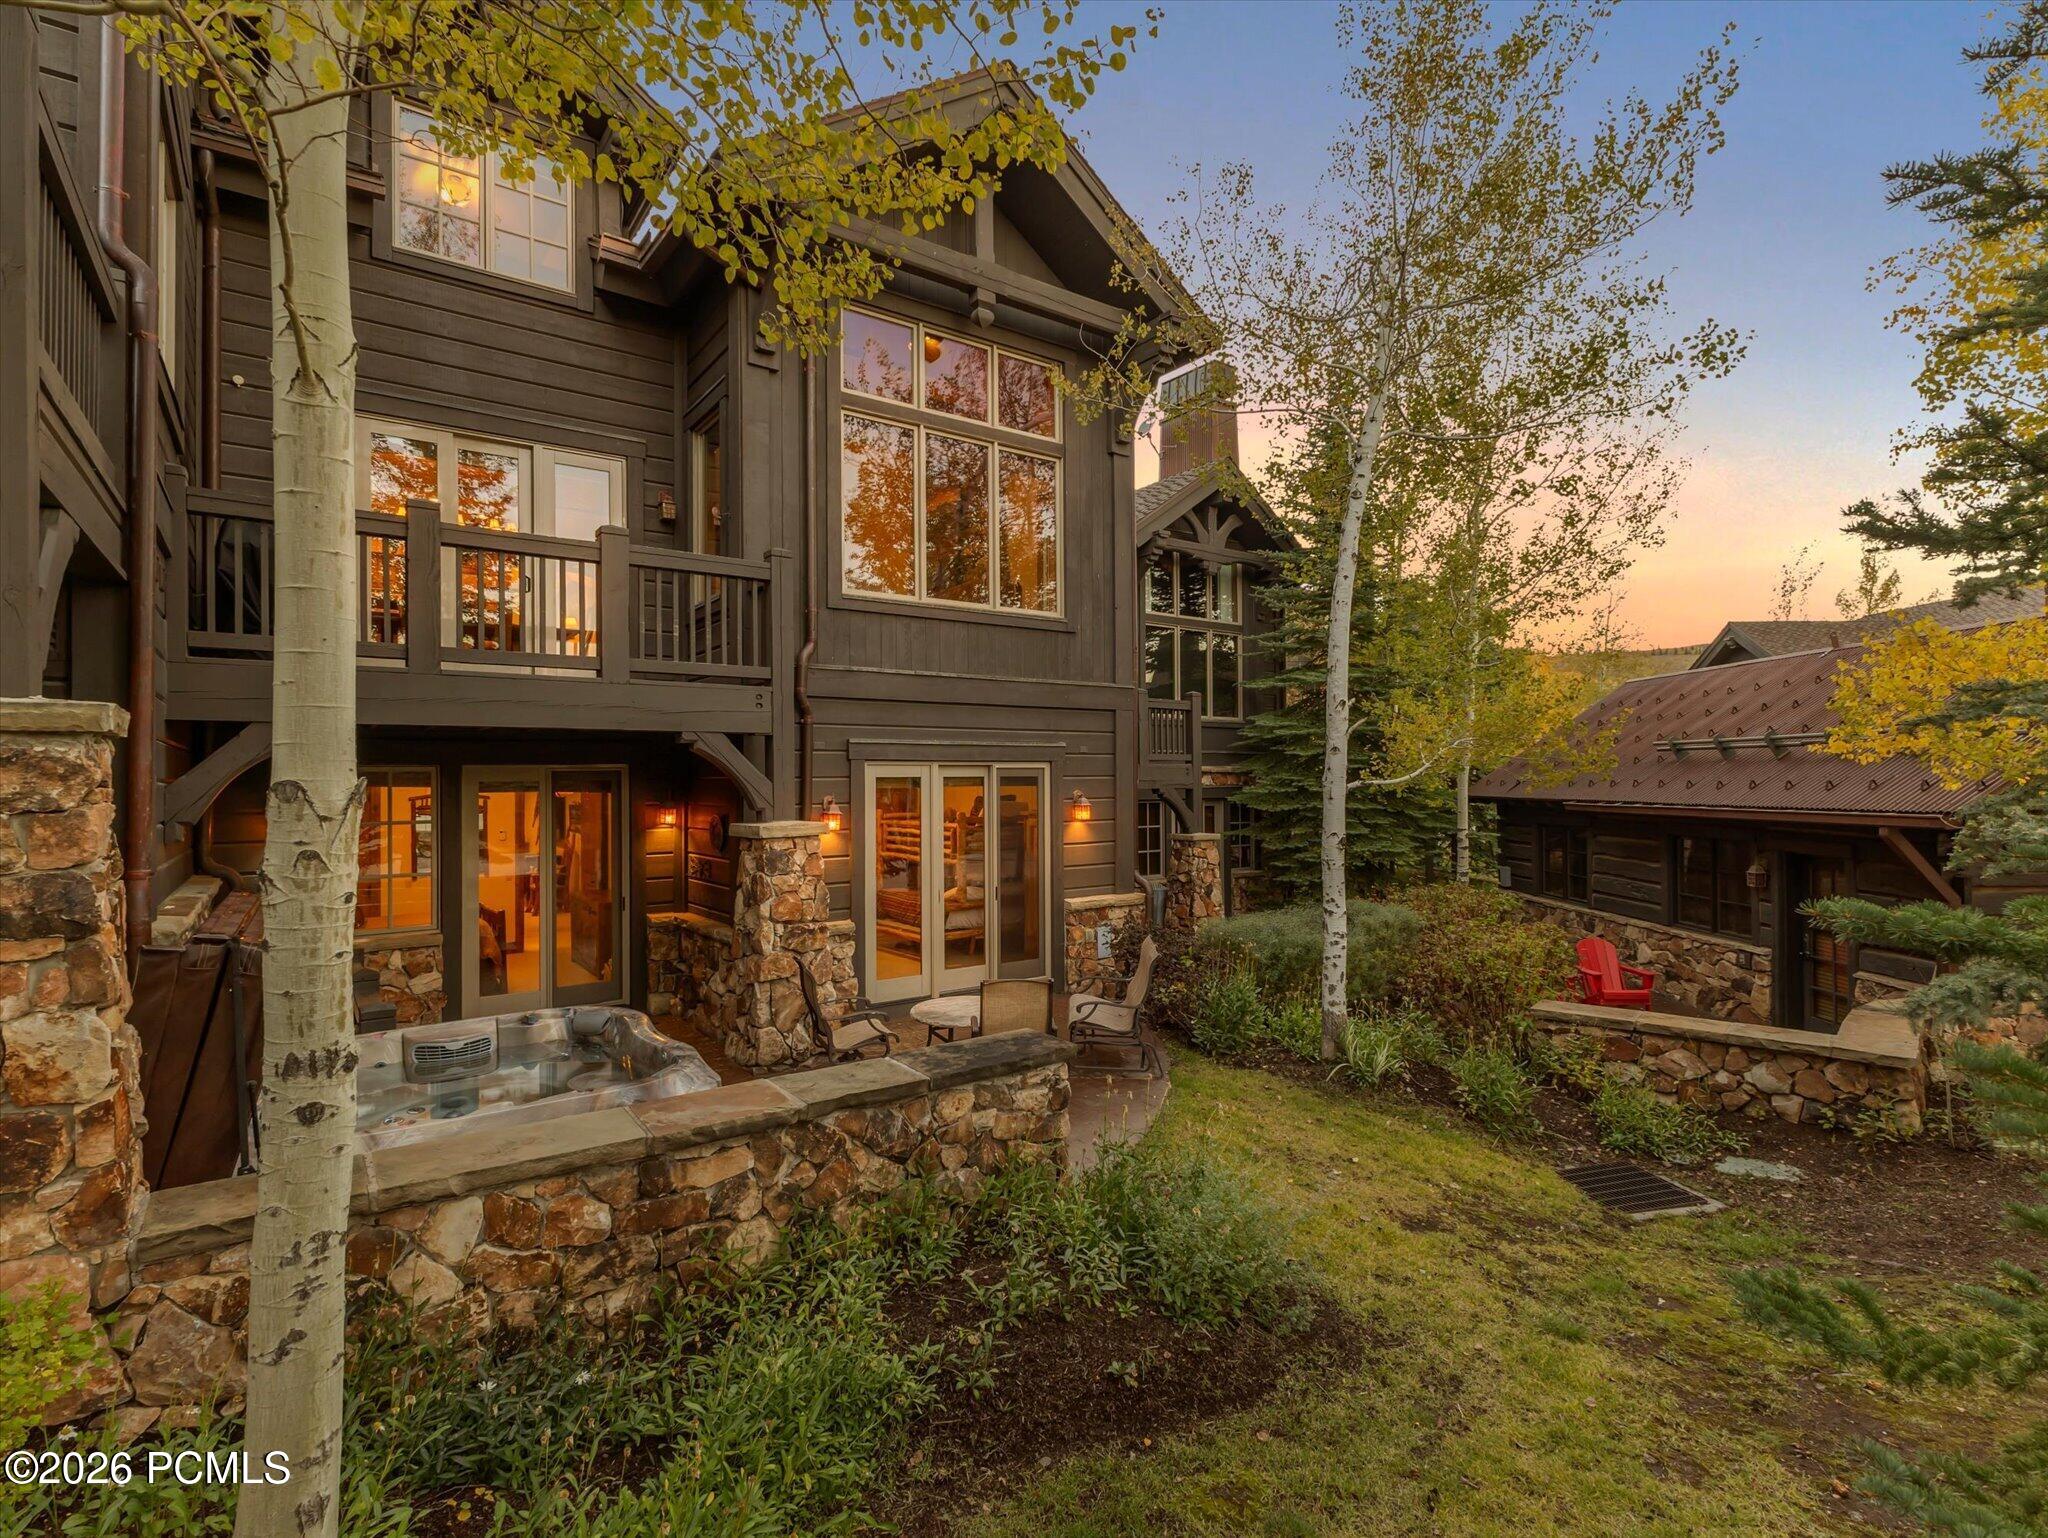
Mountain-style home with stone patio, hot tub, and aspens at sunset
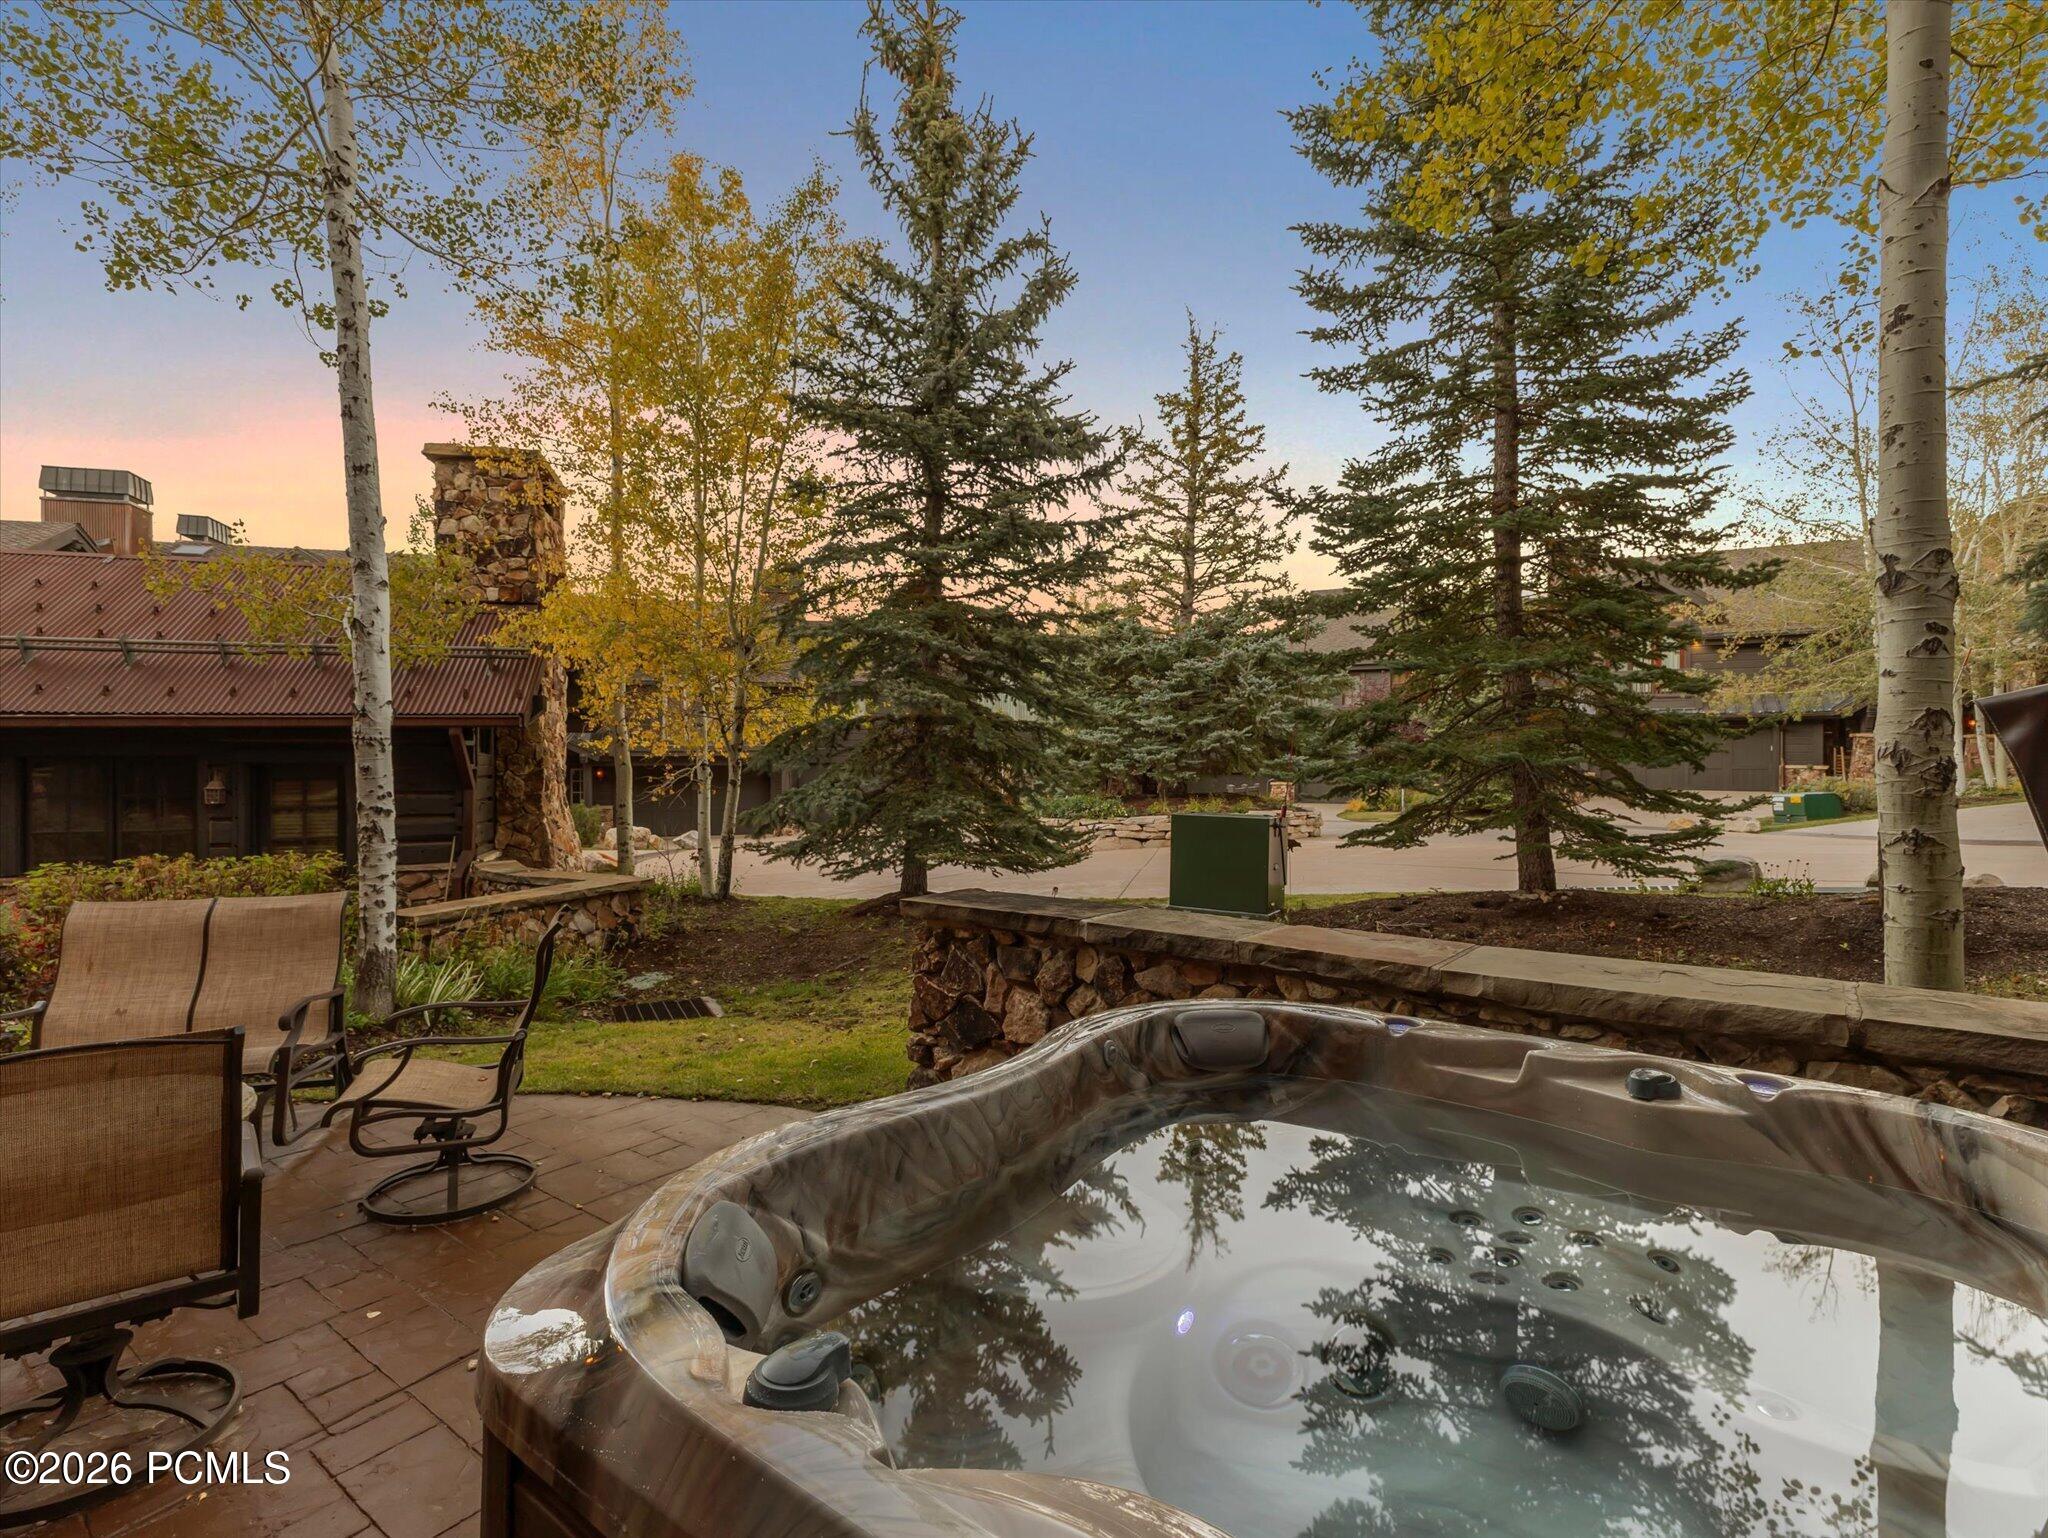
Outdoor hot tub beside a stone patio wall, lounge chairs, and autumn trees.
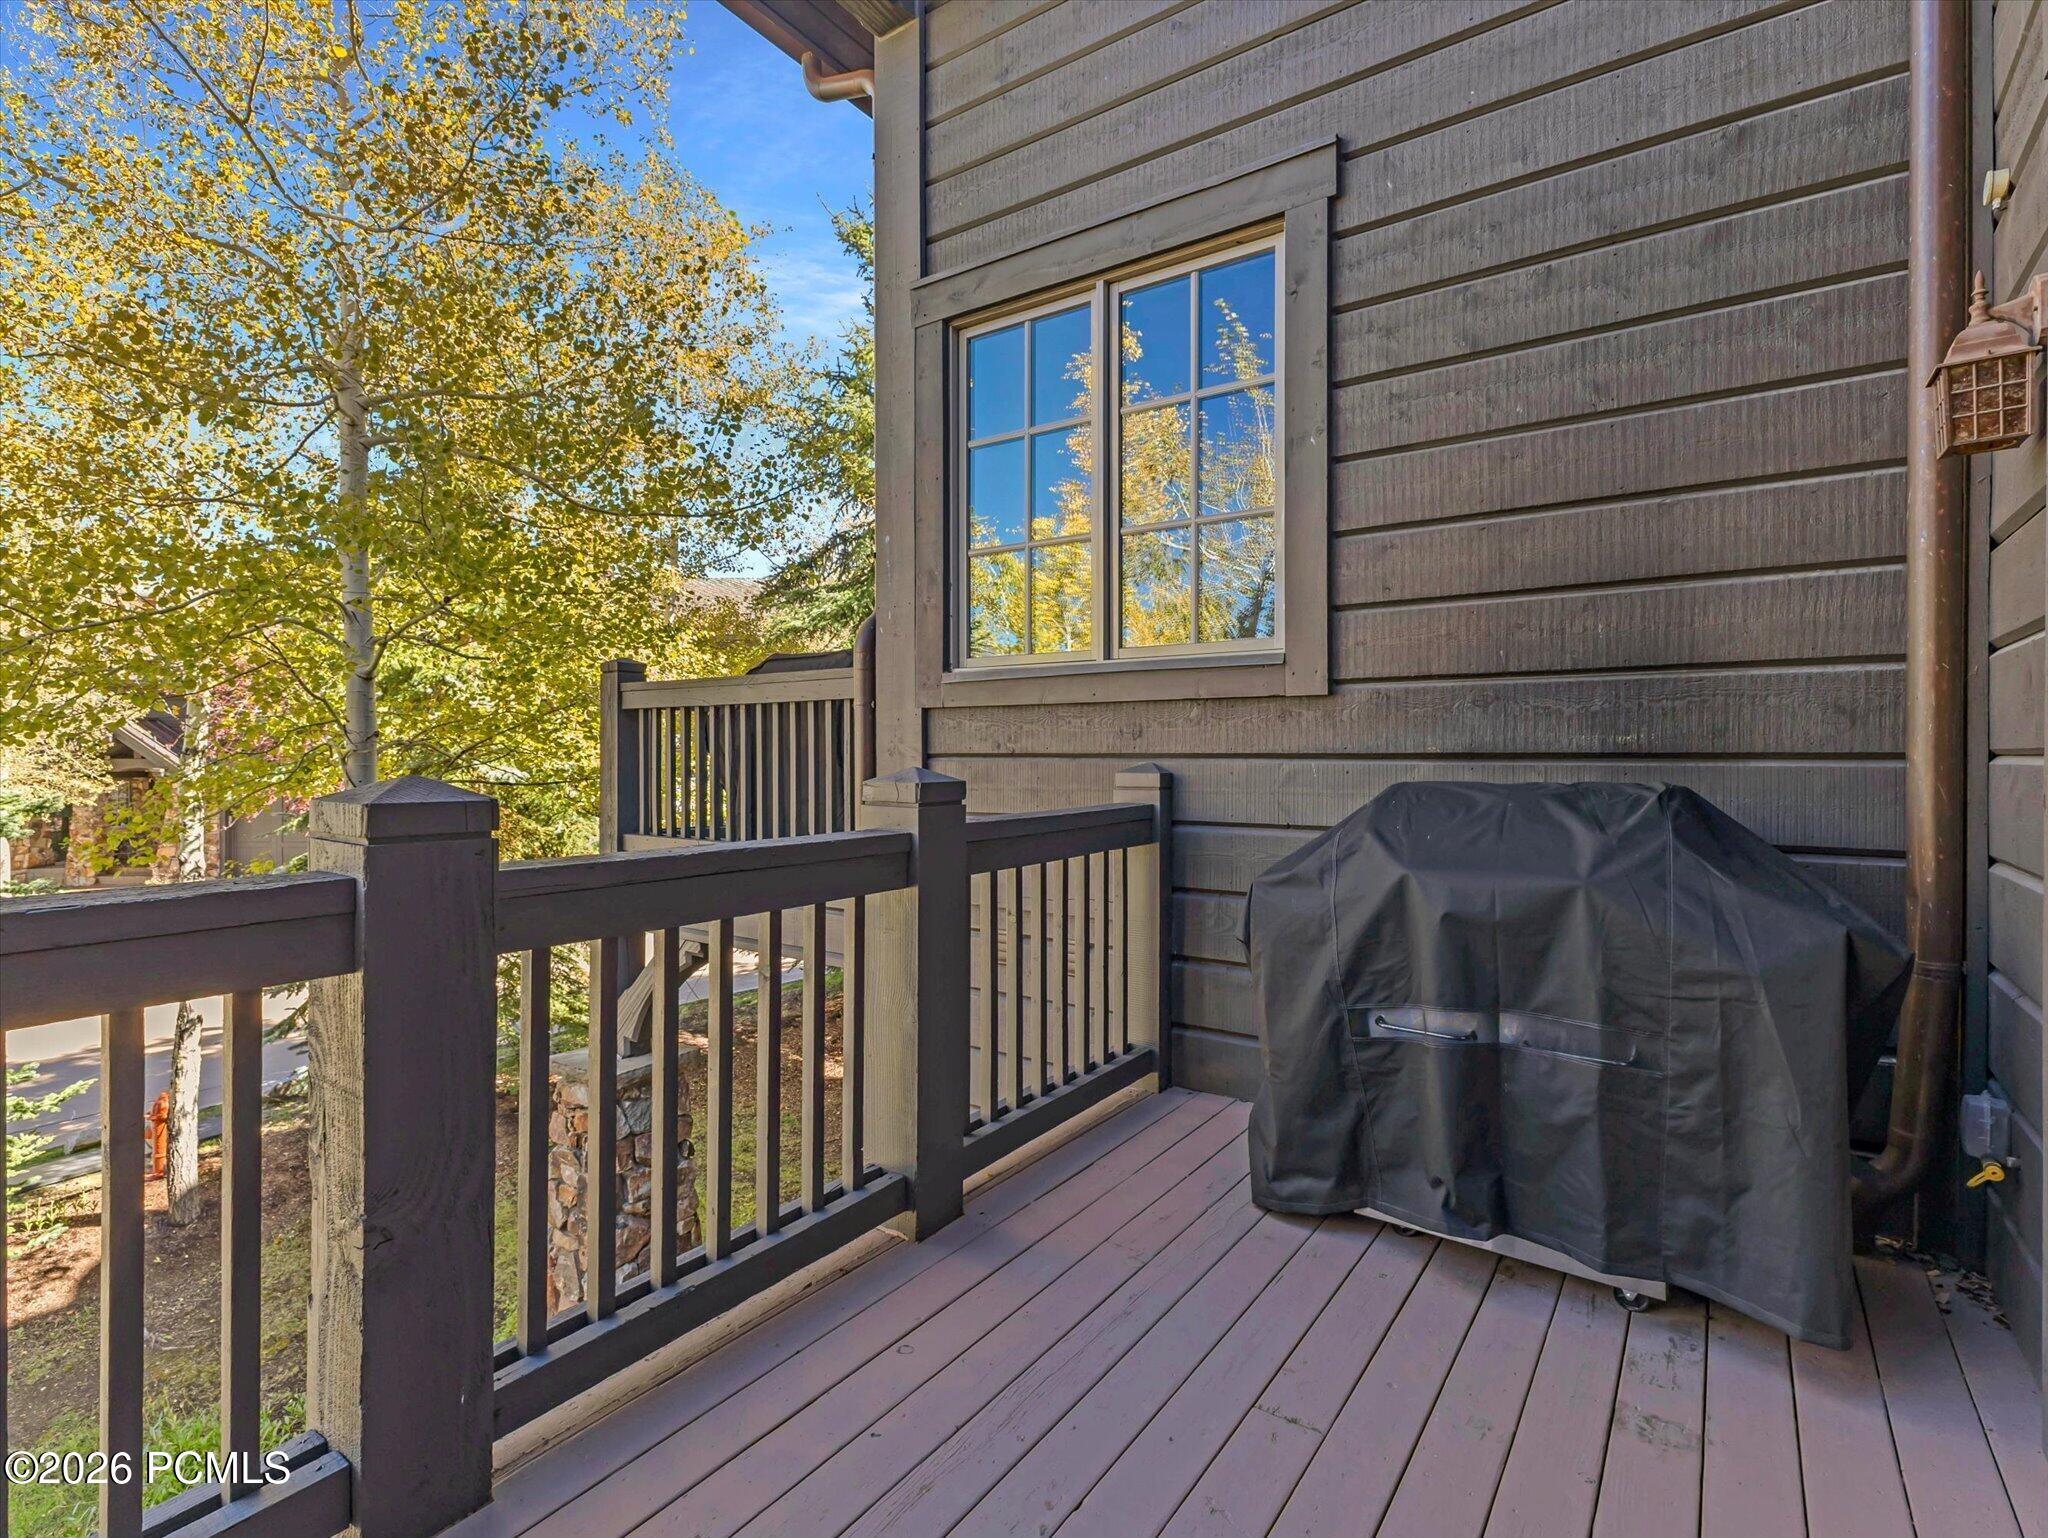
Deck with a covered grill, dark wood railings, and golden autumn trees beyond.
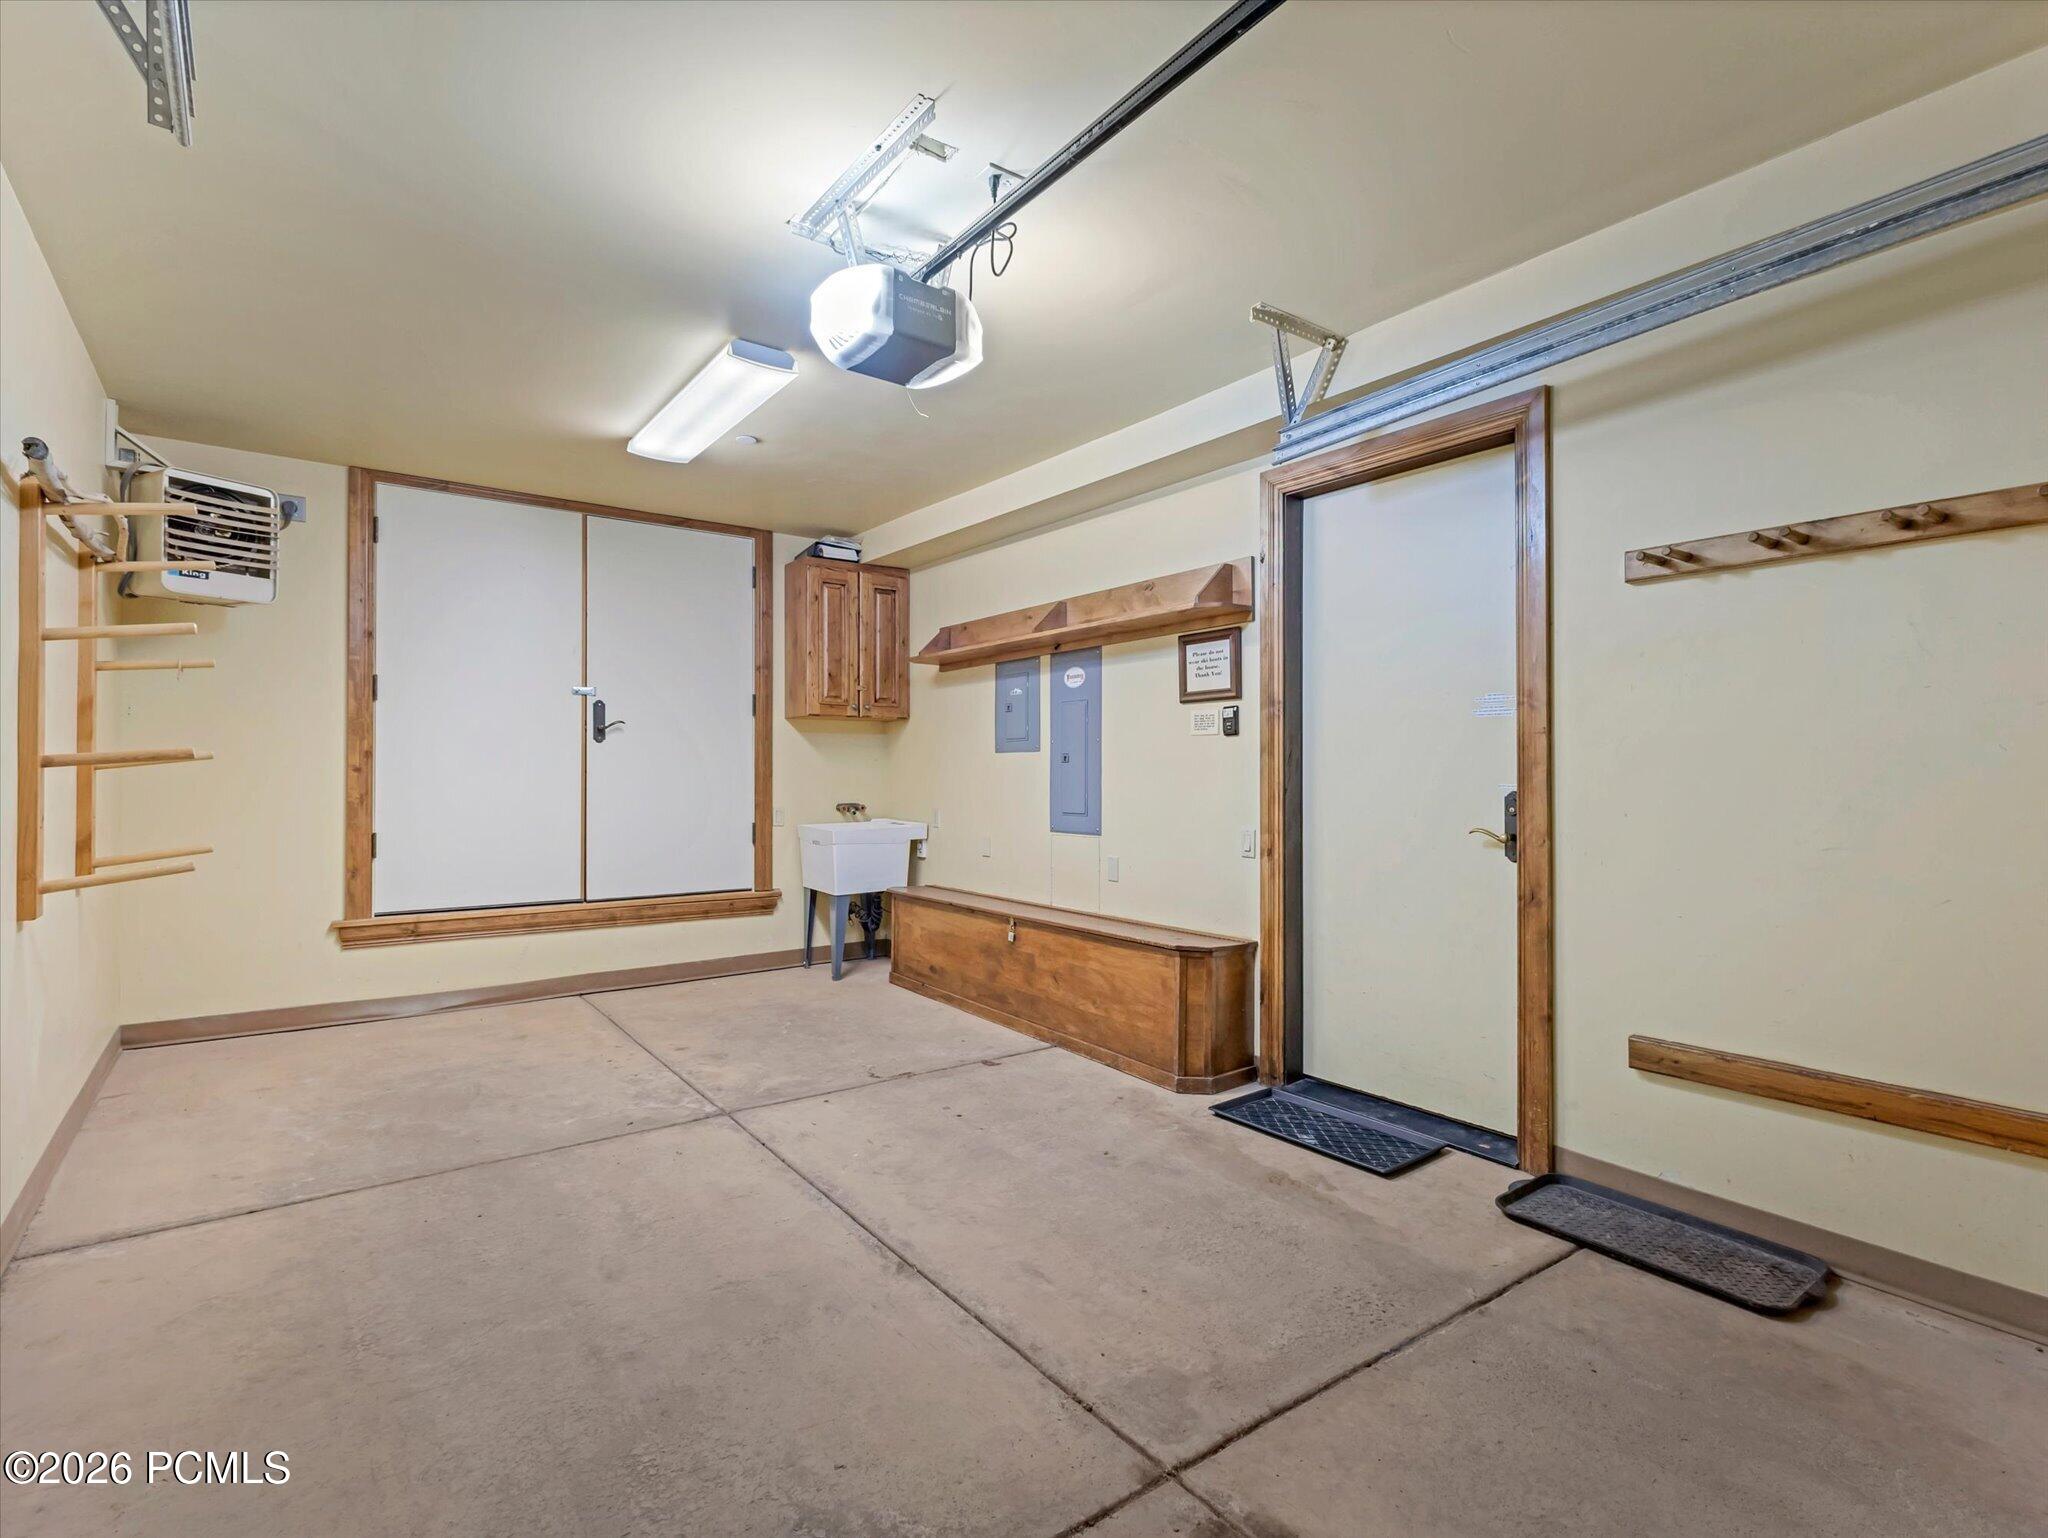
Garage with a concrete floor, overhead door opener, utility sink, and wall-mounted storage racks.
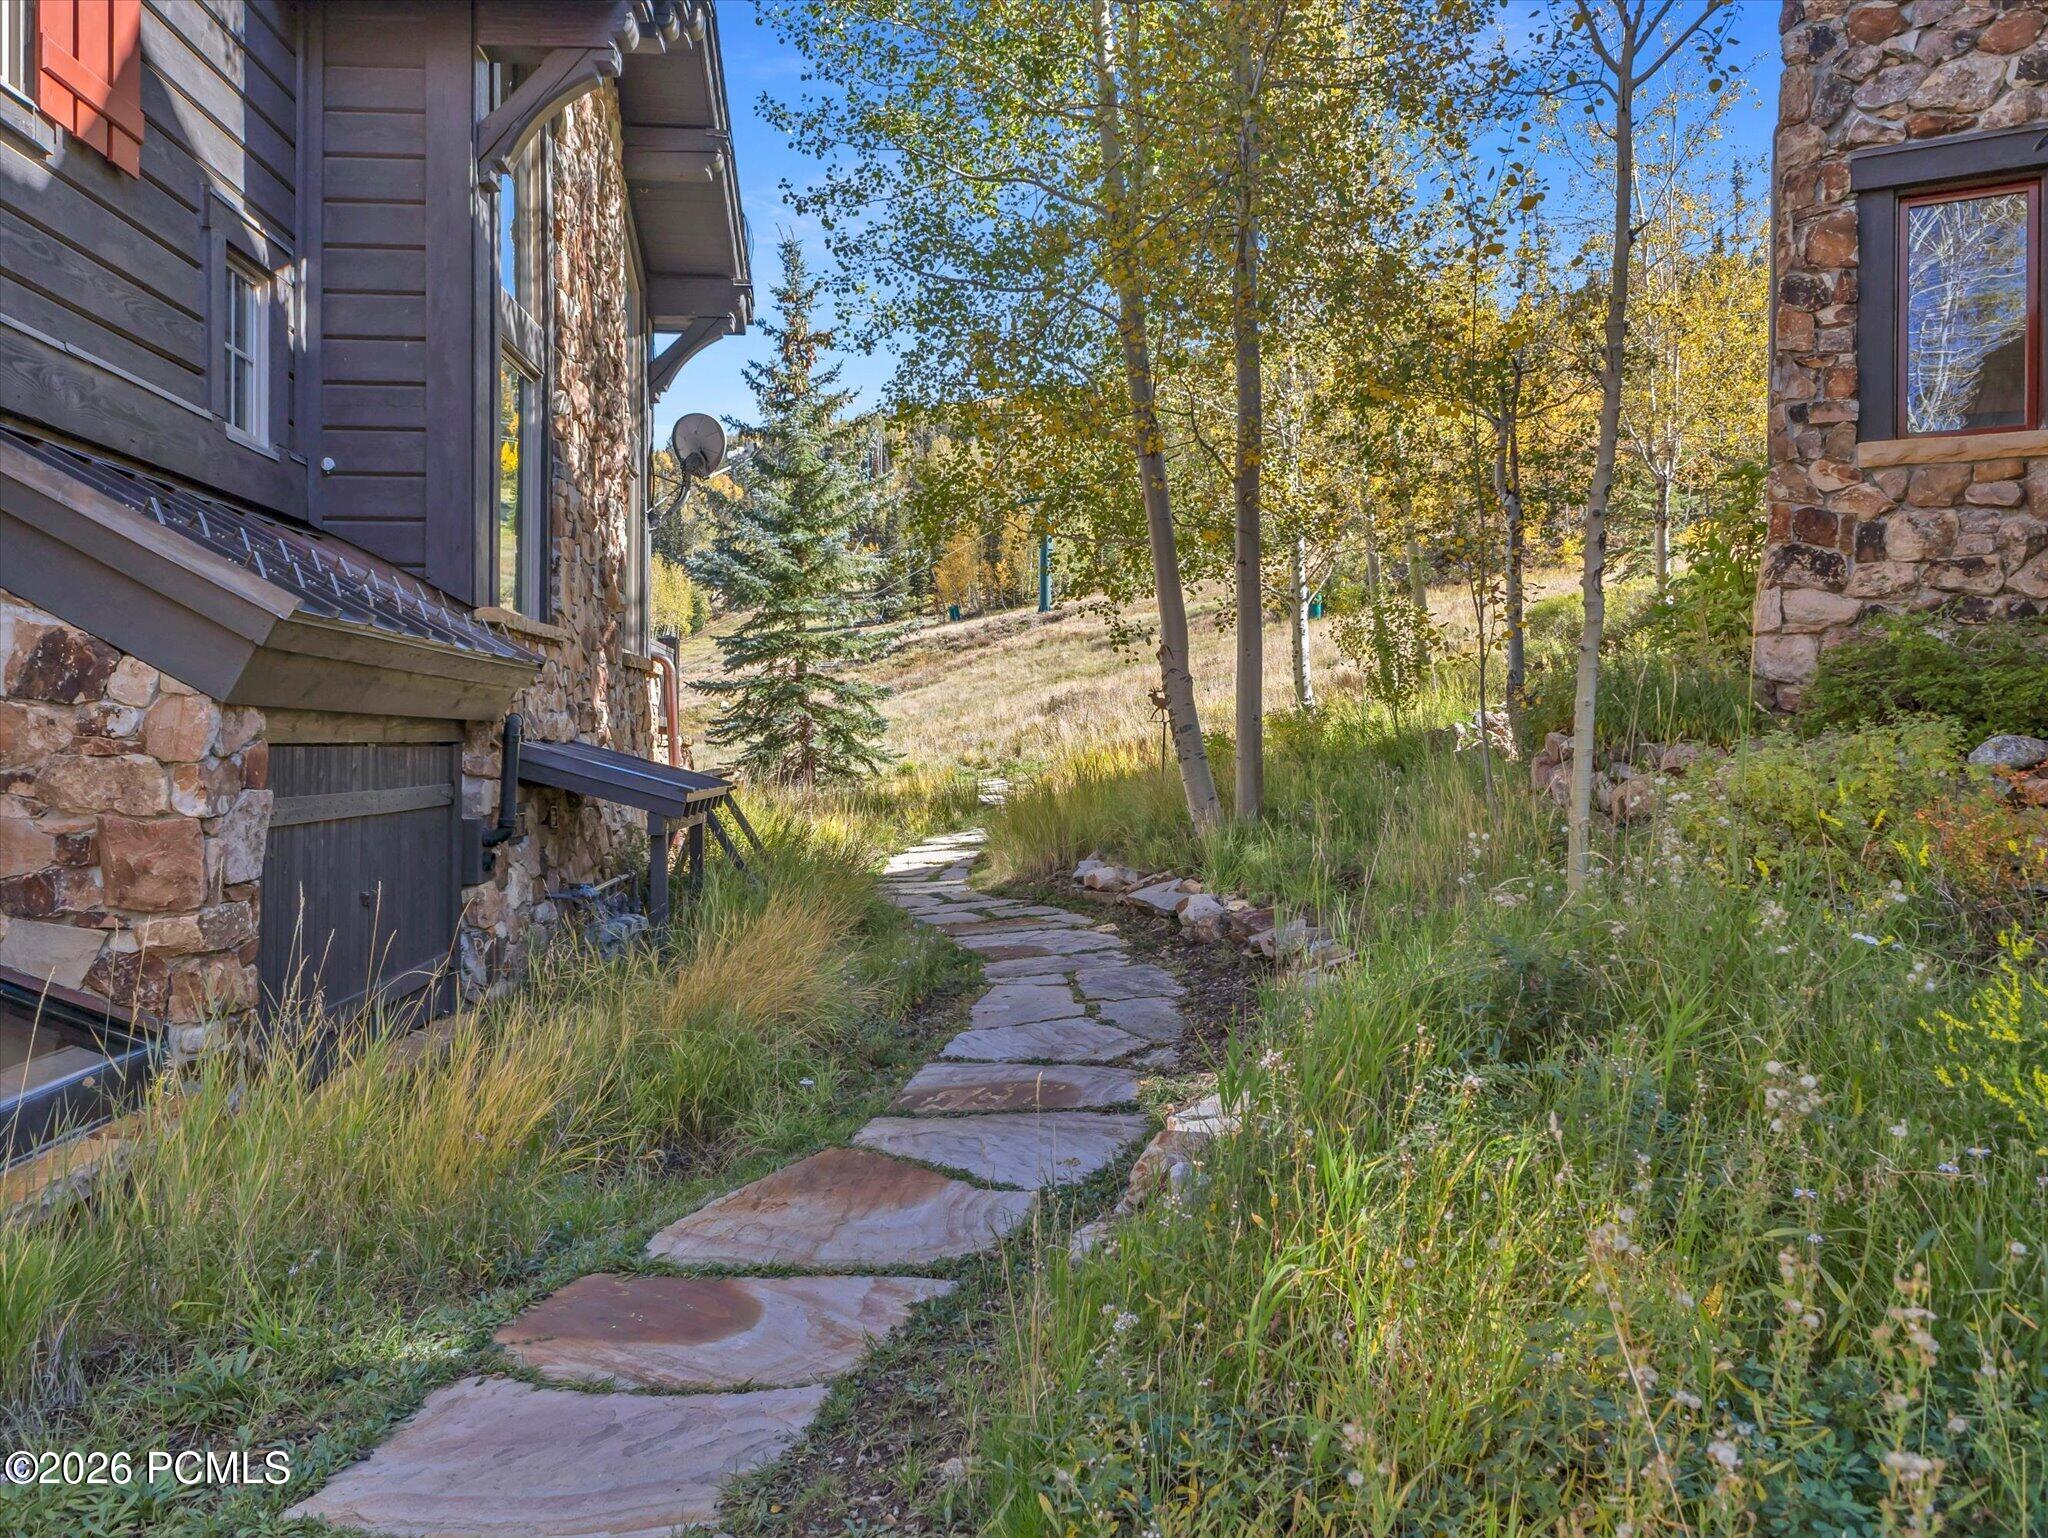
Stone path beside a stone-and-wood home, bordered by grasses and autumn trees.
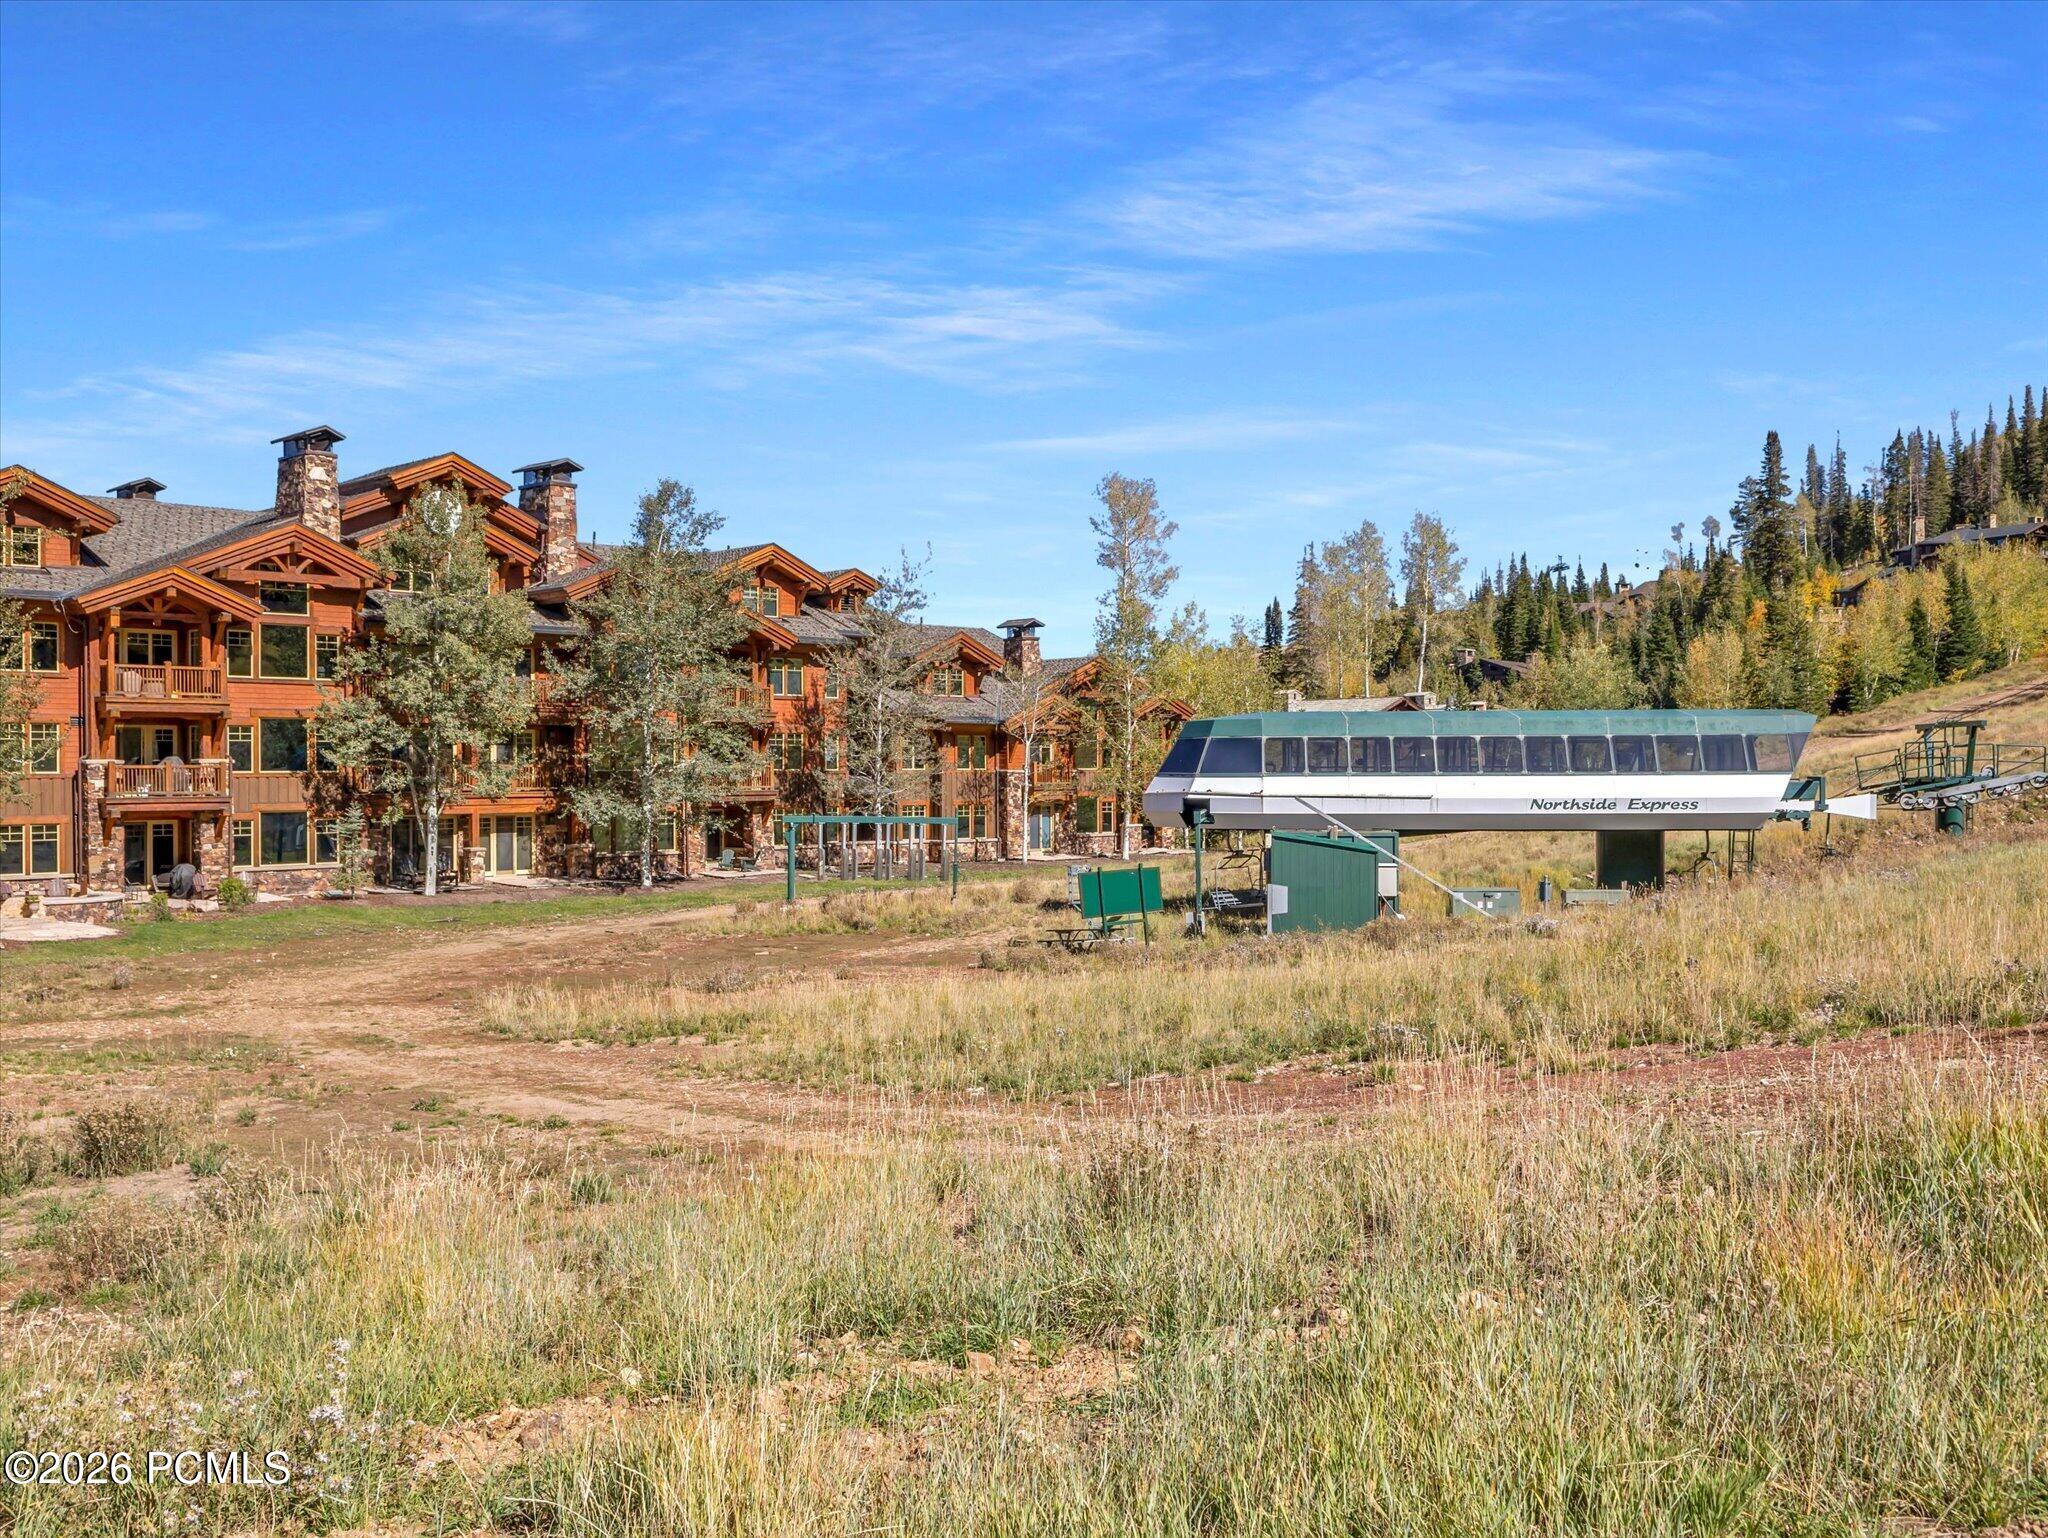
Mountain residences beside the Northside Express ski lift, with timber balconies and stone chimneys.
Aerial view of mountain homes and ski slopes amid golden autumn trees.
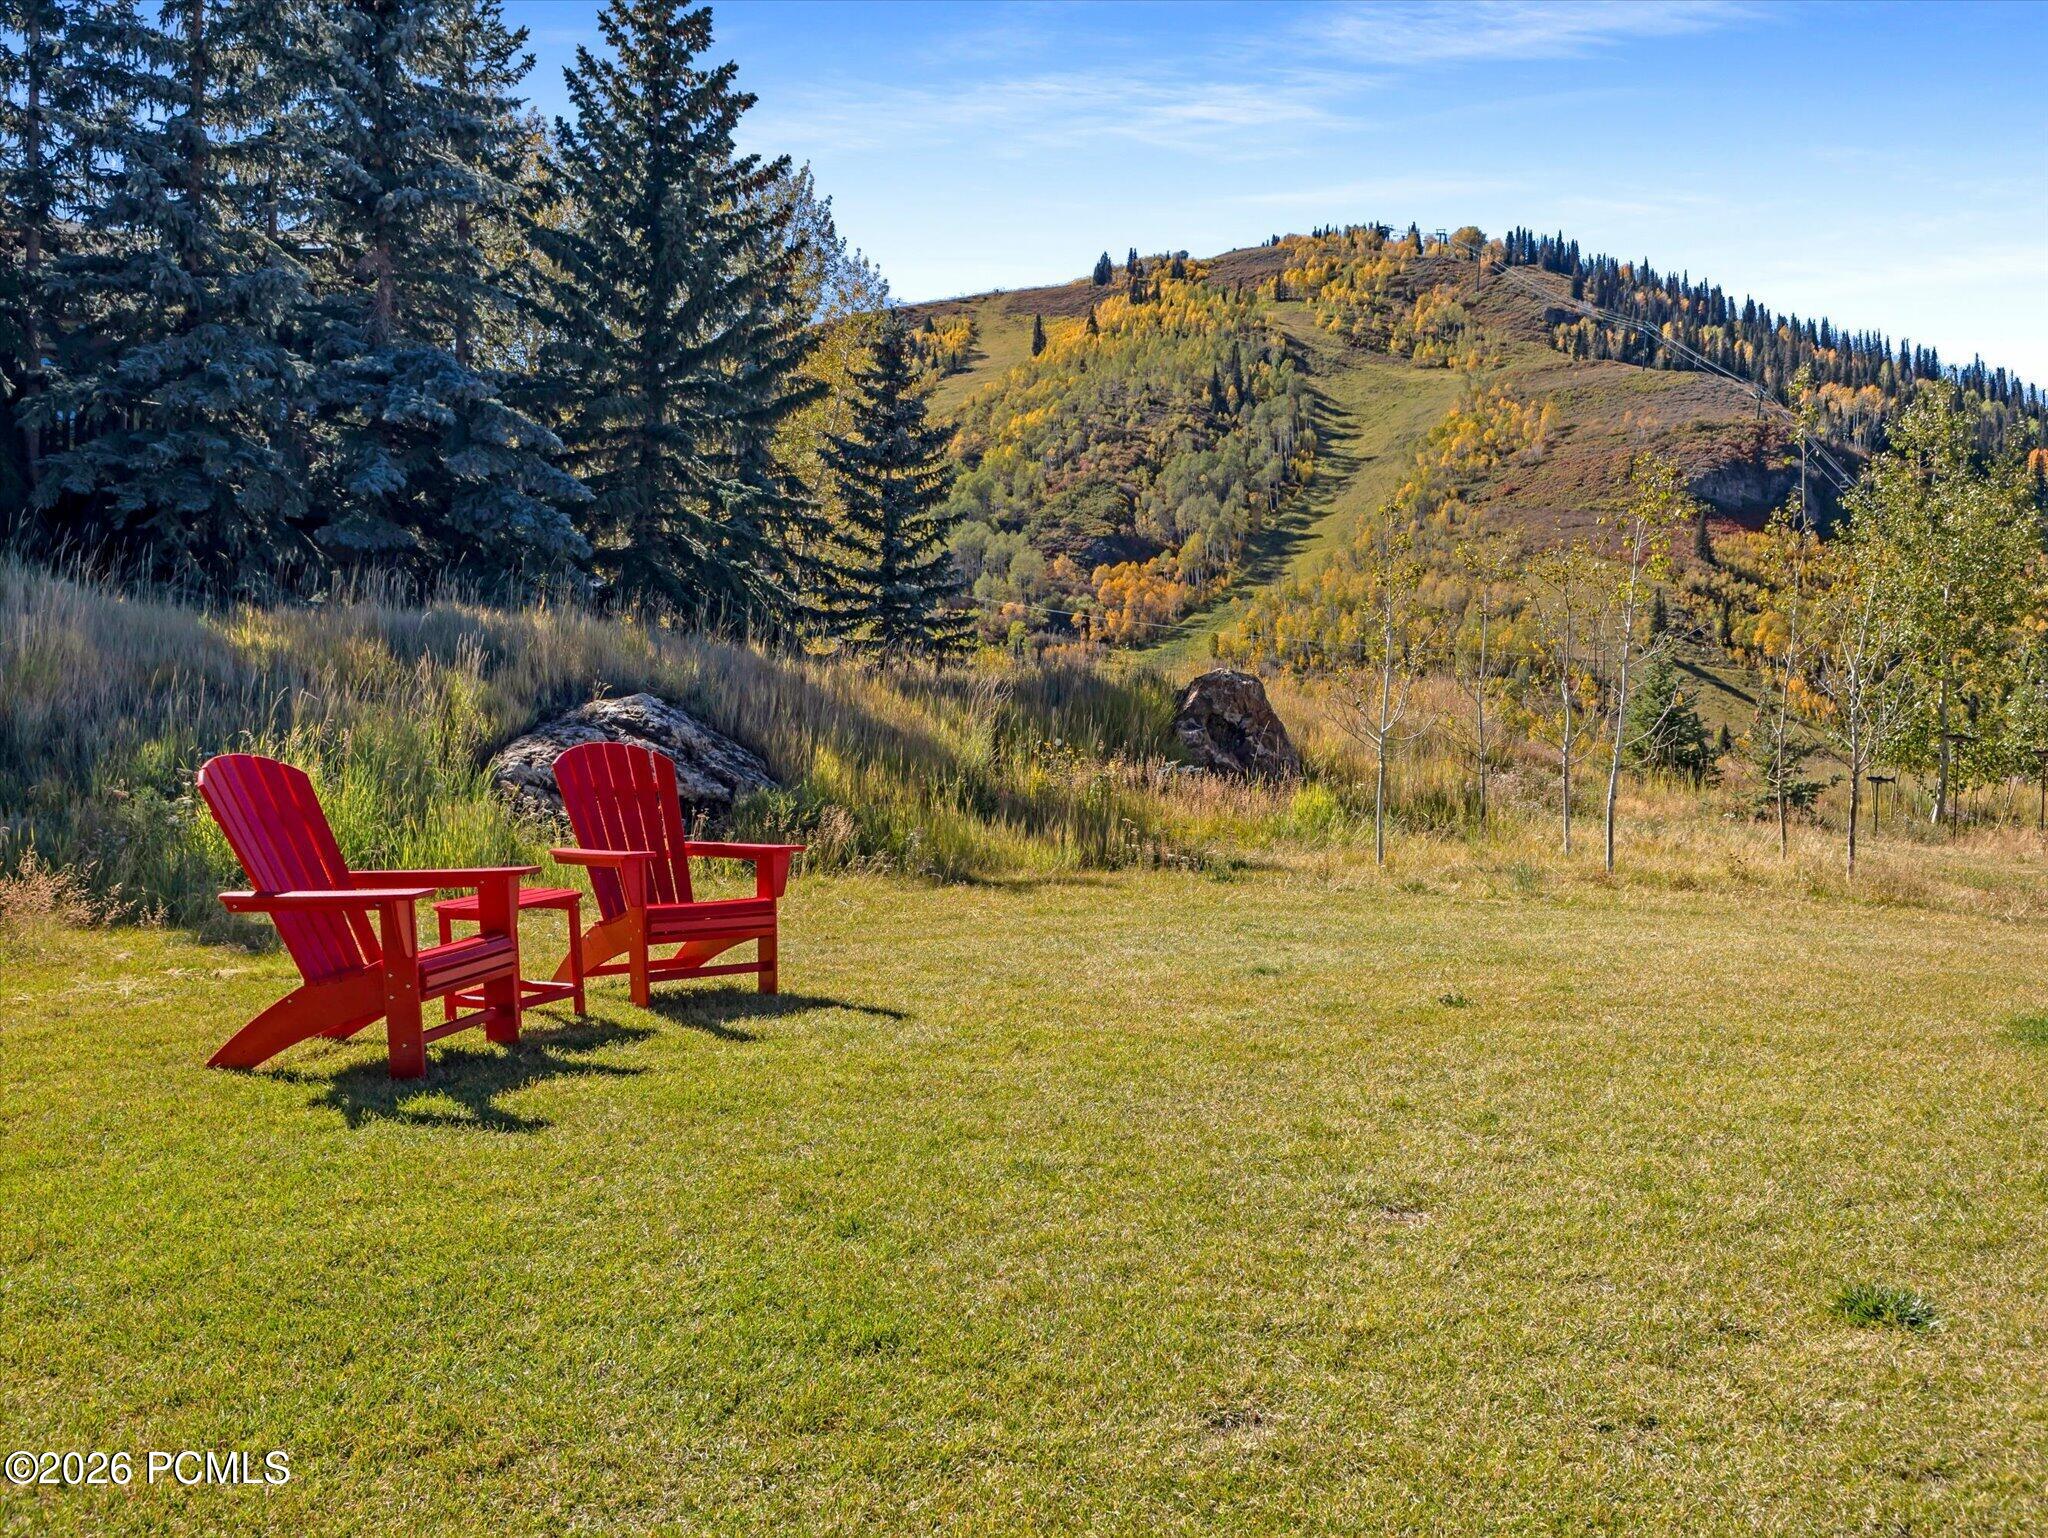
Two red Adirondack chairs on a lawn overlooking an autumn mountain slope.
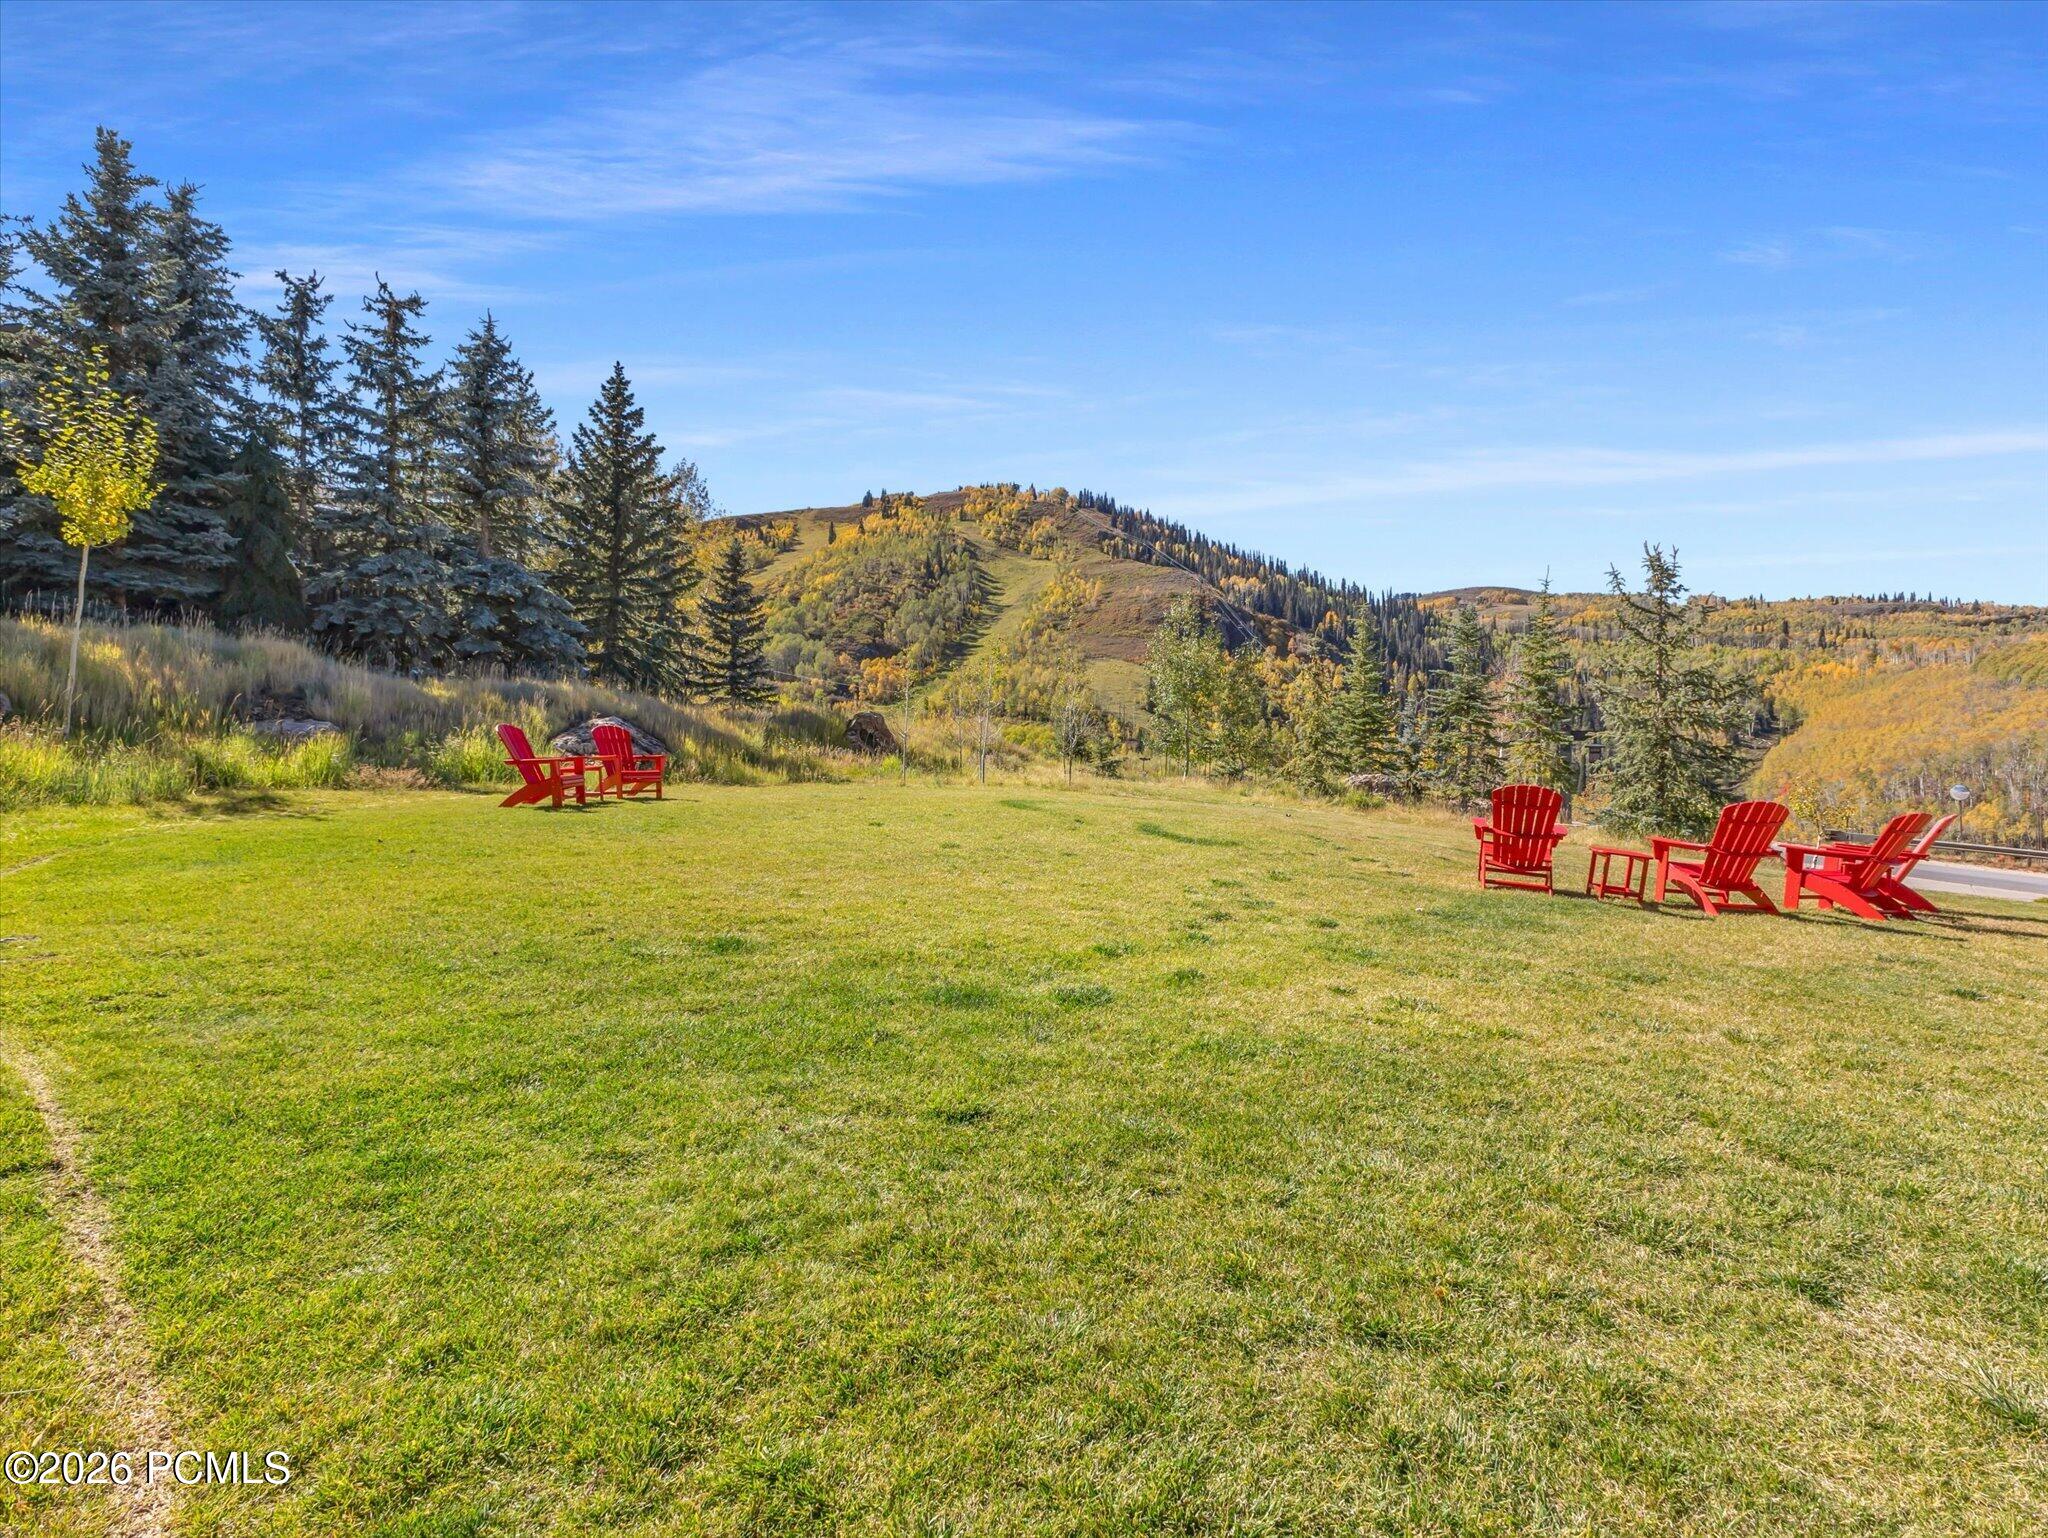
Landscaped lawn with red Adirondack chairs overlooking autumn-colored mountain slopes.
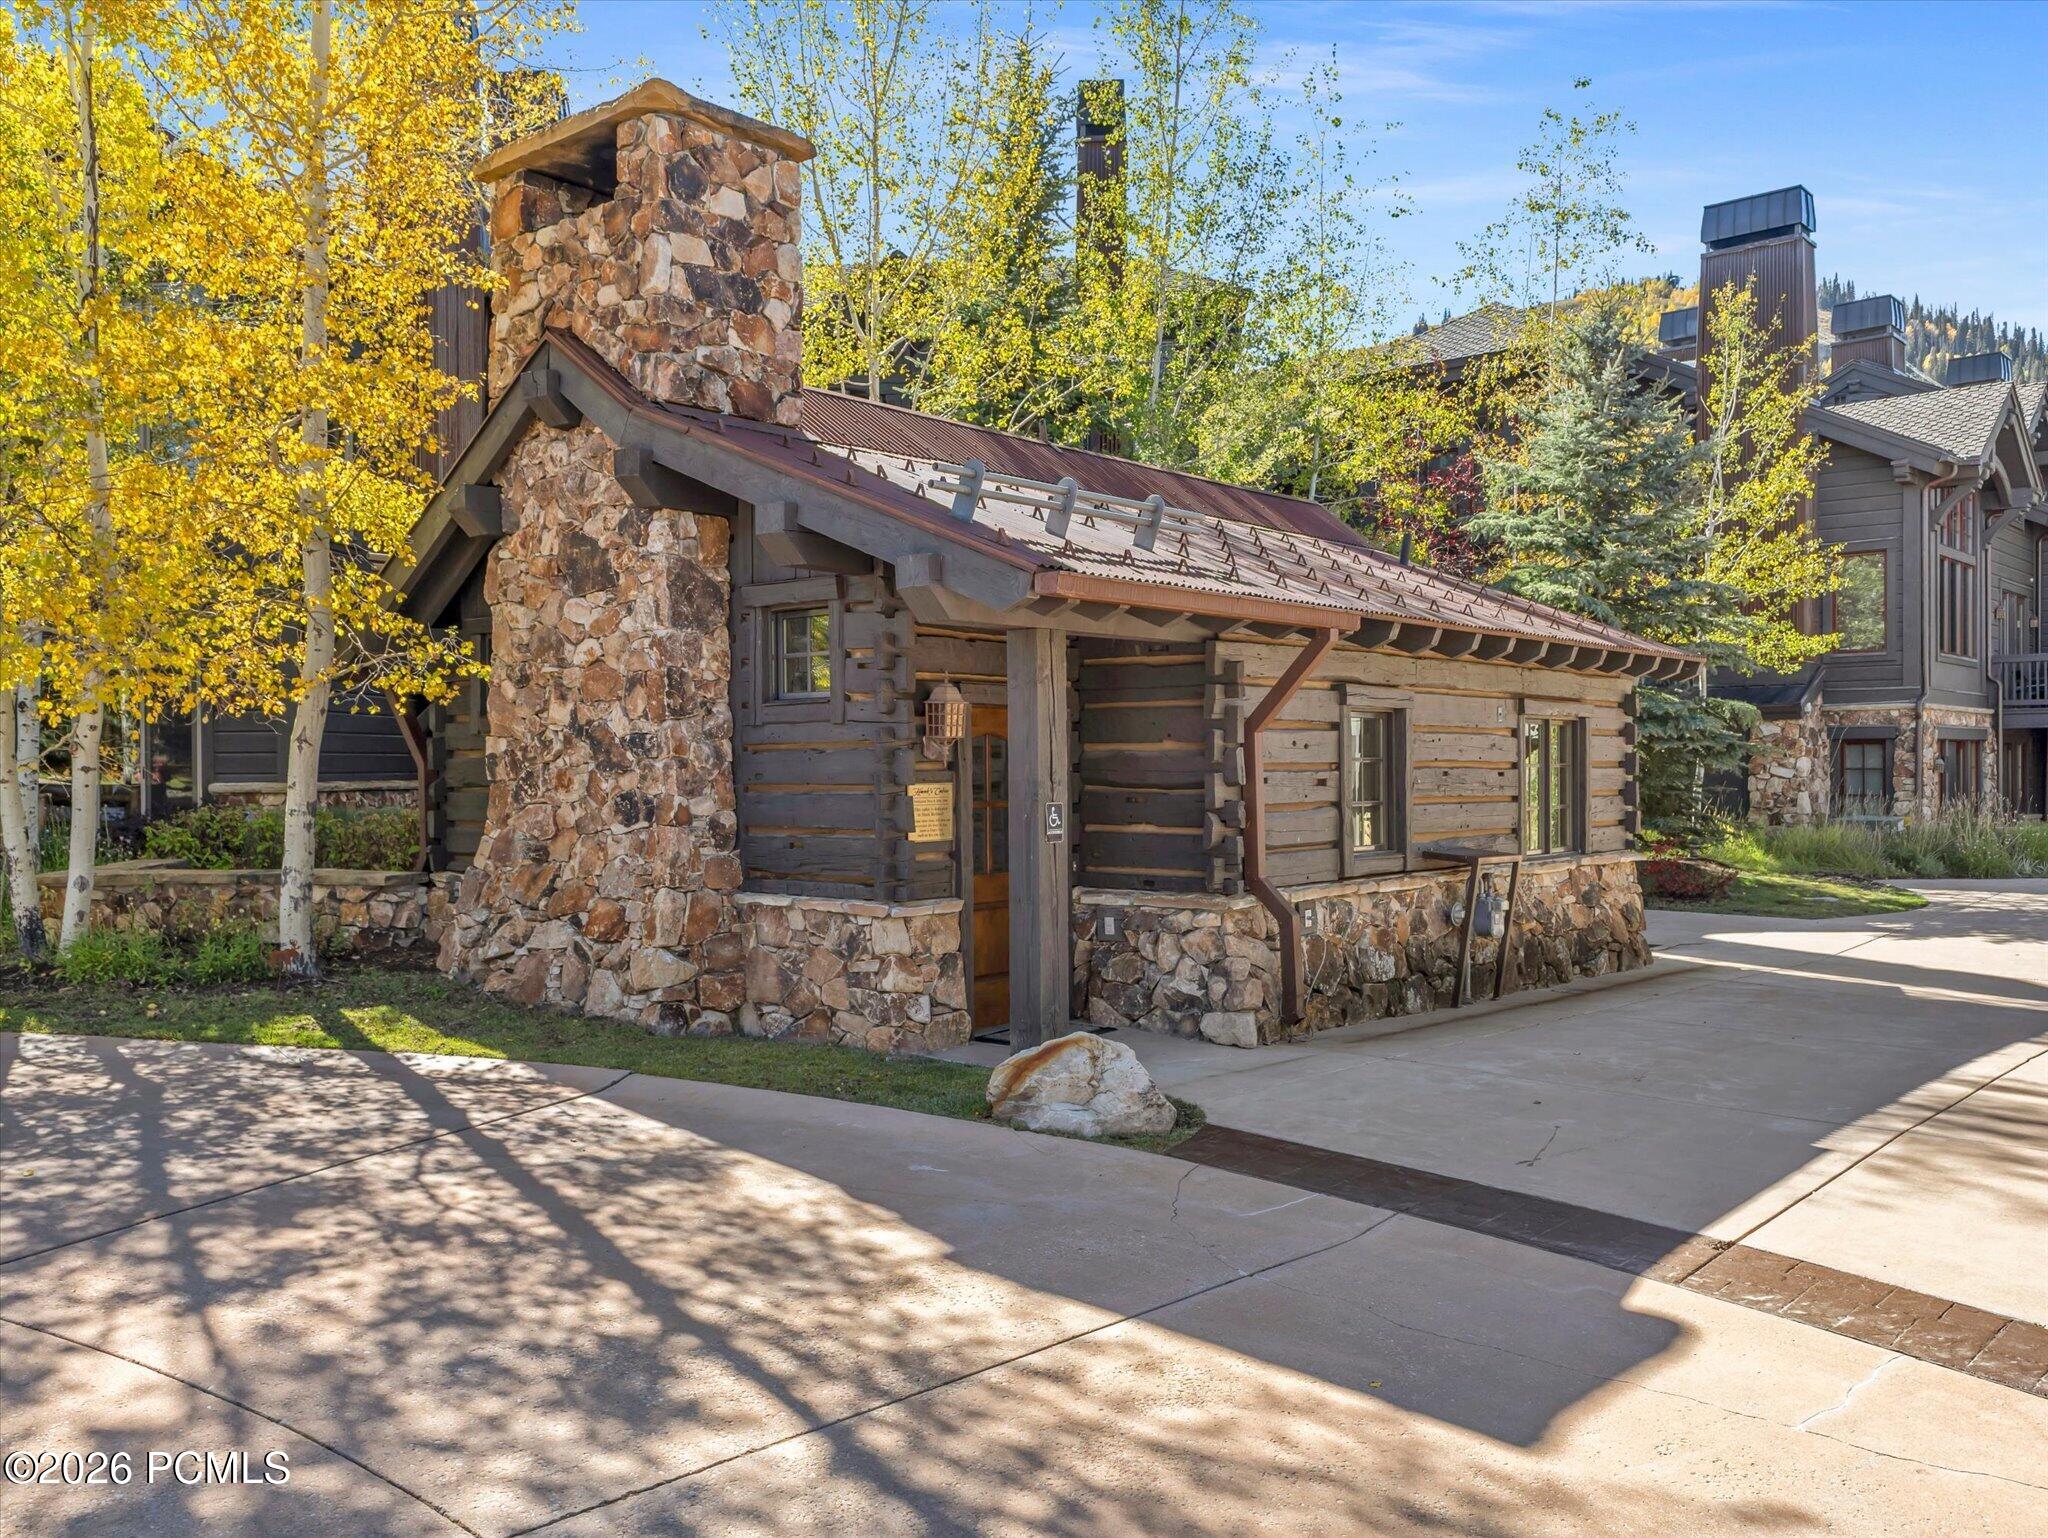
Rustic log-and-stone building with a large stone chimney among golden autumn aspens.
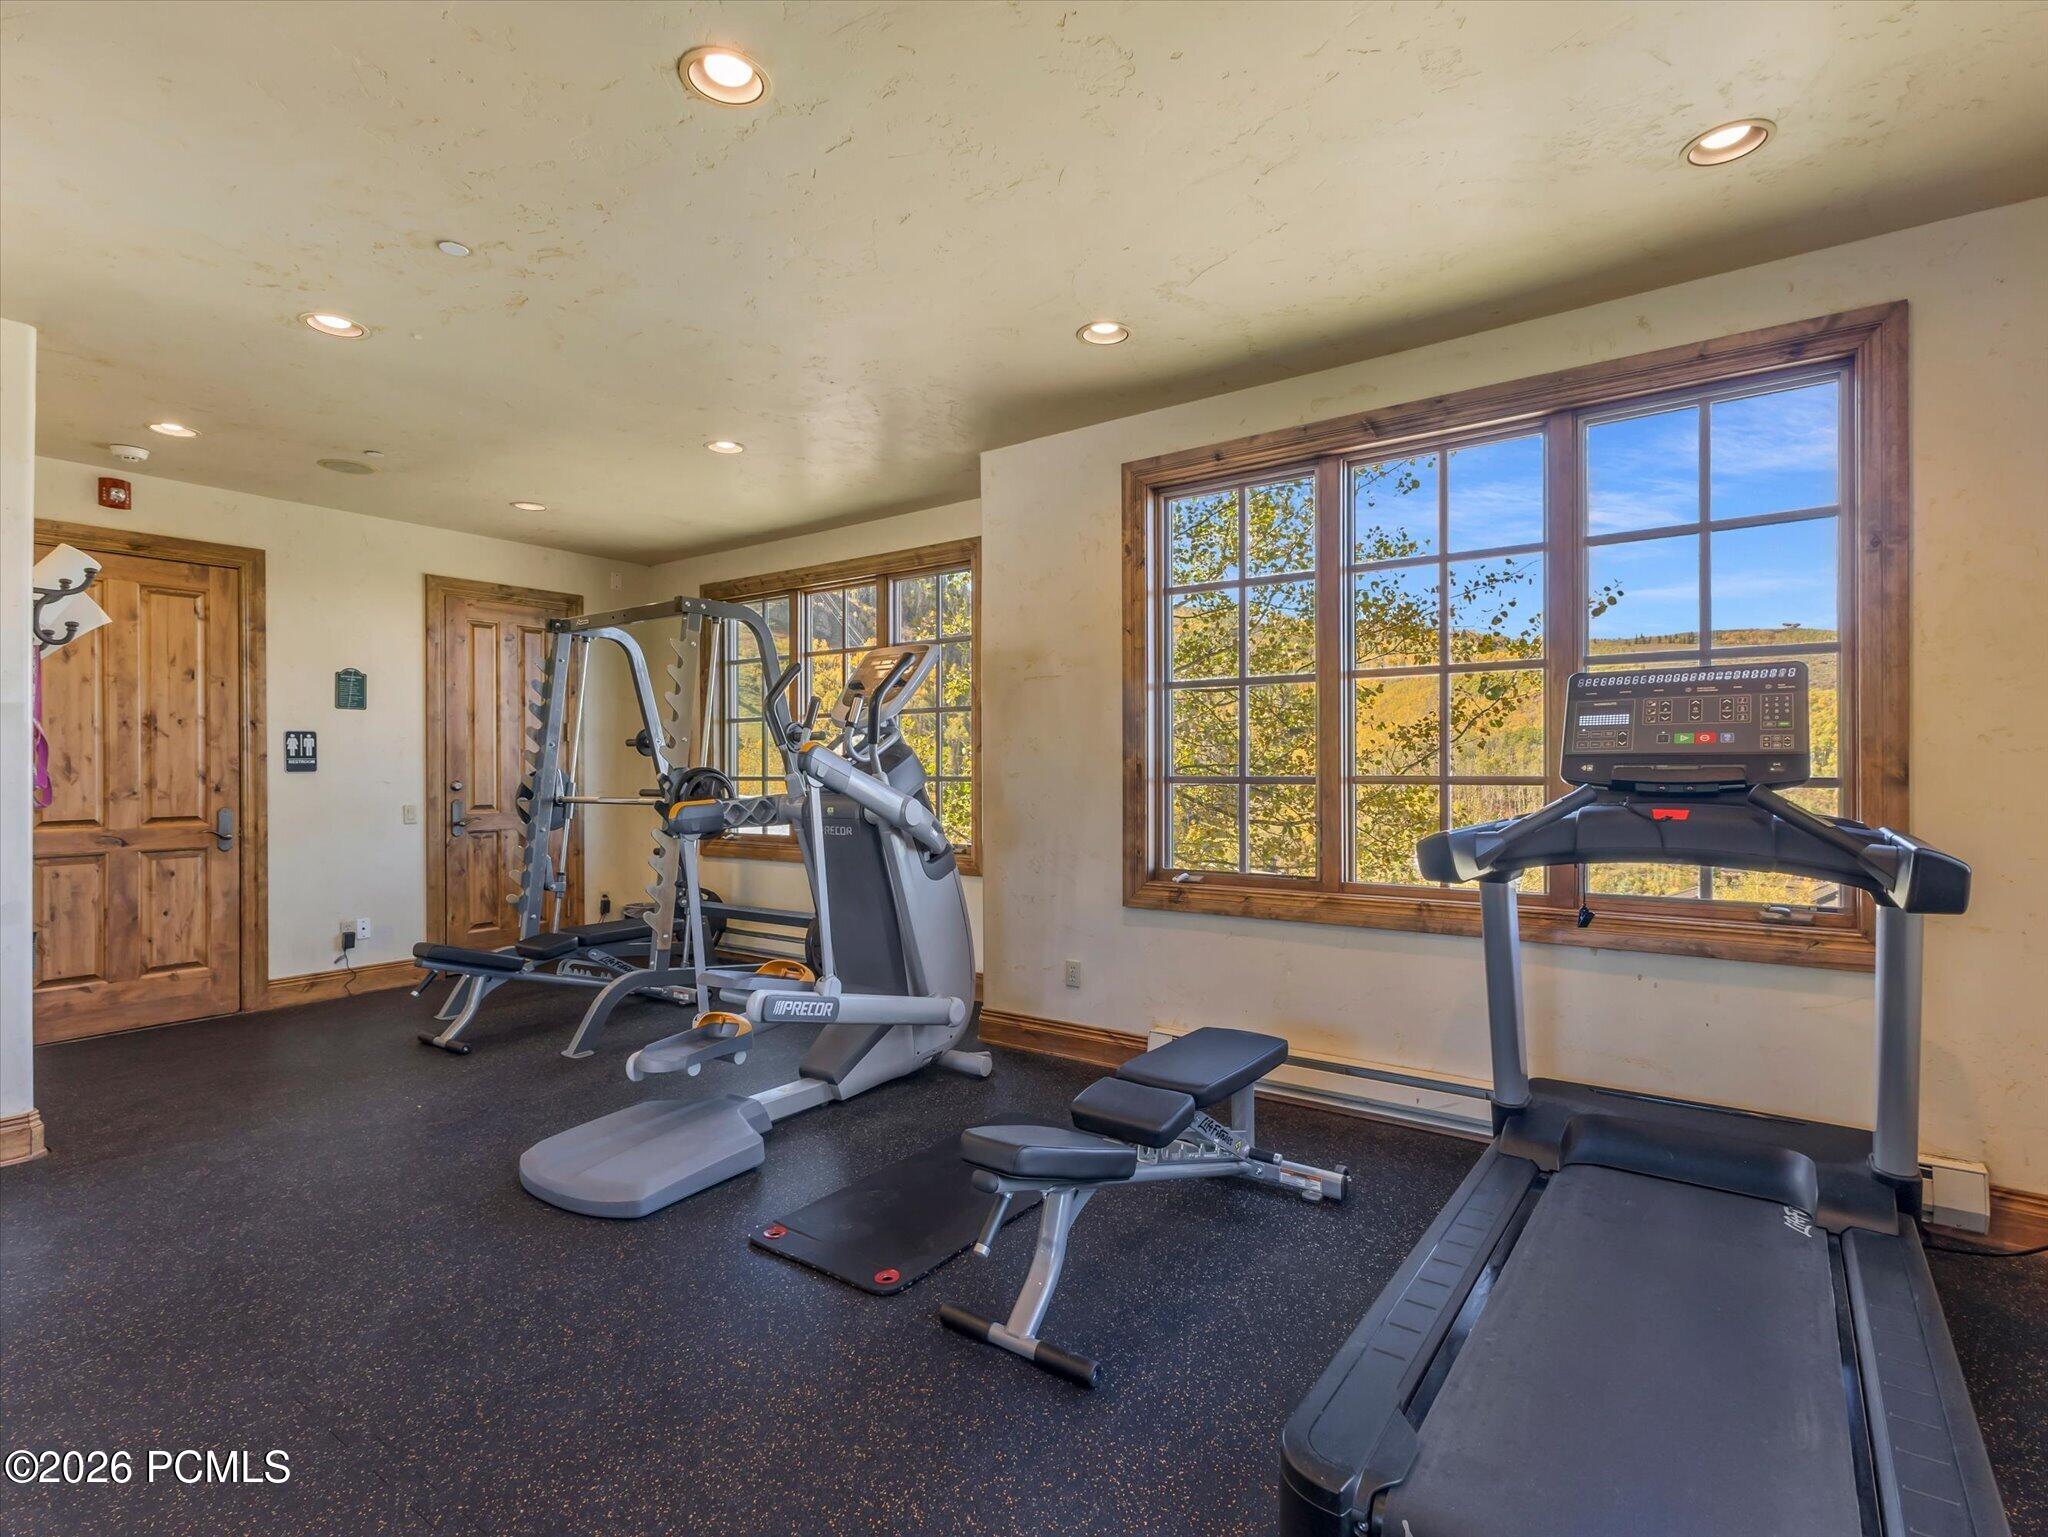
Home gym with a treadmill and strength equipment beside large windows overlooking autumn foliage.
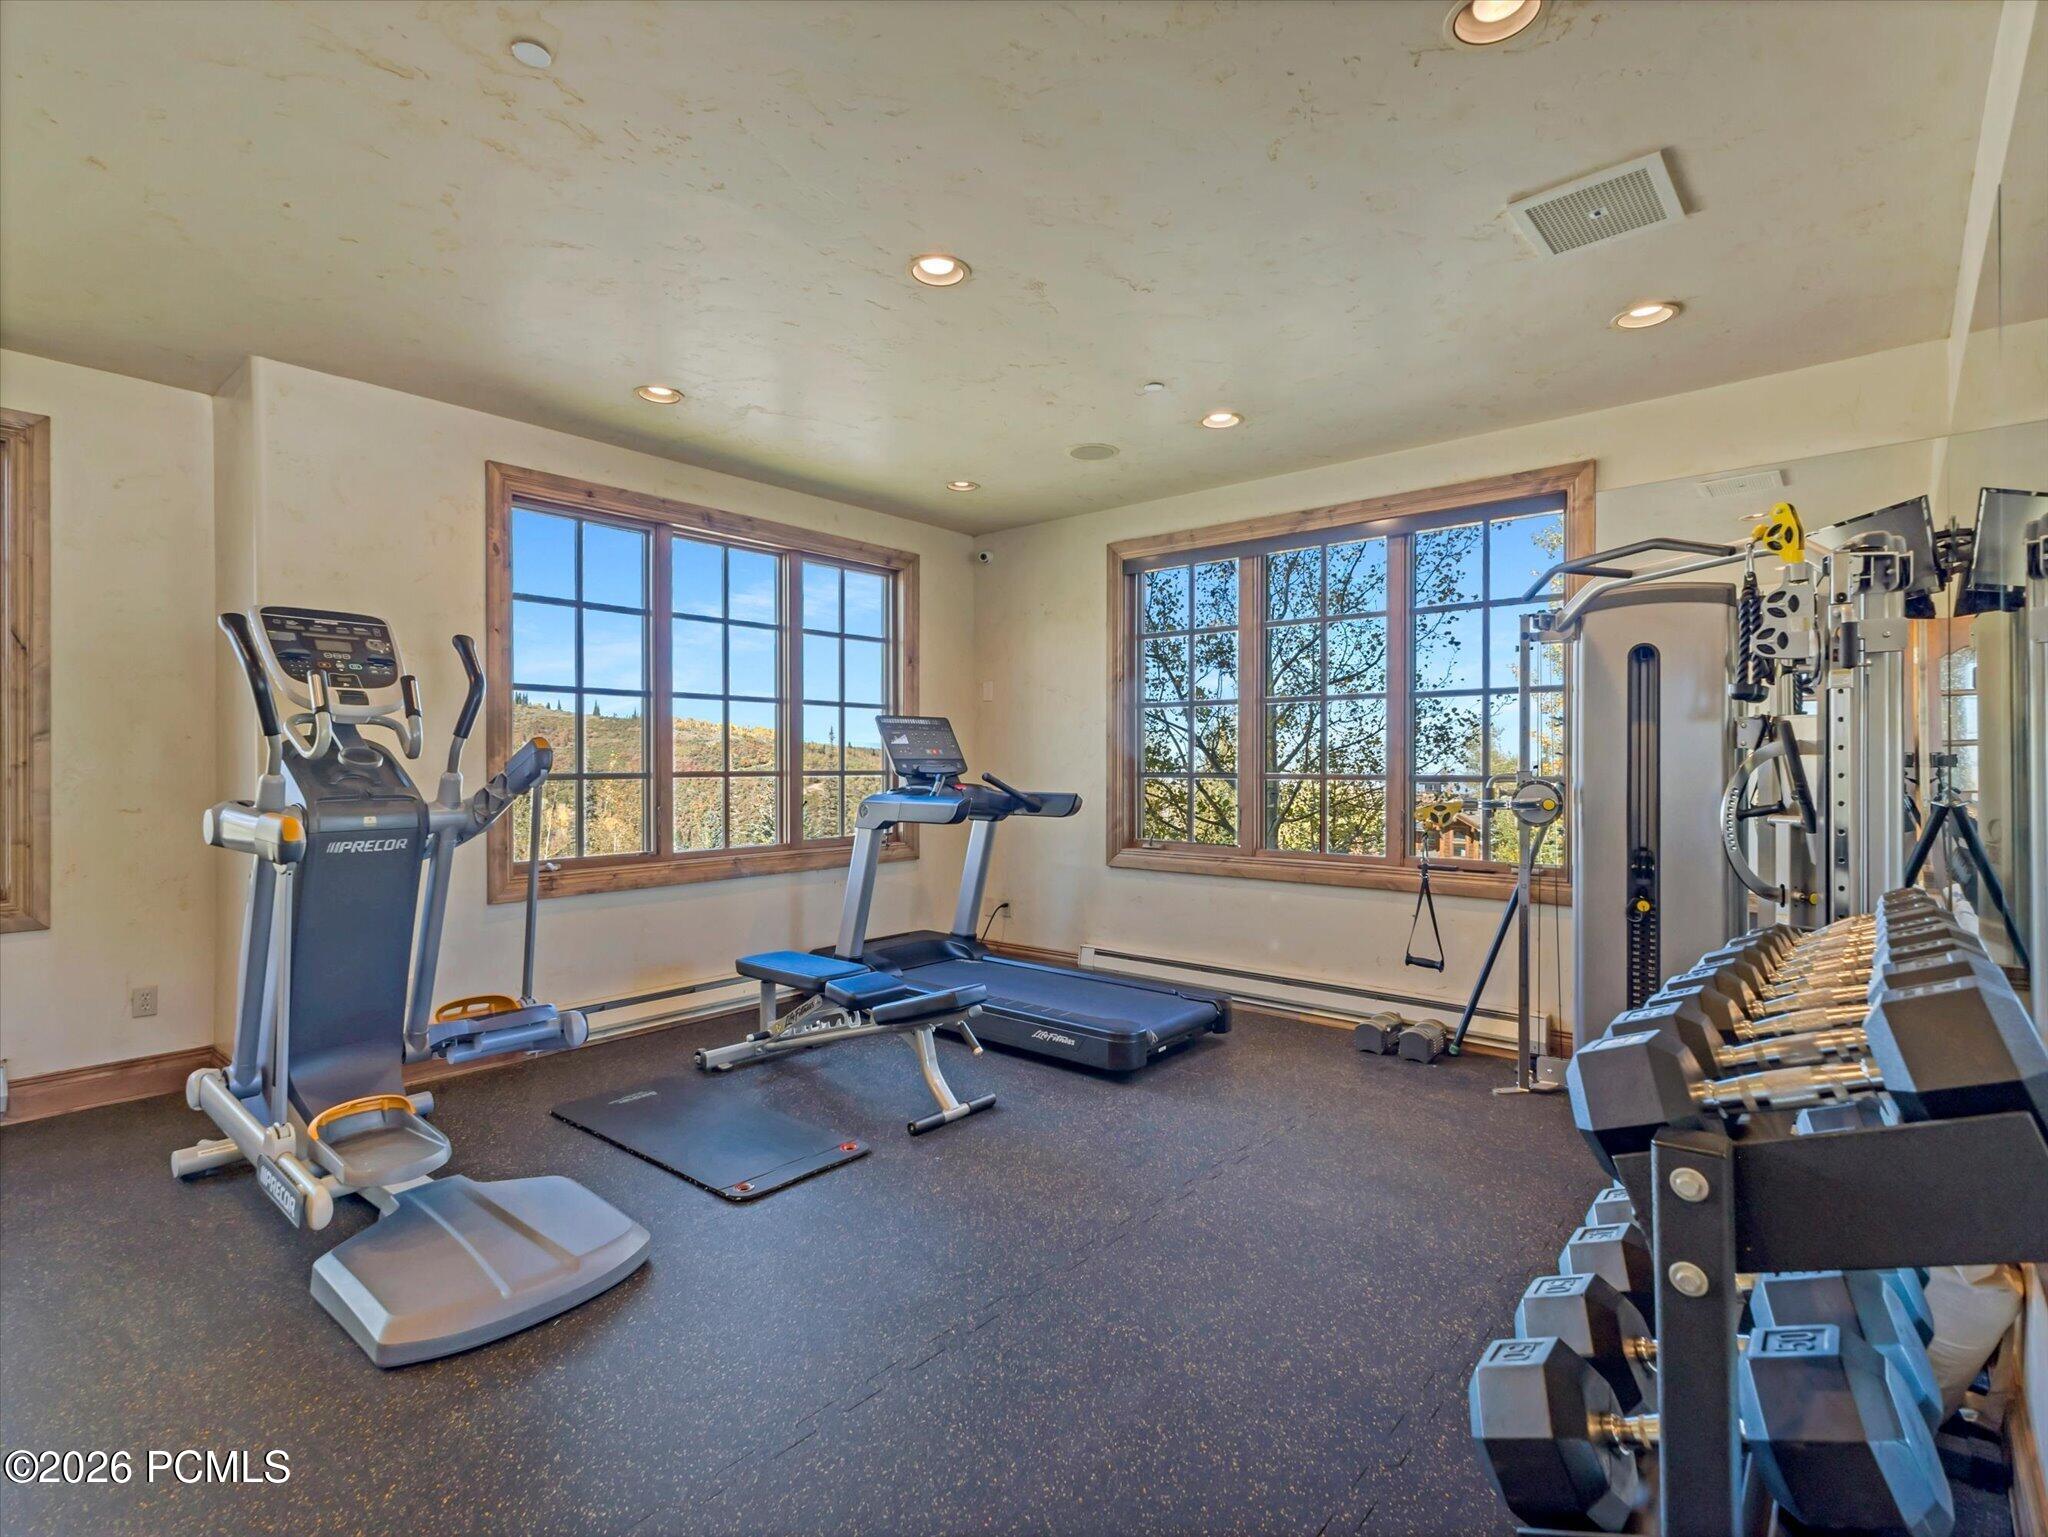
Home gym with cardio machines, weight equipment, and large windows overlooking autumn foliage.
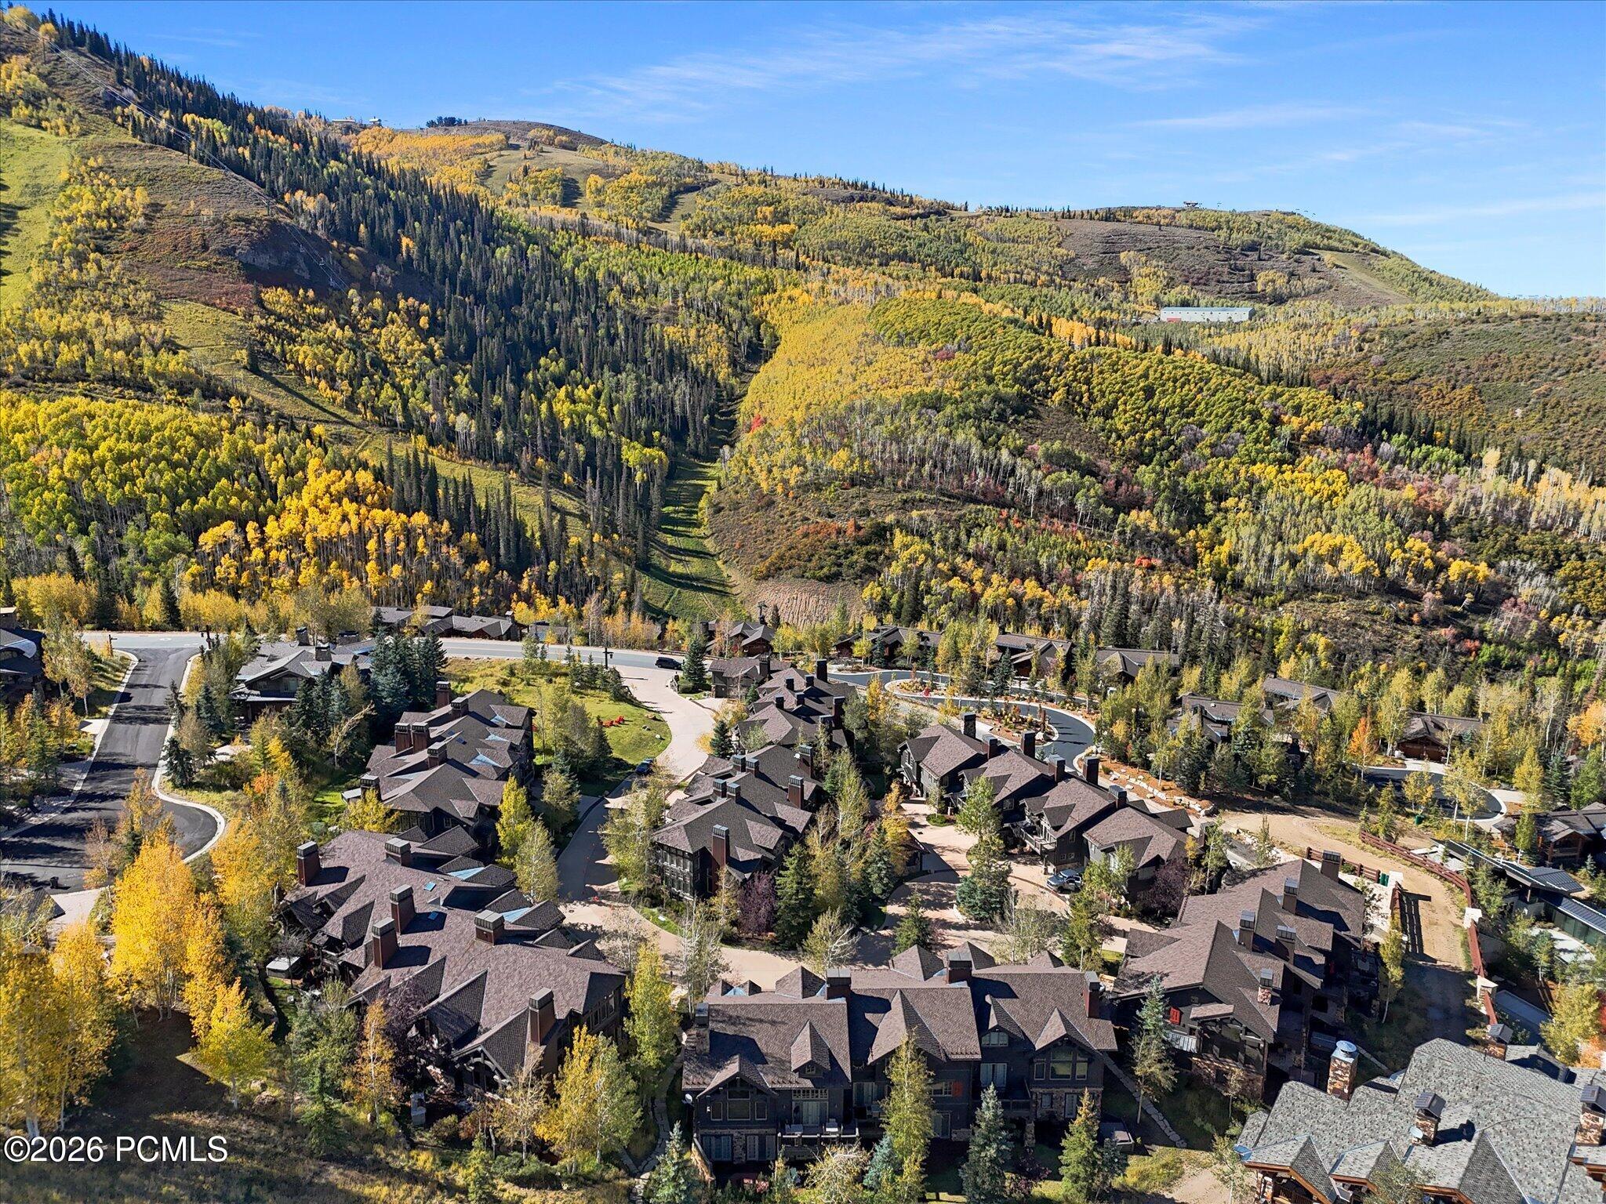
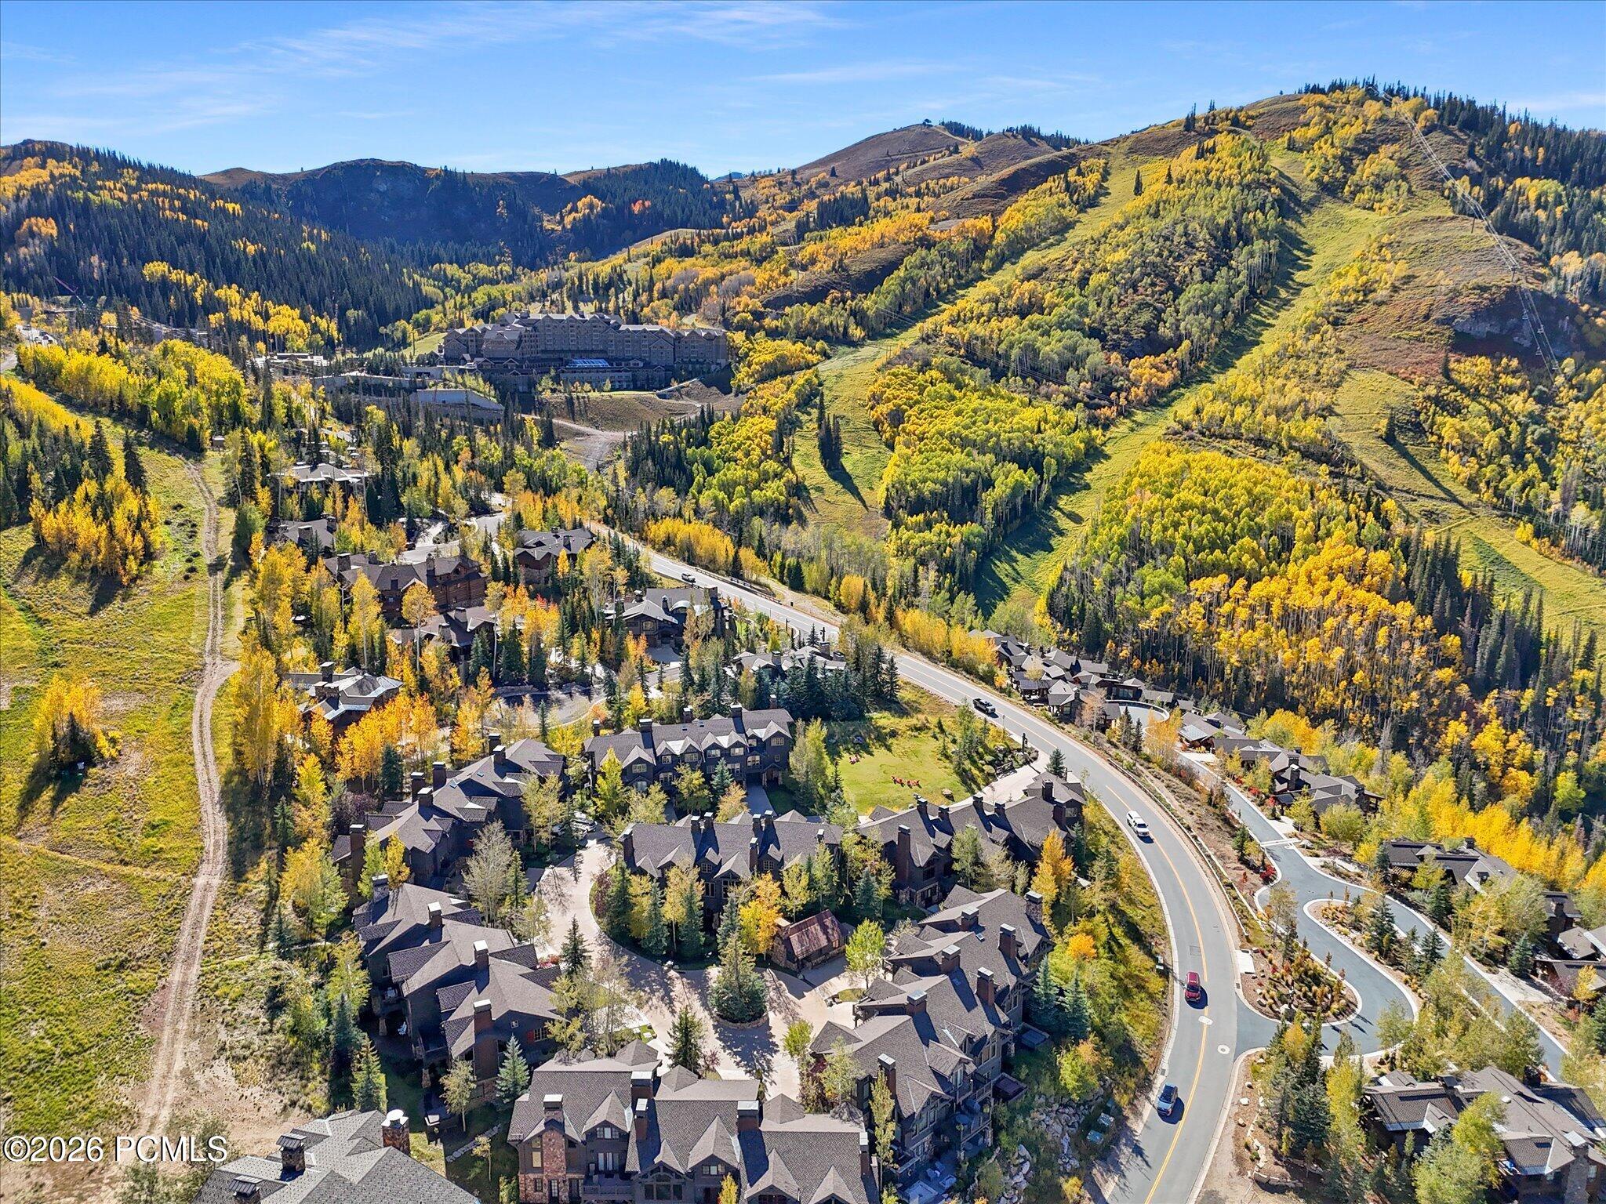
Aerial view of mountain homes surrounded by autumn trees, with hills and a ski run beyond.
Aerial view of hillside homes beneath golden autumn mountains.
Aerial view of a mountain neighborhood with autumn-colored trees and a winding road.
Aerial view of mountain homes along a winding road amid autumn foliage.
Aerial view of mountain homes and resort buildings amid autumn-colored hills at sunset.
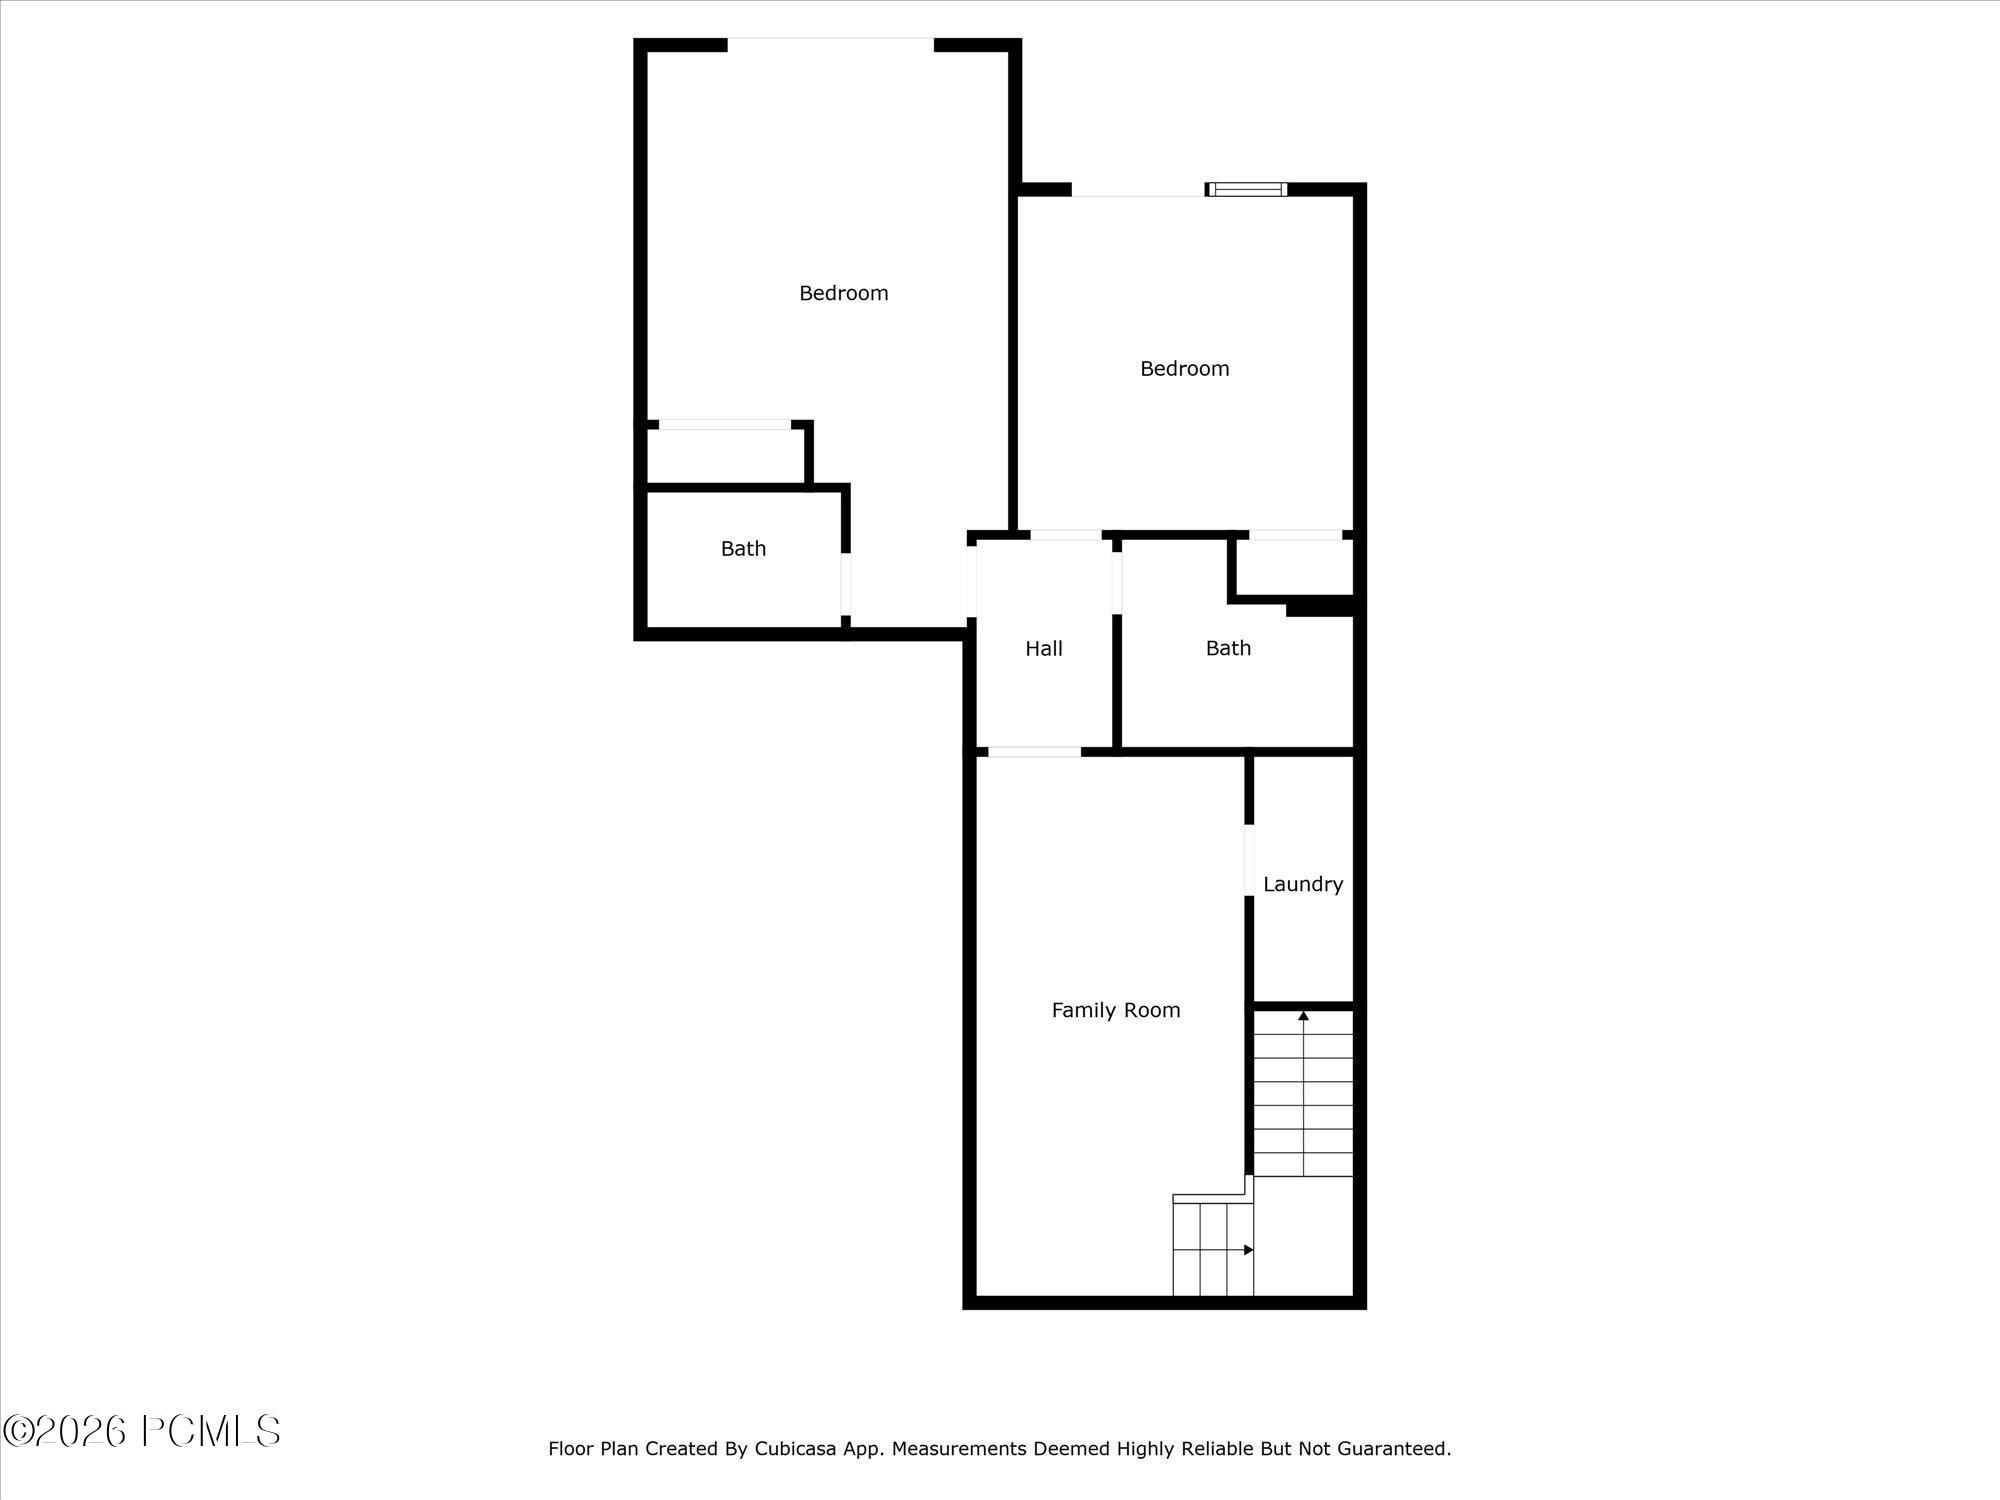
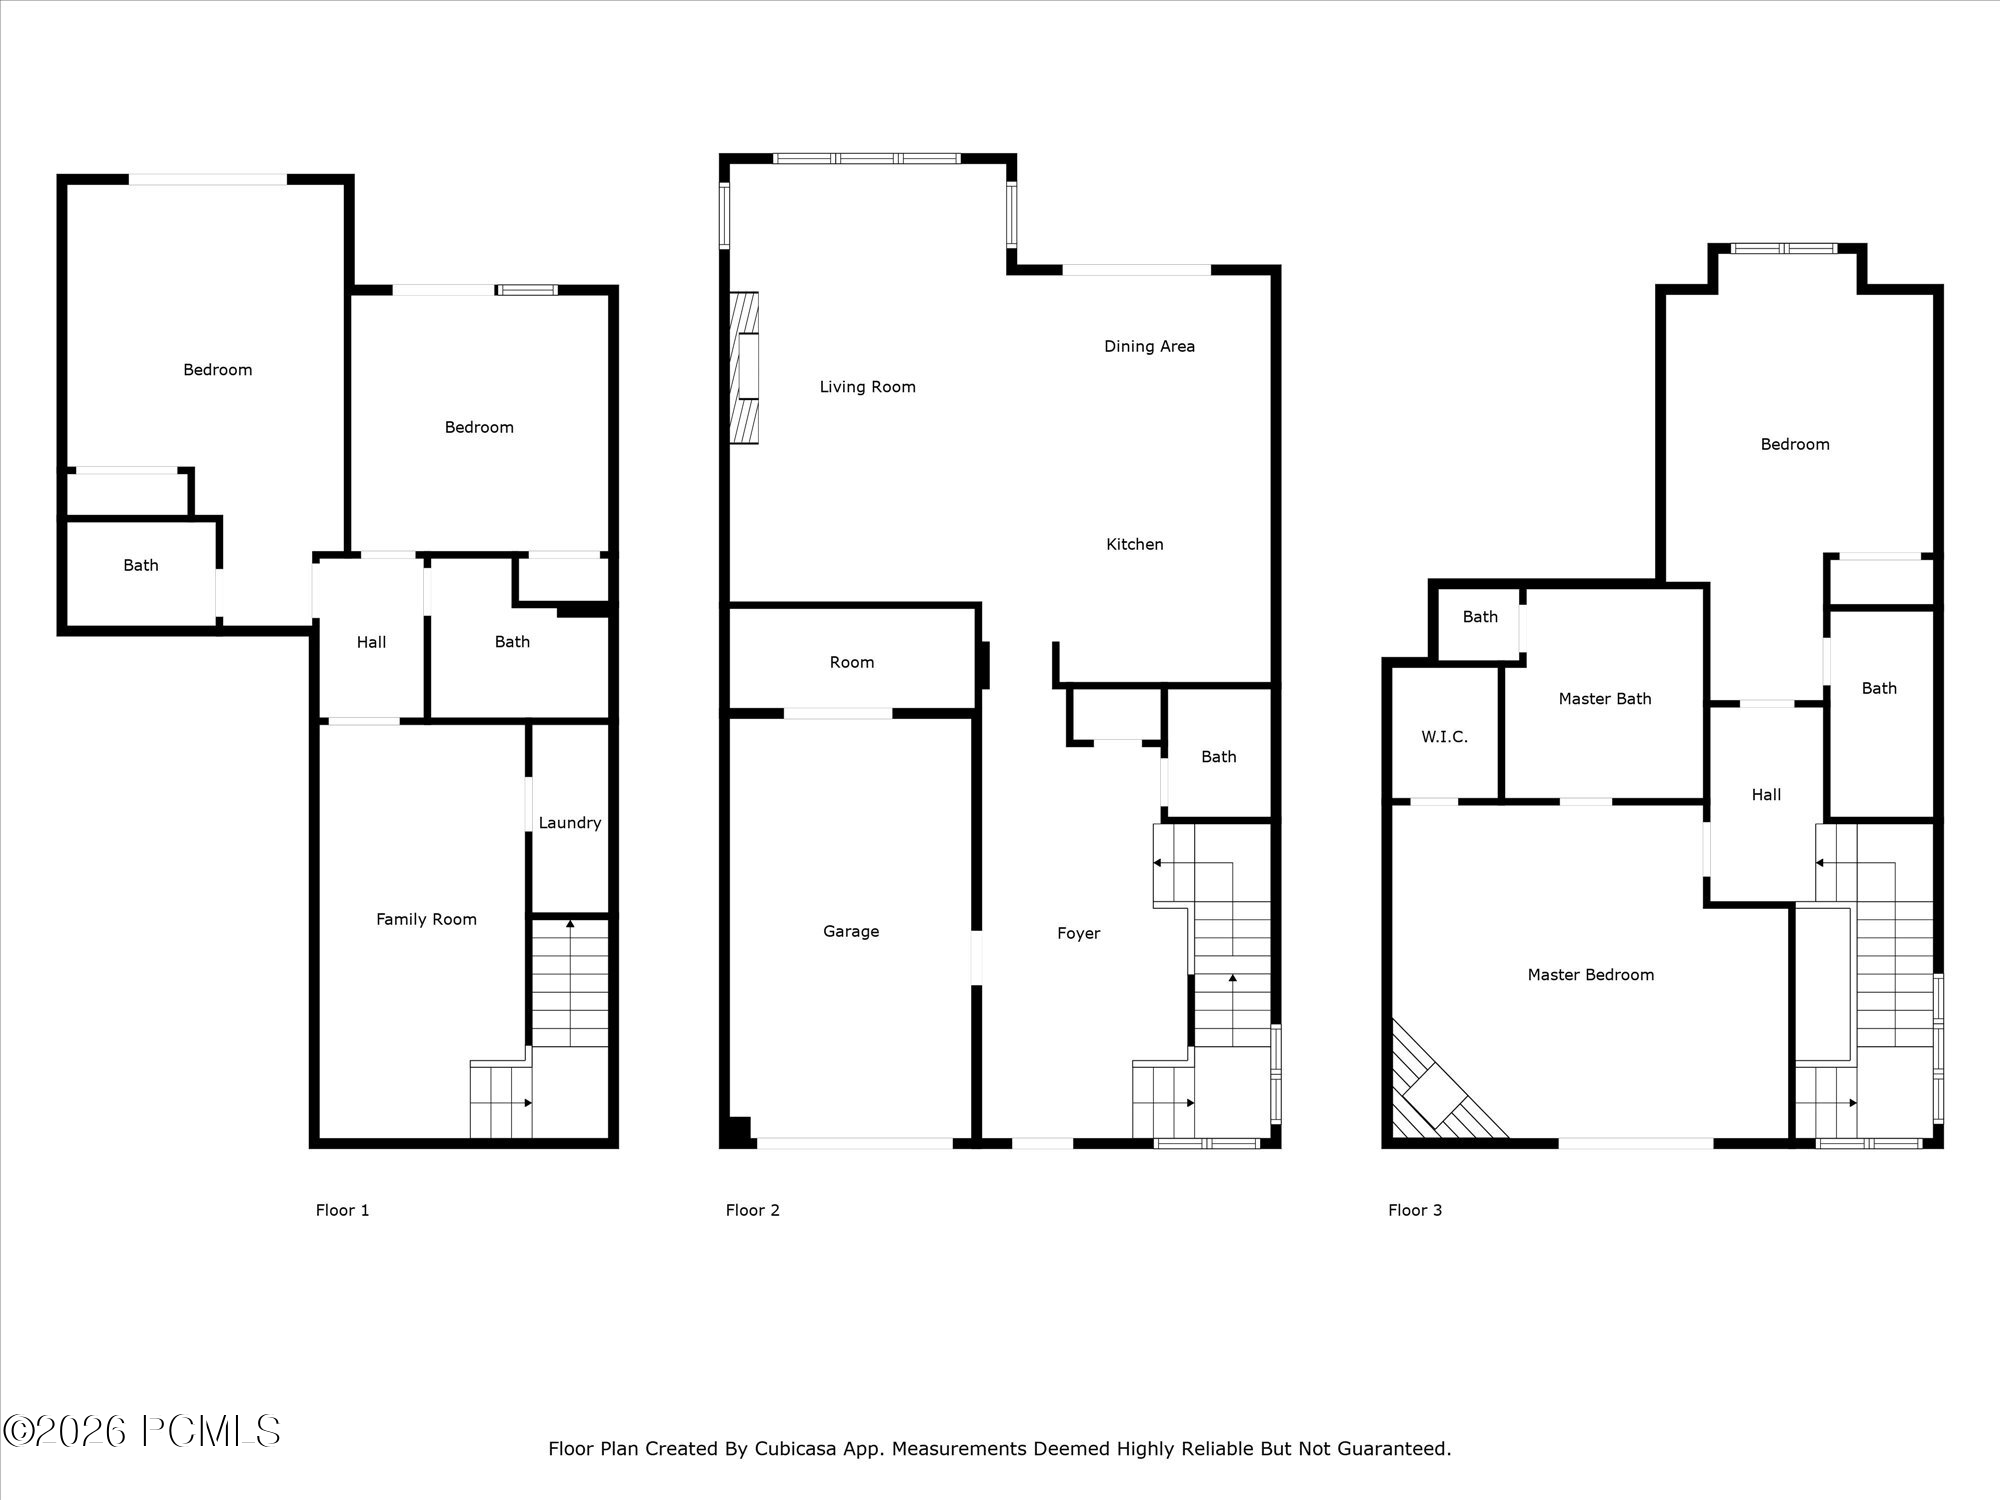
Floor plan with two bedrooms, two baths, a family room, laundry, hall, and stairs.
Floor plan for 8789 Marsac Avenue 21
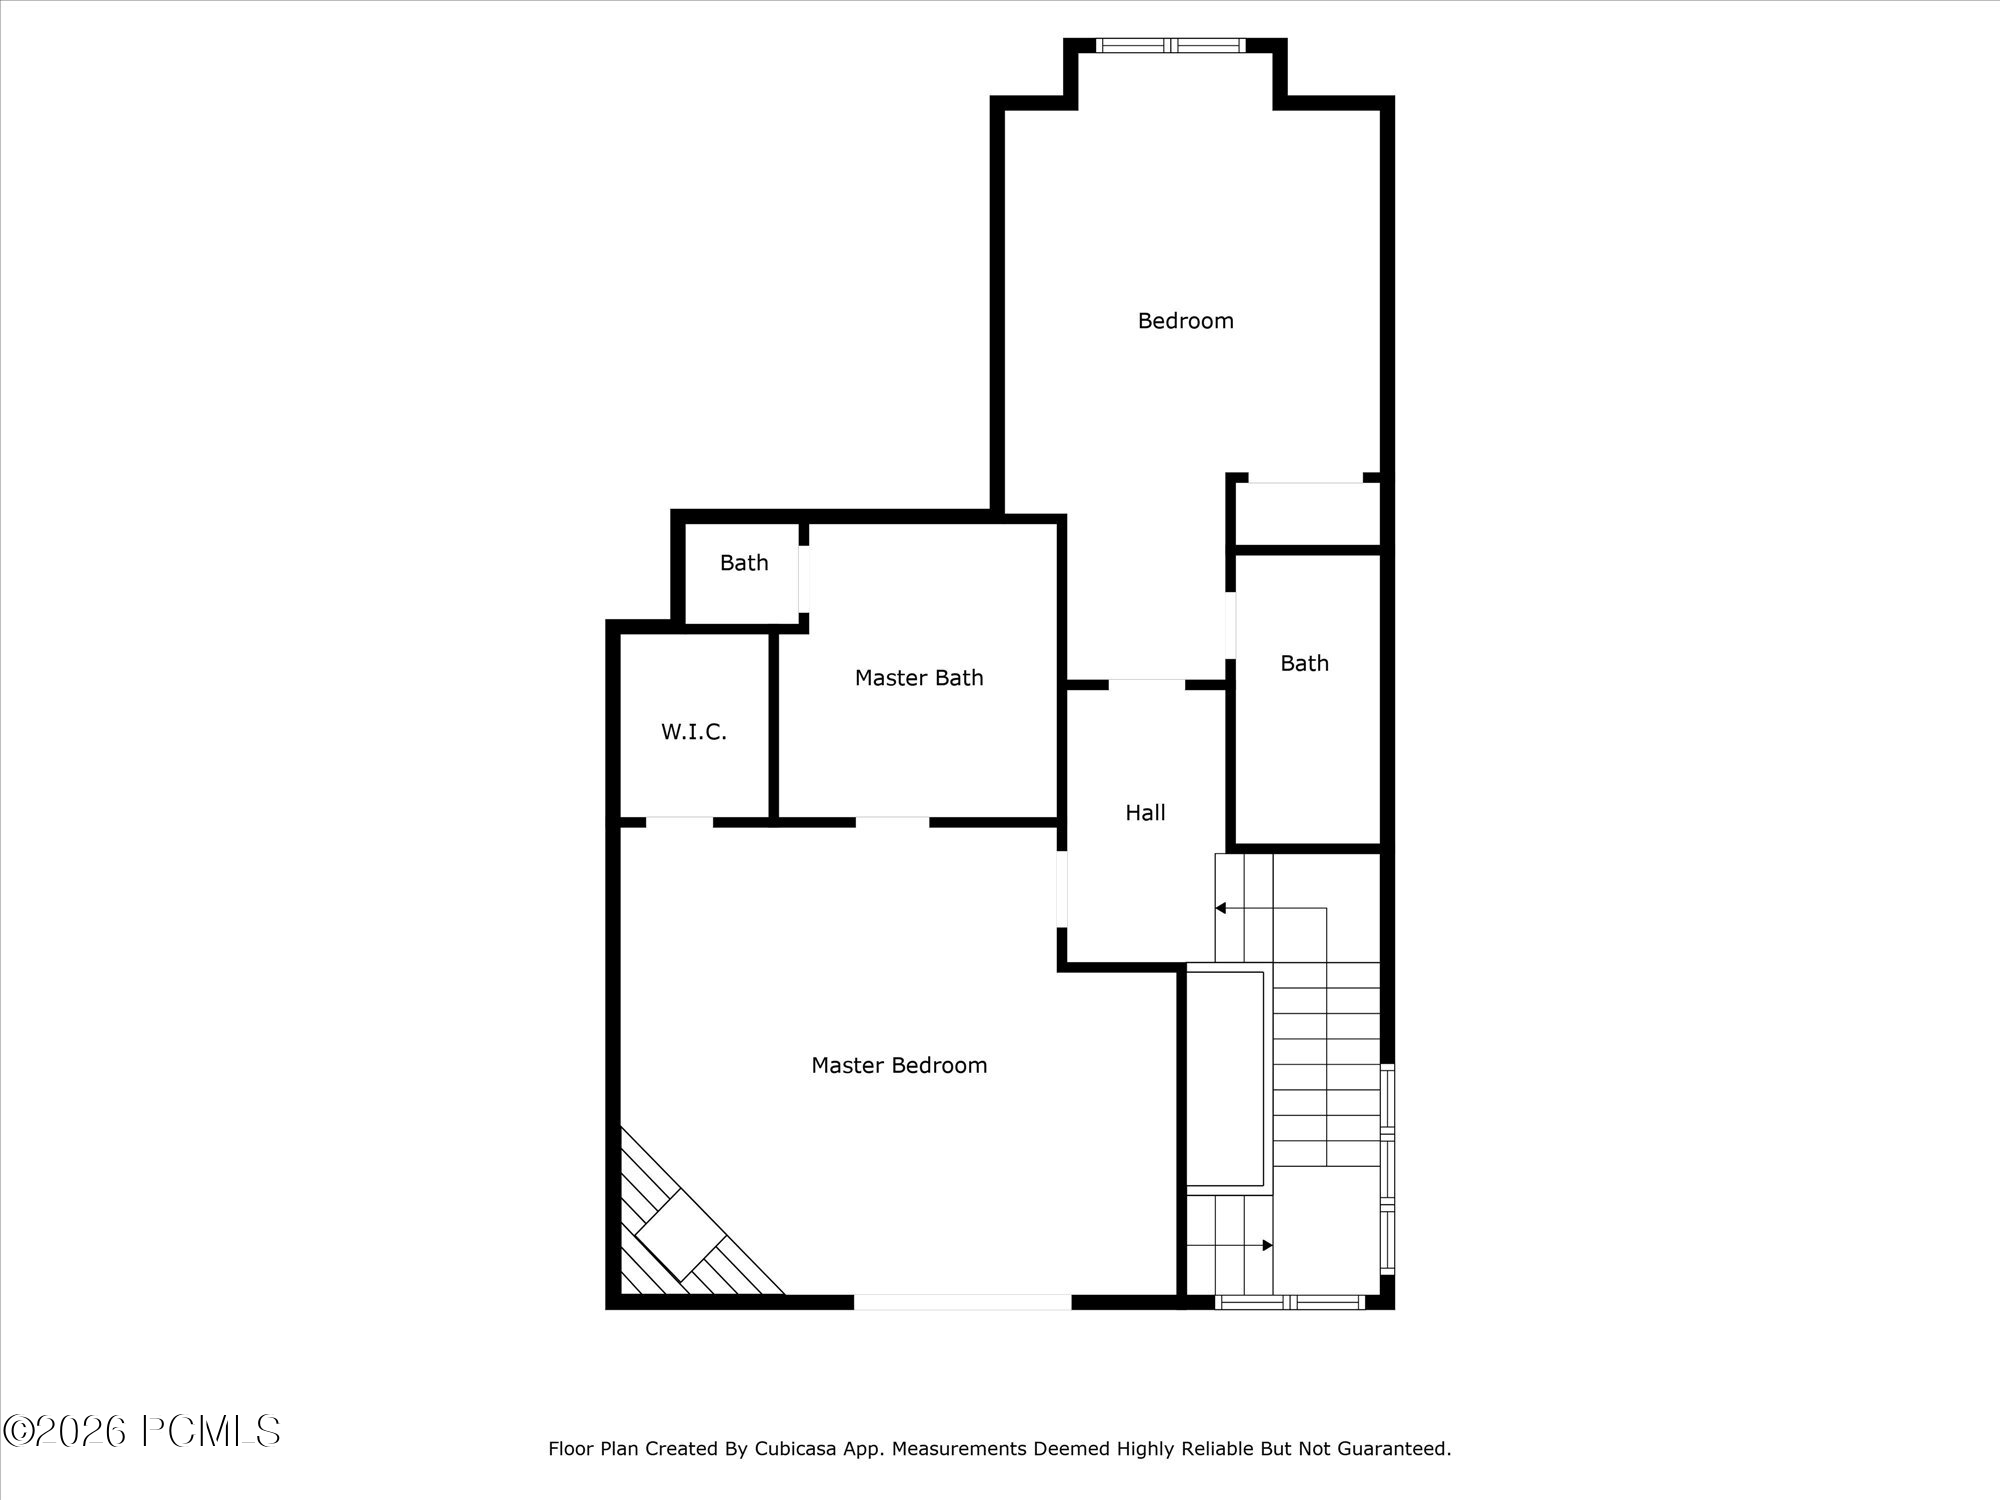
Floor plan showing a master bedroom, bedroom, baths, closet, hall, and stairs.
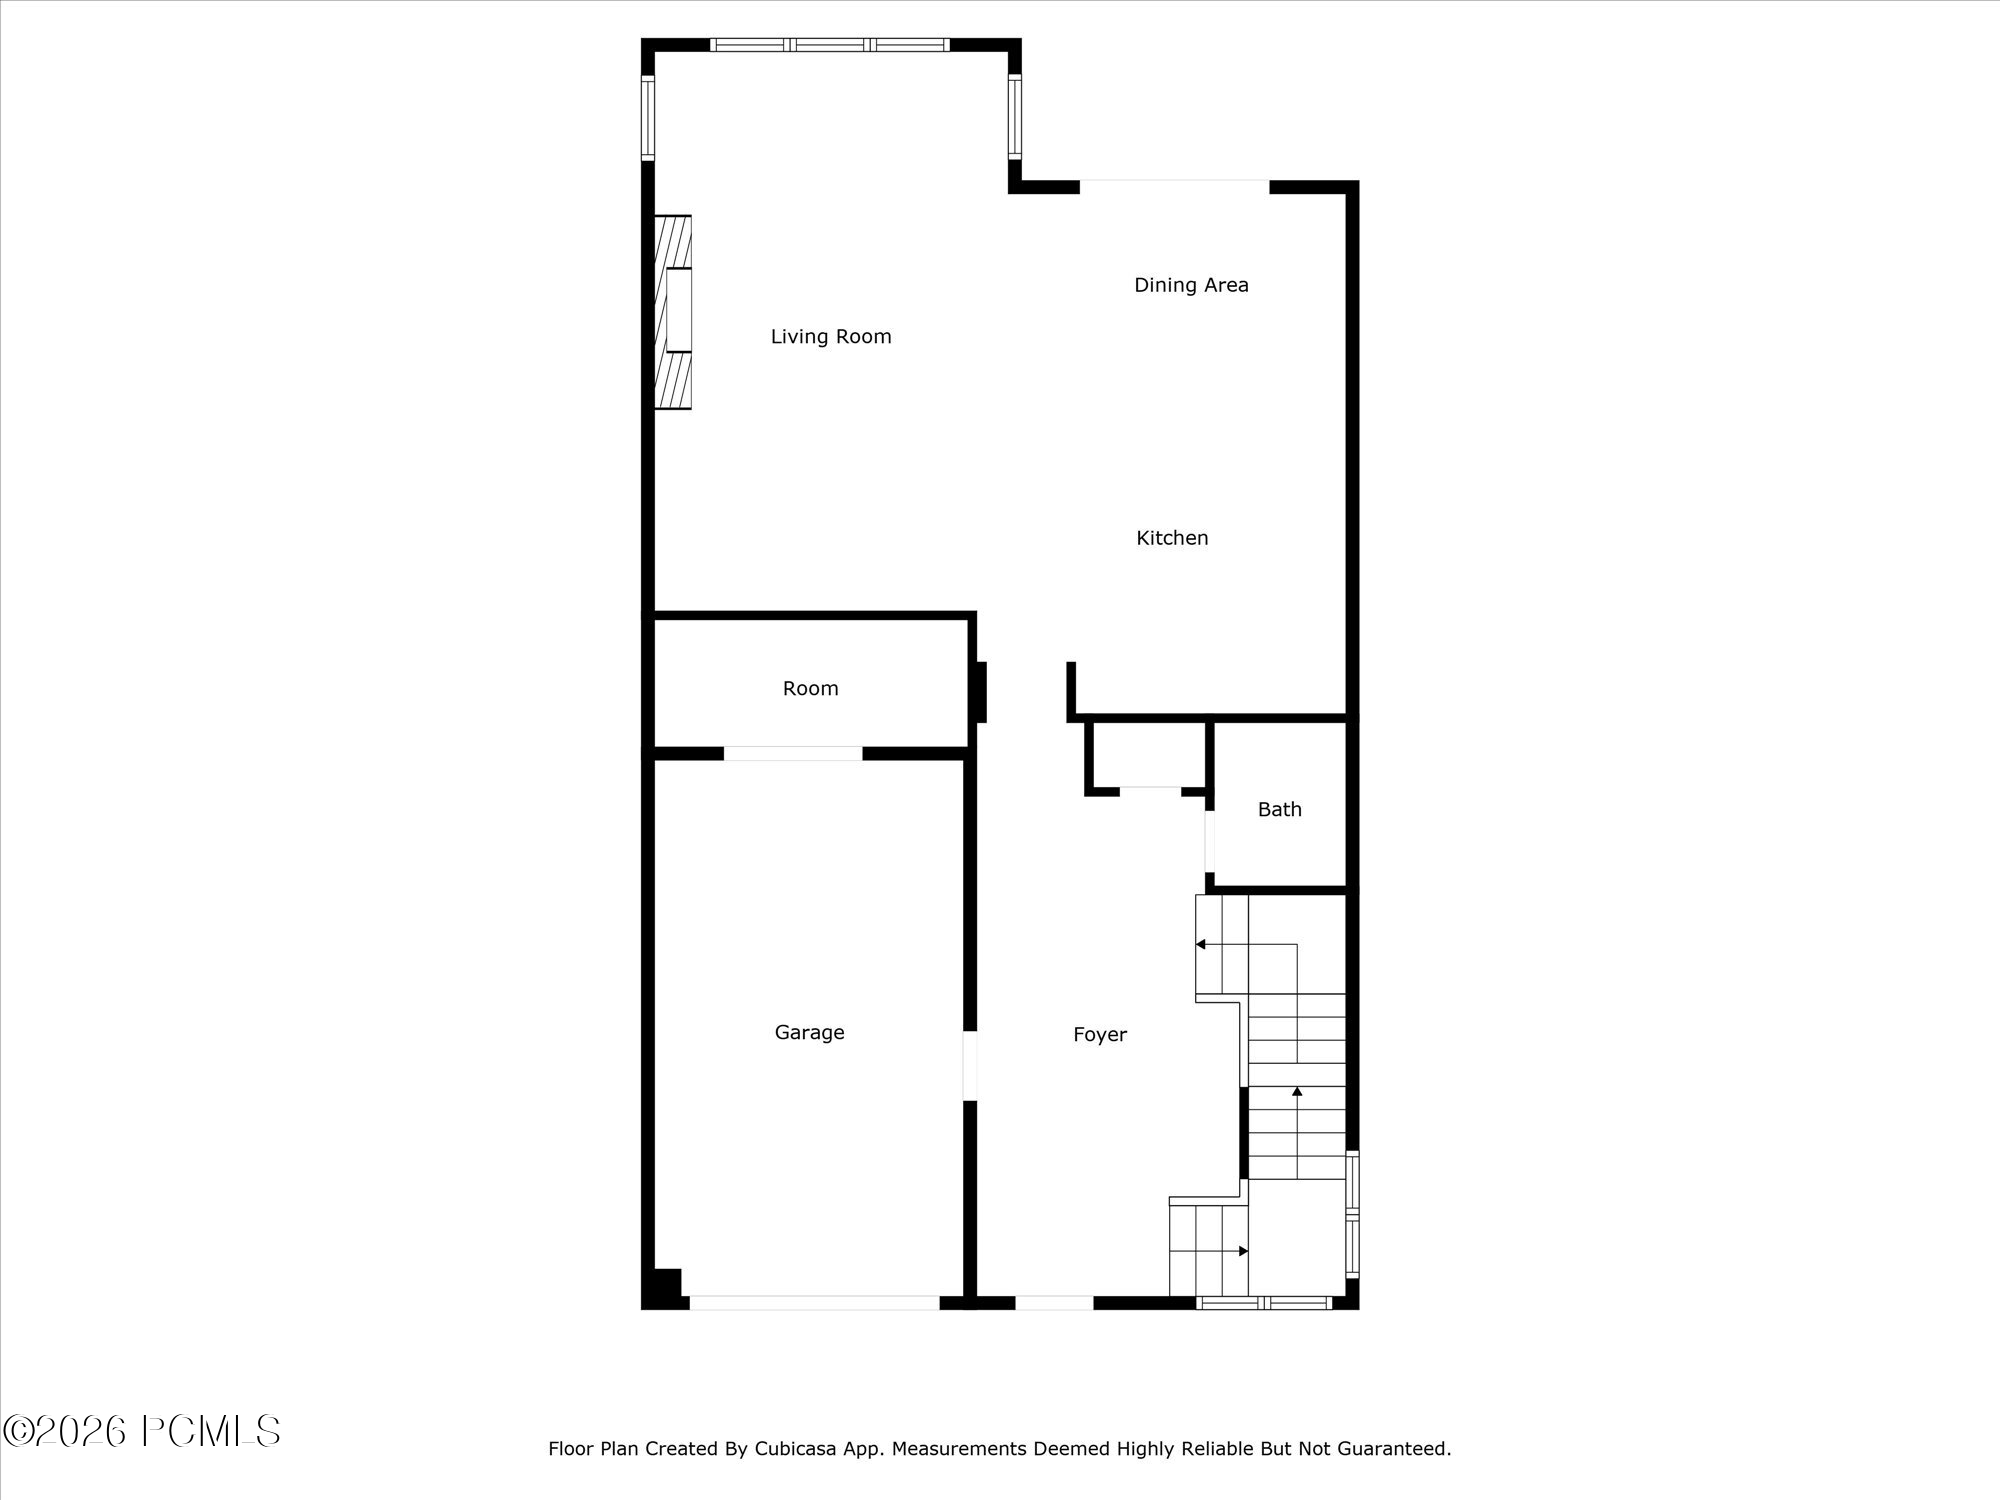
Three-level floor plan showing bedrooms, living areas, kitchen, bathrooms, garage, and stairs.
SEE ALL PHOTOS
Mountain-style home exterior with stone accents, a balcony, and a large evergreen tree.
Aerial view of the residential community beside a ski lift, with autumn hills and The Montage in the distance.
Mountain-style townhouse exterior with stone entry, garage, balcony, and a large evergreen tree.
Townhome exterior with a stone facade, garage, and upper balcony.
Mountain-style townhome with stone accents, a garage, and a covered balcony at dusk.
Aerial view of mountain homes along a winding road, surrounded by autumn trees at sunset.
Elevated view of dark timber townhomes beneath an autumn sunset, with mountains beyond.
Furnished entry foyer with a wood staircase, tall windows, rustic doors, and a patterned rug.
Furnished entry hall with a rustic wooden staircase, stone flooring, and a patterned rug.
Entry foyer with stone flooring, wood staircase, tall windows, and an open bathroom doorway.
Bathroom with a wood vanity, stone countertop, oval sink, and toilet beneath a ski-themed wall sign.
Living room with a tall stone fireplace, vaulted timber ceiling, and large windows.
Living room with vaulted timber beams, tall windows, leather and gray sofas, and an adjoining dining area.
Living room with a stone fireplace, leather chairs, and an open kitchen with wood cabinetry.
Dining room with rustic wood table, antler chandelier, and doors opening to a balcony.
Dining room with a rustic wood table, antler chandelier, stone fireplace, and large windows.
Dining area and kitchen with a rustic wood table, antler chandelier, and stone counters.
Kitchen with rustic wood cabinetry, granite island, and four metal stools.
Kitchen with a granite peninsula, double sink, wood cabinetry, and stainless steel Wolf range.
Kitchen with a stainless steel double oven, red knobs, and warm wood cabinetry.
Tall staircase with large wood-trimmed windows and an antler chandelier.
Antler chandelier hangs before tall, wood-trimmed windows in a sunlit entryway.
Bedroom with a carved dark-wood bed beneath a vaulted ceiling and a window-side desk.
Bathroom with a wood vanity, framed mirror, and tan-tiled tub and shower.
Furnished bedroom with a stone fireplace, tall windows, and autumn mountain views.
Bedroom with a vaulted ceiling, stone fireplace, and balcony doors.
Bathroom with a double-sink wood vanity, stone countertop, large mirror, and glass shower.
Bathroom with a glass-enclosed stone shower and a built-in soaking tub.
Wooden balcony overlooks neighboring homes and a tree-covered mountain in autumn.
Wooden balcony with dark railing overlooking autumn trees and neighboring homes.
Furnished living room with a tan sofa beneath a wooden staircase and a hallway beyond.
Furnished sitting room with a wooden staircase, rustic chairs, and a large wood-paneled door.
Bathroom with a tiled tub and shower, striped curtain, and wood vanity with a framed mirror.
Furnished bedroom with a wood-framed bed and glass doors opening to a wooded patio.
Bunk bedroom with rustic log-frame beds beside an adjoining tiled bathroom.
Bathroom with a tiled tub and shower, patterned curtain, and wood vanity.
Bunk bedroom with rustic log bunk beds and plaid bedding.
Bedroom with log-frame bunk beds facing glass doors to a patio.
Bedroom with rustic log bunk beds, plaid bedding, and a carved wooden dog statue.
Outdoor stone patio with lounge chairs, a round table, and a raised deck among autumn trees.
Furnished stone patio with a hot tub, outdoor dining set, and sliding glass doors.
Dark wood mountain home with stone patio, outdoor seating, and a hot tub beneath yellow-leaved aspens.
Mountain-style home with stone patio, hot tub, and aspens at sunset
Outdoor hot tub beside a stone patio wall, lounge chairs, and autumn trees.
Deck with a covered grill, dark wood railings, and golden autumn trees beyond.
Garage with a concrete floor, overhead door opener, utility sink, and wall-mounted storage racks.
Stone path beside a stone-and-wood home, bordered by grasses and autumn trees.
Mountain residences beside the Northside Express ski lift, with timber balconies and stone chimneys.
Aerial view of mountain homes and ski slopes amid golden autumn trees.
Two red Adirondack chairs on a lawn overlooking an autumn mountain slope.
Landscaped lawn with red Adirondack chairs overlooking autumn-colored mountain slopes.
Rustic log-and-stone building with a large stone chimney among golden autumn aspens.
Home gym with a treadmill and strength equipment beside large windows overlooking autumn foliage.
Home gym with cardio machines, weight equipment, and large windows overlooking autumn foliage.
Aerial view of mountain homes surrounded by autumn trees, with hills and a ski run beyond.
Aerial view of hillside homes beneath golden autumn mountains.
Aerial view of a mountain neighborhood with autumn-colored trees and a winding road.
Aerial view of mountain homes along a winding road amid autumn foliage.
Aerial view of mountain homes and resort buildings amid autumn-colored hills at sunset.
Floor plan with two bedrooms, two baths, a family room, laundry, hall, and stairs.
Floor plan for 8789 Marsac Avenue 21
Floor plan showing a master bedroom, bedroom, baths, closet, hall, and stairs.
Three-level floor plan showing bedrooms, living areas, kitchen, bathrooms, garage, and stairs.
For Sale

8789 Marsac Avenue 21

8789 Marsac Avenue 21, Park City, UT 84060

$5,950,000
Ski-in/ski-out living in the heart of Deer Valley's Empire Pass. Ironwood #21 sits approximately 270 feet from Deer Valley's Hawkeye ski trail and Northside Express chairlift, delivering true ski-in/ski-out access without the need for a shuttle. This exceptional location also places Montage Deer Valley just a short walk away, with the dining, shopping, and amenities of Silver Lake Village minutes down the mountain. The complimentary Empire Pass shuttle provides added convenience for getting around the rest of Deer Valley Resort and historic Main Street Park City.
Offering 2,920 square feet of thoughtfully designed living space, this four-bedroom, four-and-a-half-bath townhome comfortably sleeps 10 and features two spacious primary suites. The inviting great room showcases vaulted ceilings, a dramatic stone fireplace, and expansive windows framing the surrounding mountain scenery. A gourmet kitchen with granite countertops and premium appliances opens to the living and dining areas, creating an ideal space for entertaining or relaxing with family and friends.

4
beds

5
baths

2,920 Sq.Ft. LIVING AREA

2,495 Sq.Ft. lot

Wayne Levinson

Wayne Levinson

Features & Amenities

Interior

  • total bedrooms4
  • Total bathrooms5
  • full bathrooms4
  • half bathroom1
  • Laundry room Electric Dryer Hookup
  • Flooring Carpet, Stone, Tile, Wood
  • Fireplace Gas
  • APPLIANCES Dishwasher, Disposal, Double Oven, Freezer, Gas Range, Microwave, Refrigerator, Washer
  • other interior Features Storage, Ceiling(s) - 9 Ft Plus, Jetted Bath Tub(s), Pantry, Spa/Hot Tub, Vaulted Ceiling(s), Breakfast Bar

Area & Lot

  • Status For Sale
  • Living Area2,920 Sq.Ft.
  • Total Area2,920 Sq.Ft.
  • Lot Area2,495 Sq.Ft.
  • MLS® ID12603956
  • TypeCondo
  • YEAR BUILT2005
  • NeighborhoodEmpire Pass
  • Architecture StylesMountain Contemporary
  • View DescriptionMountain(s), Ski Area, Trees/Woods, Valley

Exterior

  • Garage Space1.0
  • water SourcePublic
  • utilitiesCable Available, Electricity Connected, High Speed Internet Available, Natural Gas Connected, Phone Lines/Additional
  • roofAsphalt, Copper, Shingle
  • lot featuresSprinklers In Rear, Sprinklers In Front, Level, PUD - Planned Unit Development
  • parkingFloor Drain, Heated Garage, Hose Bibs, Sink, Guest
  • HEAT TYPERadiant Floor
  • AIR CONDITIONINGAir Conditioning
  • sewerPublic Sewer
  • SubstructureConcrete Perimeter
  • HOA AmenitiesFire Sprinklers, Fitness Room, Pets Allowed, Shuttle Service
  • other exterior FeaturesBalcony, Gas BBQ, Heated Driveway, Heated Walkway

Financial

  • Sales Price$5,950,000
  • Real Estate Tax $30,859/yr
  • HOA $1,492/mo
View Virtual Tour
Aerial view of the residential community beside a ski lift, with autumn hills and The Montage in the distance.

Schedule a Showing

We would love to show you this beautiful property. Please select your preferred date and time below. An agent will be in touch shortly to confirm your appointment.

Schedule a Showing

We would love to show you this beautiful property. Please select your preferred date and time below. An agent will be in touch shortly to confirm your appointment.

Thank you for your interest in 8789 Marsac Avenue 21, Park City, UT 84060. We are reviewing your request and will be in touch shortly!

Mortgage Calculator

Estimate your monthly mortgage payment, including the principal and interest, property taxes, and HOA. Adjust the values to generate a more accurate rate.

All estimates are provided for informational purposes only. Actual amounts may vary.
$0,000 Your Payment 20 15 65
$0,000 Your Payment

Empire Pass

Empire Pass is one of Park City’s most prestigious and established residential areas known for its ski-in ski-out access.

Explore

Let's Get Started

We are dedicated to helping you find your dream home and assisting with any selling needs you may have. Contact us today so we can guide you through the buying and selling process.

Follow Us on Instagram