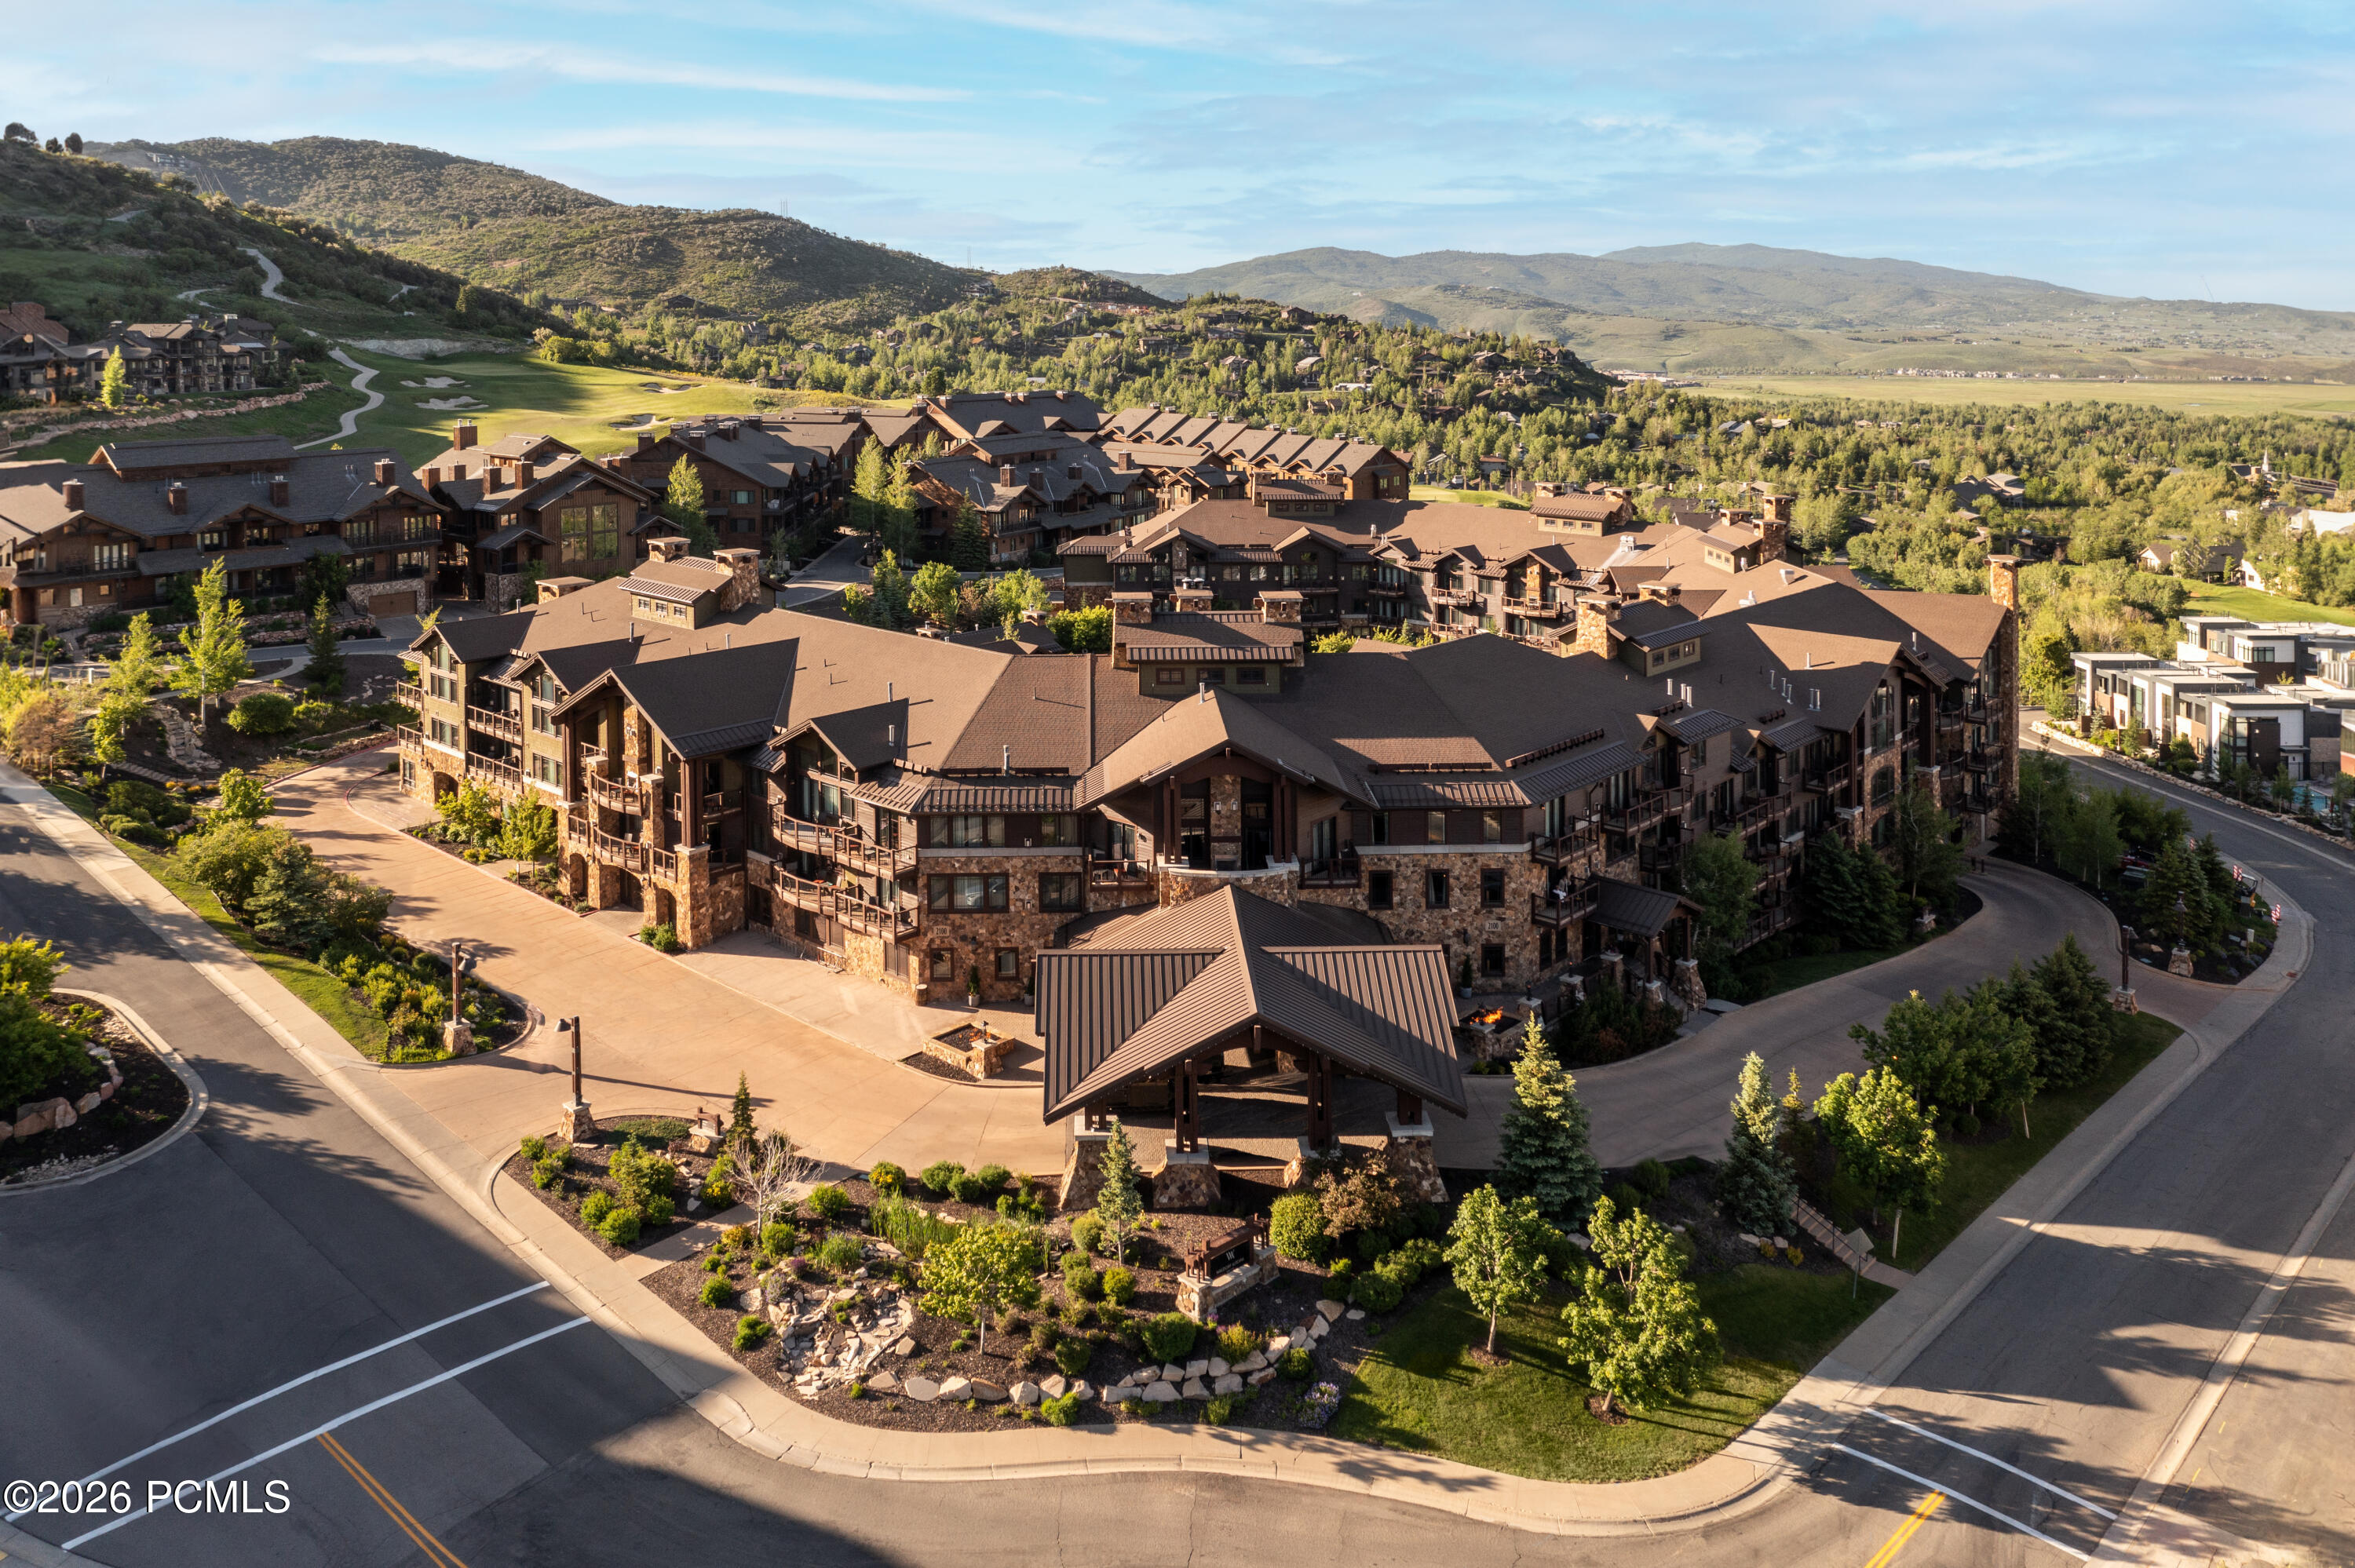
Aerial view of a mountain resort community with clustered homes, winding roads, and surrounding hills.
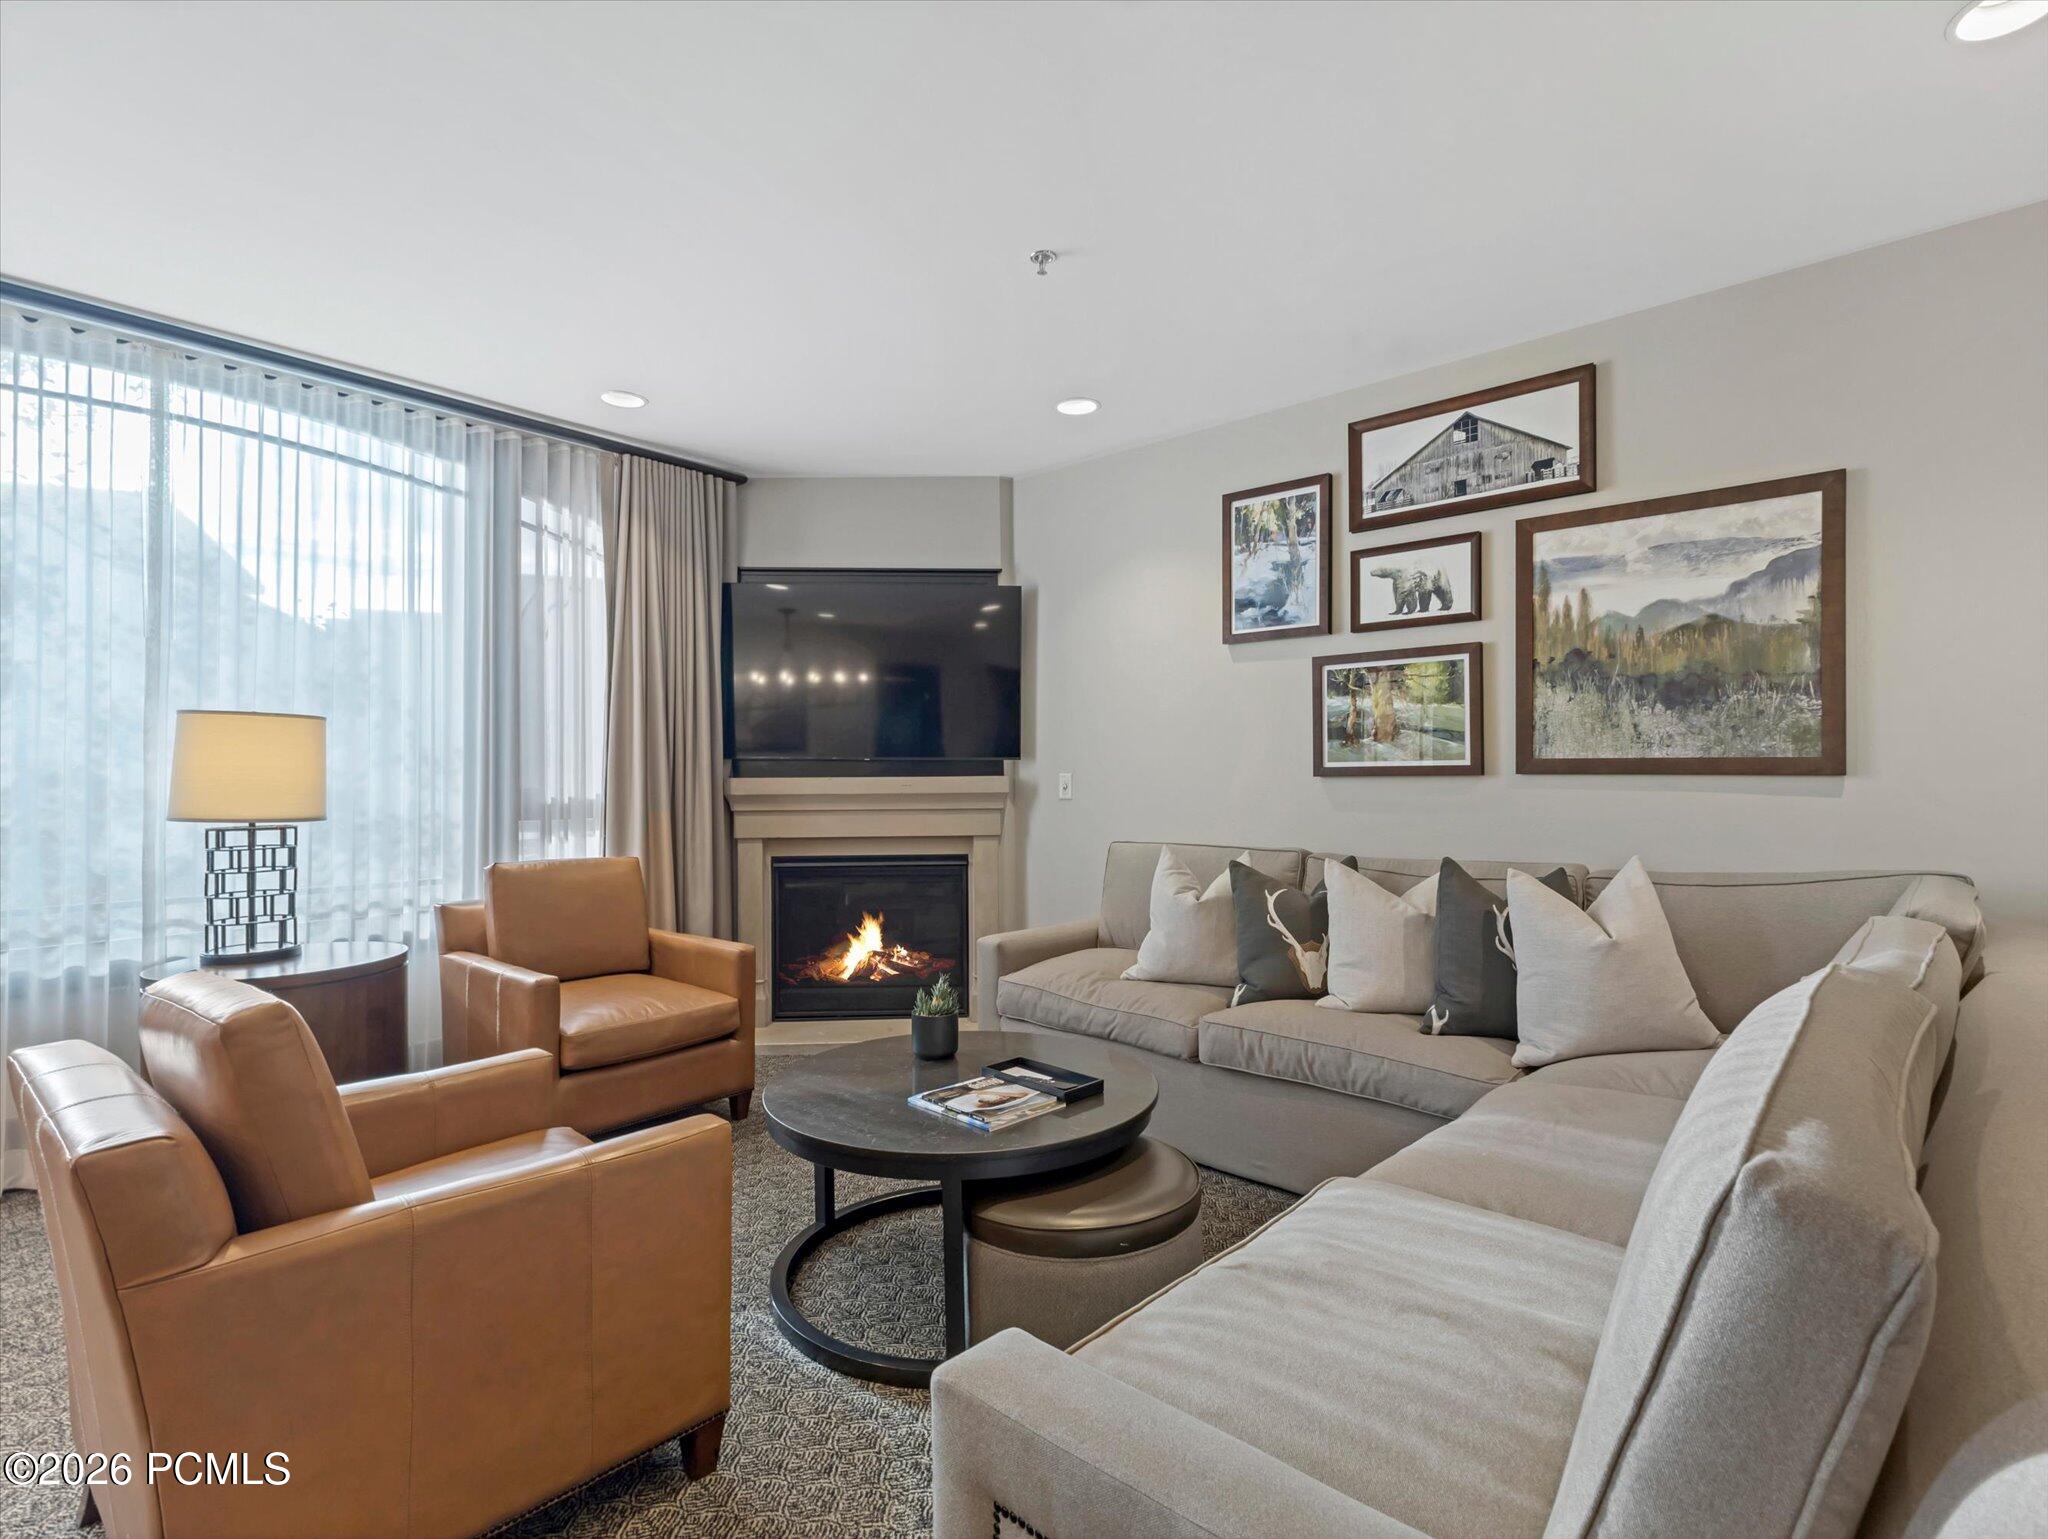
Furnished living room with a lit fireplace, gray sectional, and tan leather chairs.
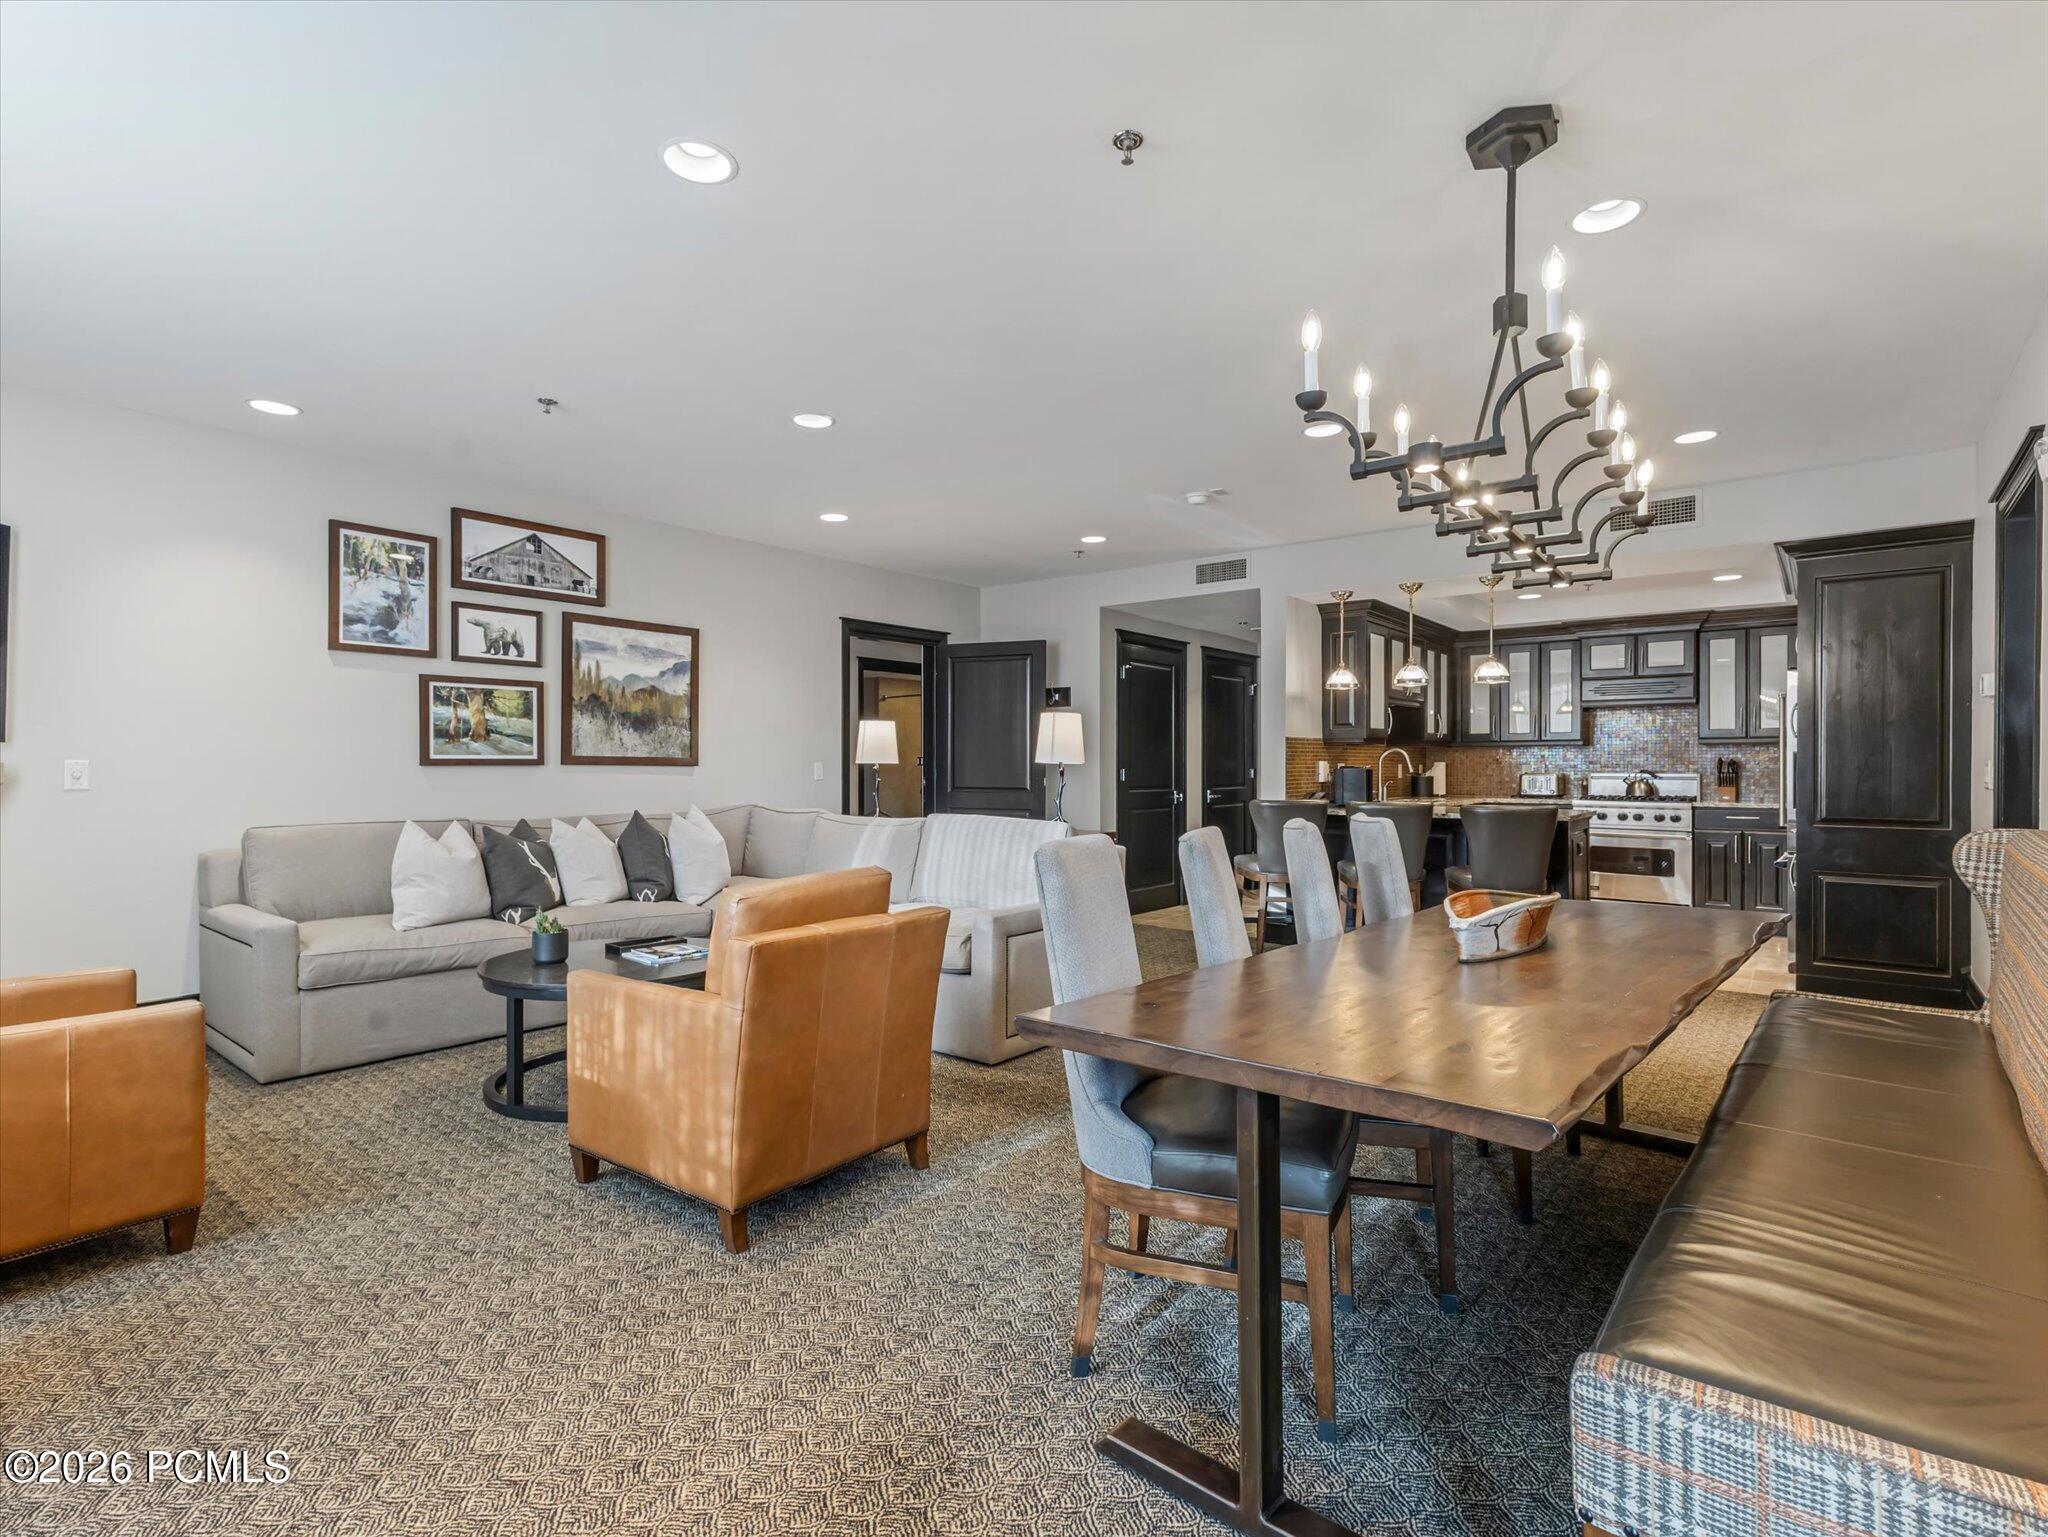
Open living and dining area with a long wood table, gray sectional, and dark-cabinet kitchen.
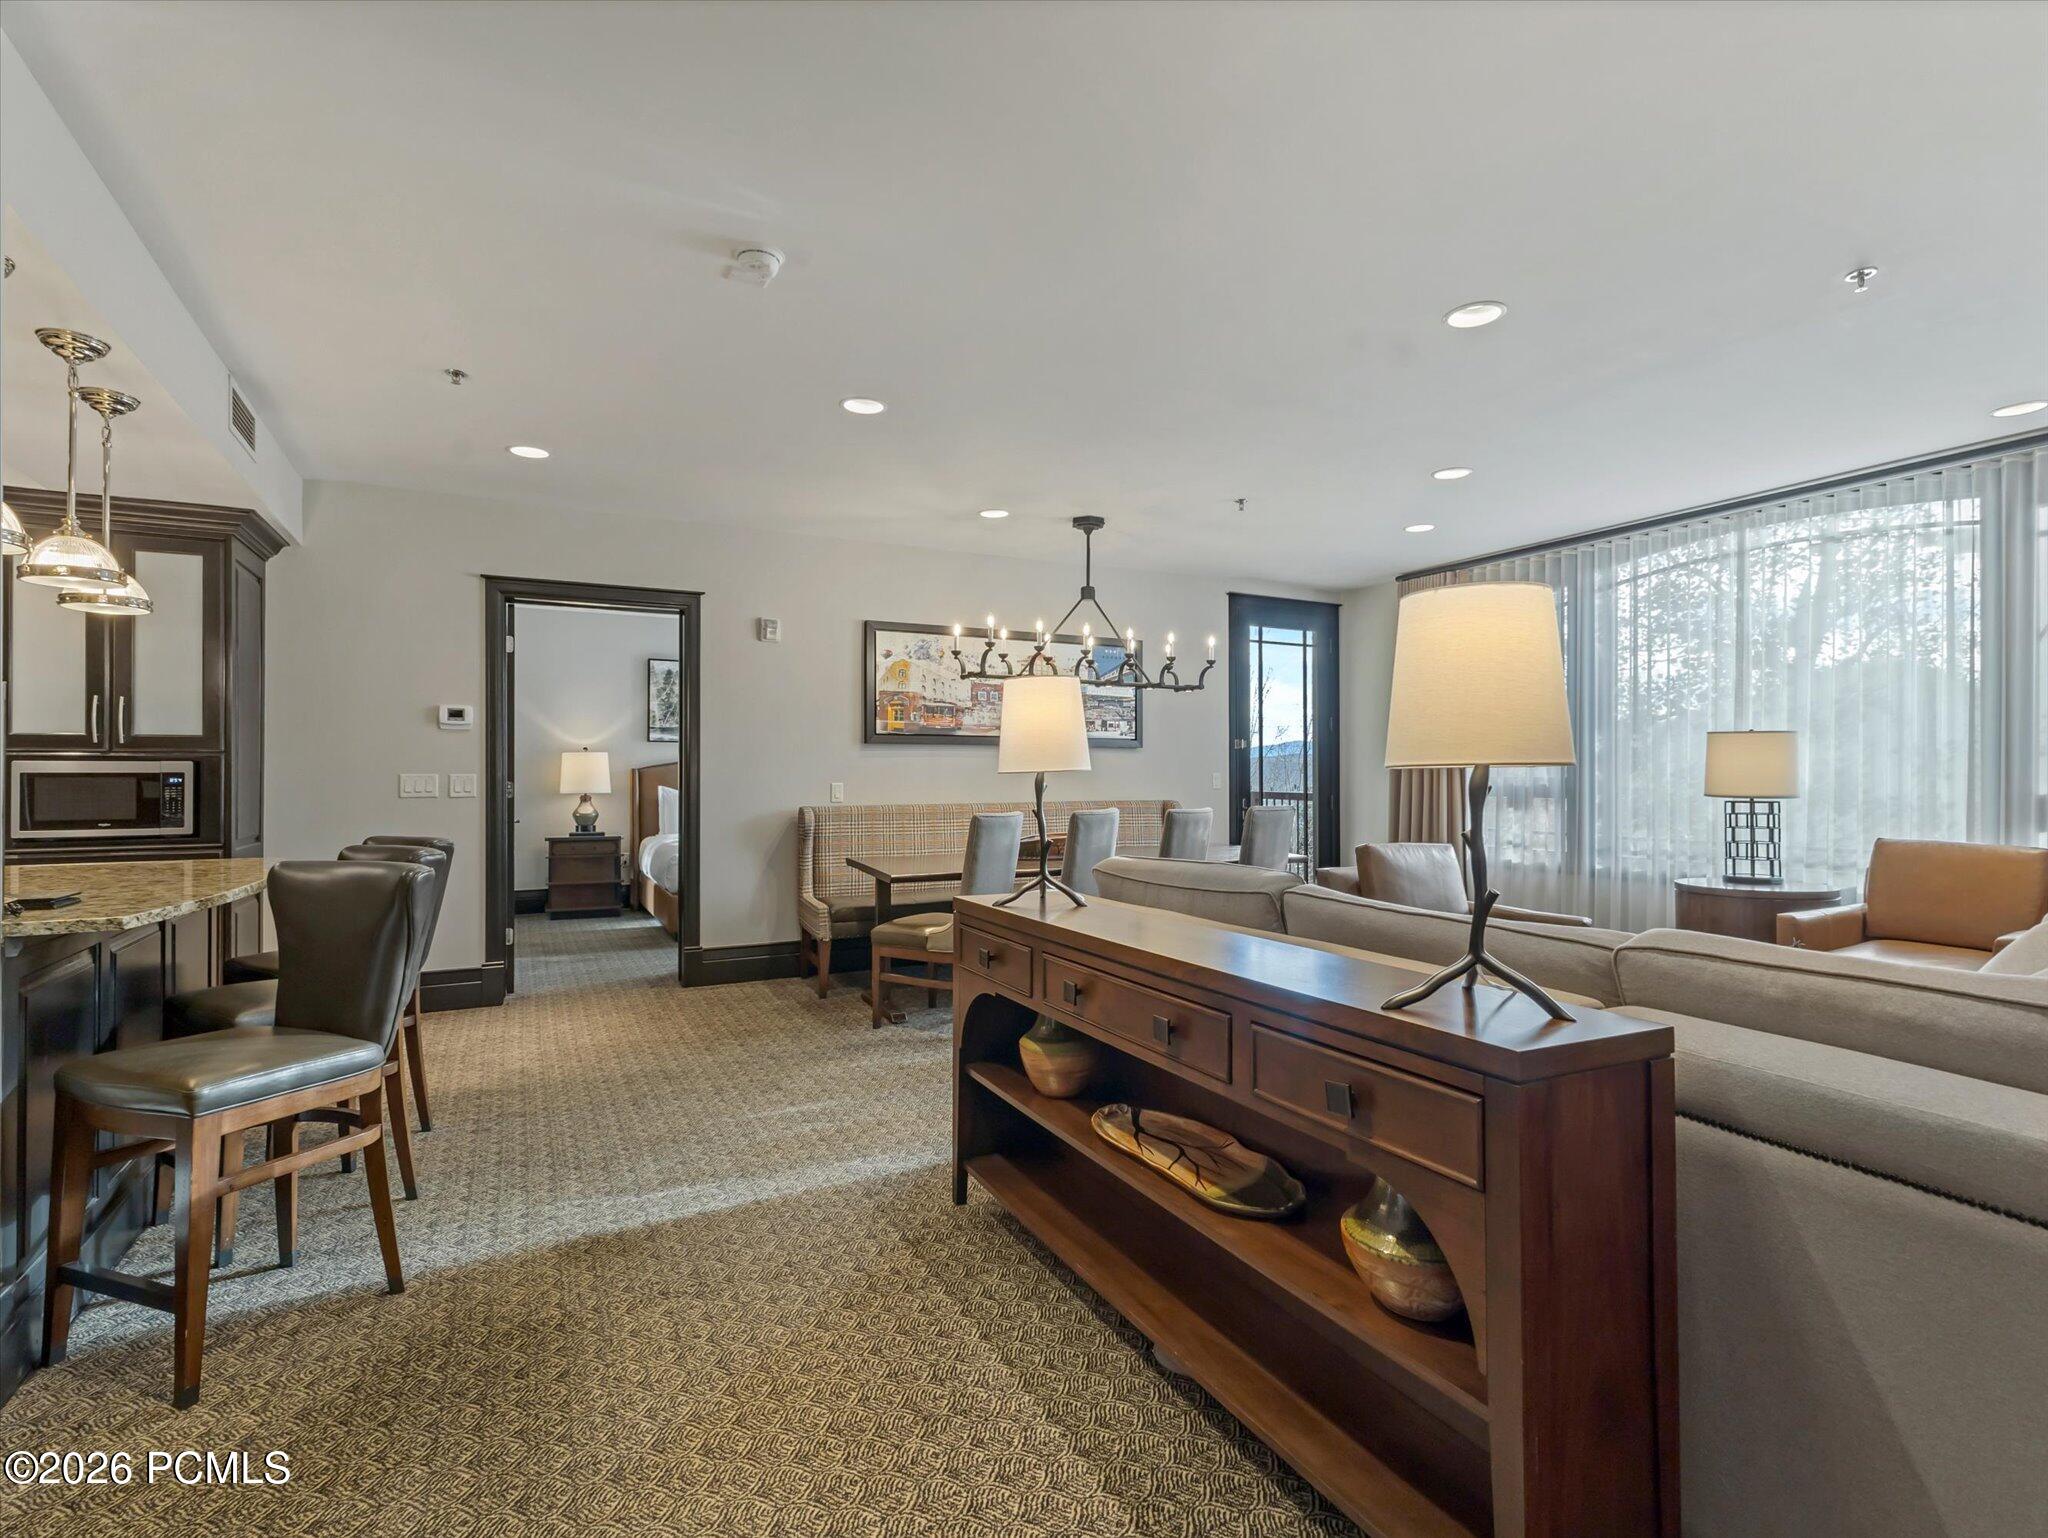
Furnished living room with a kitchen bar, console table, and tall curtained windows.
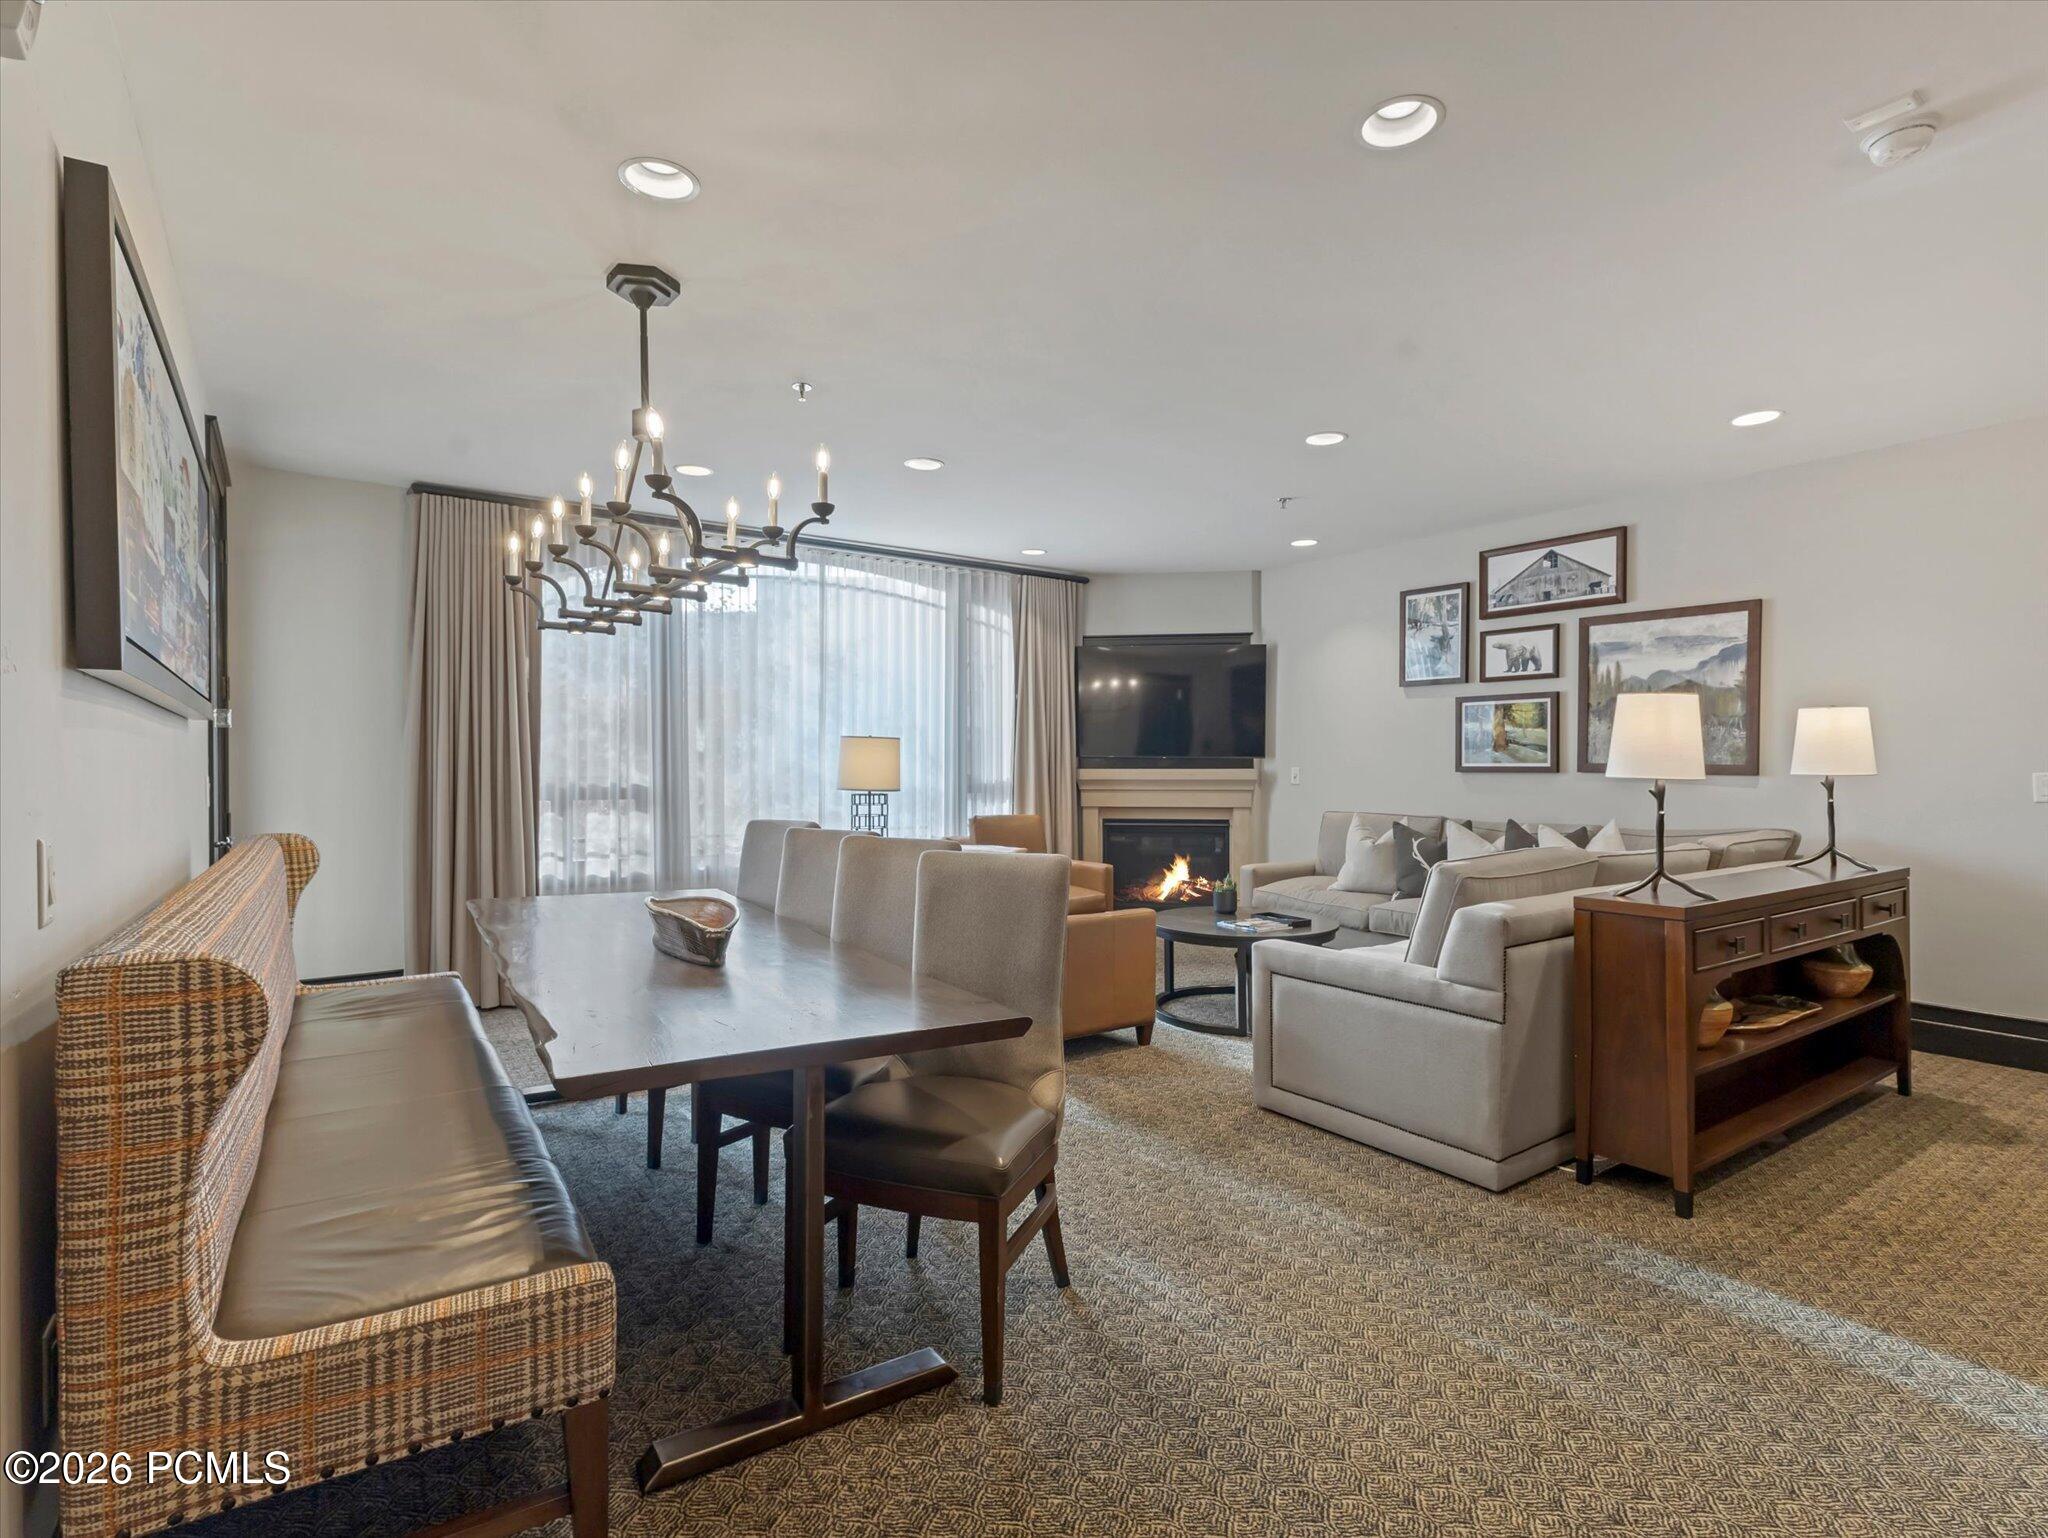
Furnished living and dining area with a fireplace, large curtained window, and chandelier.
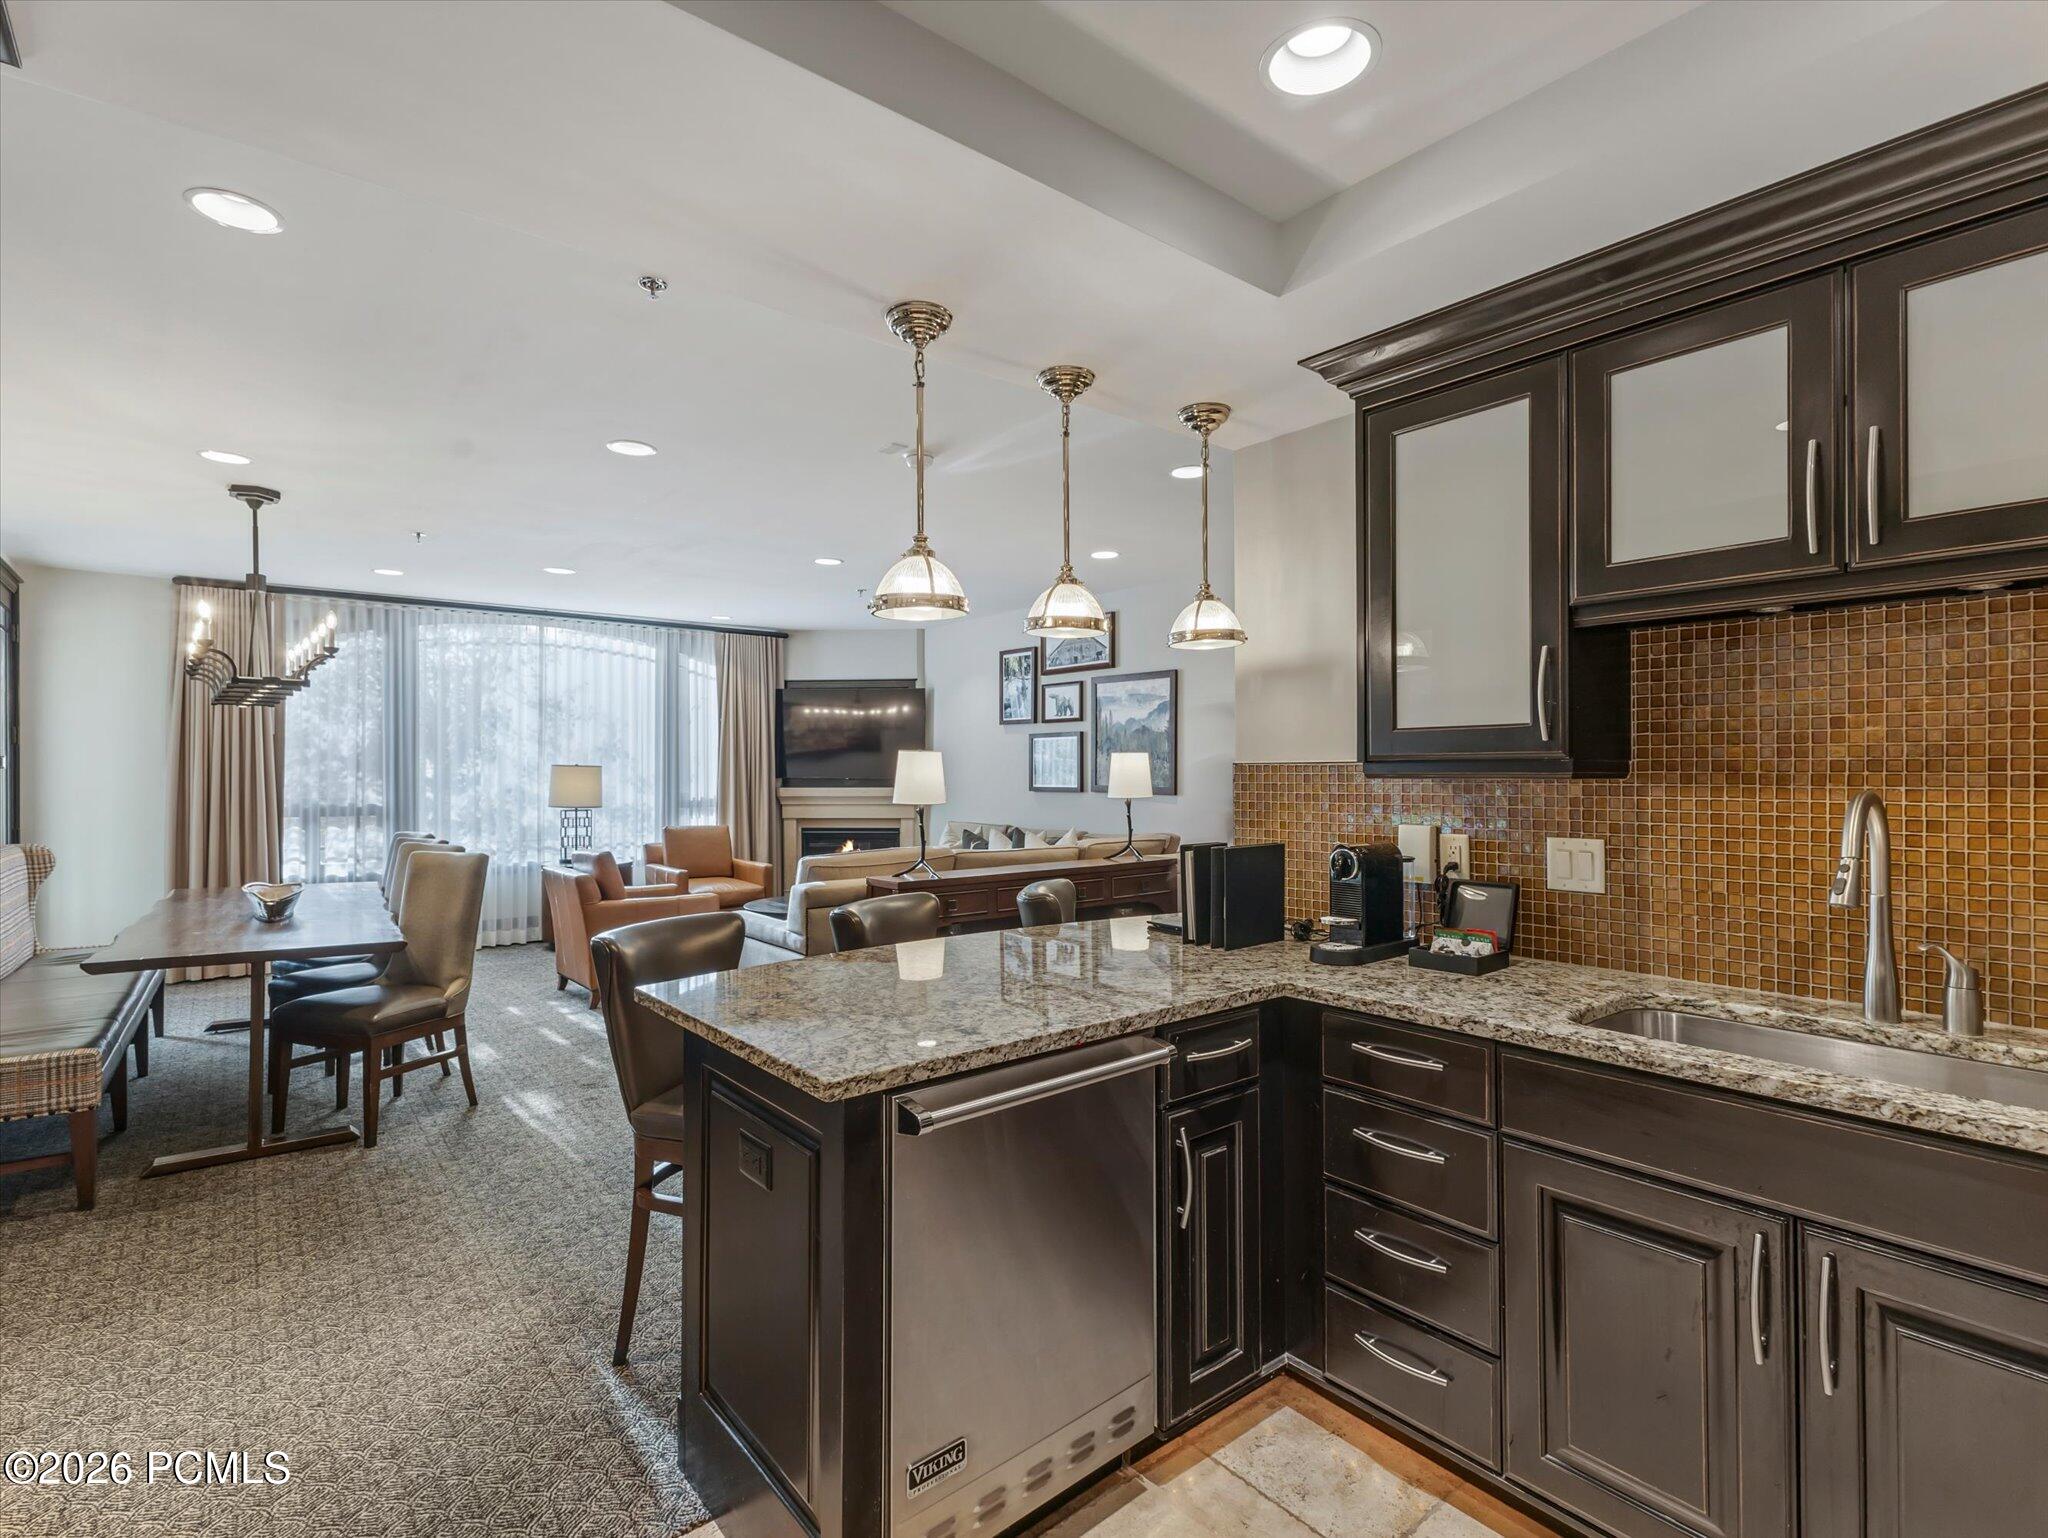
Open kitchen with dark cabinetry and granite island overlooking furnished dining and living areas.
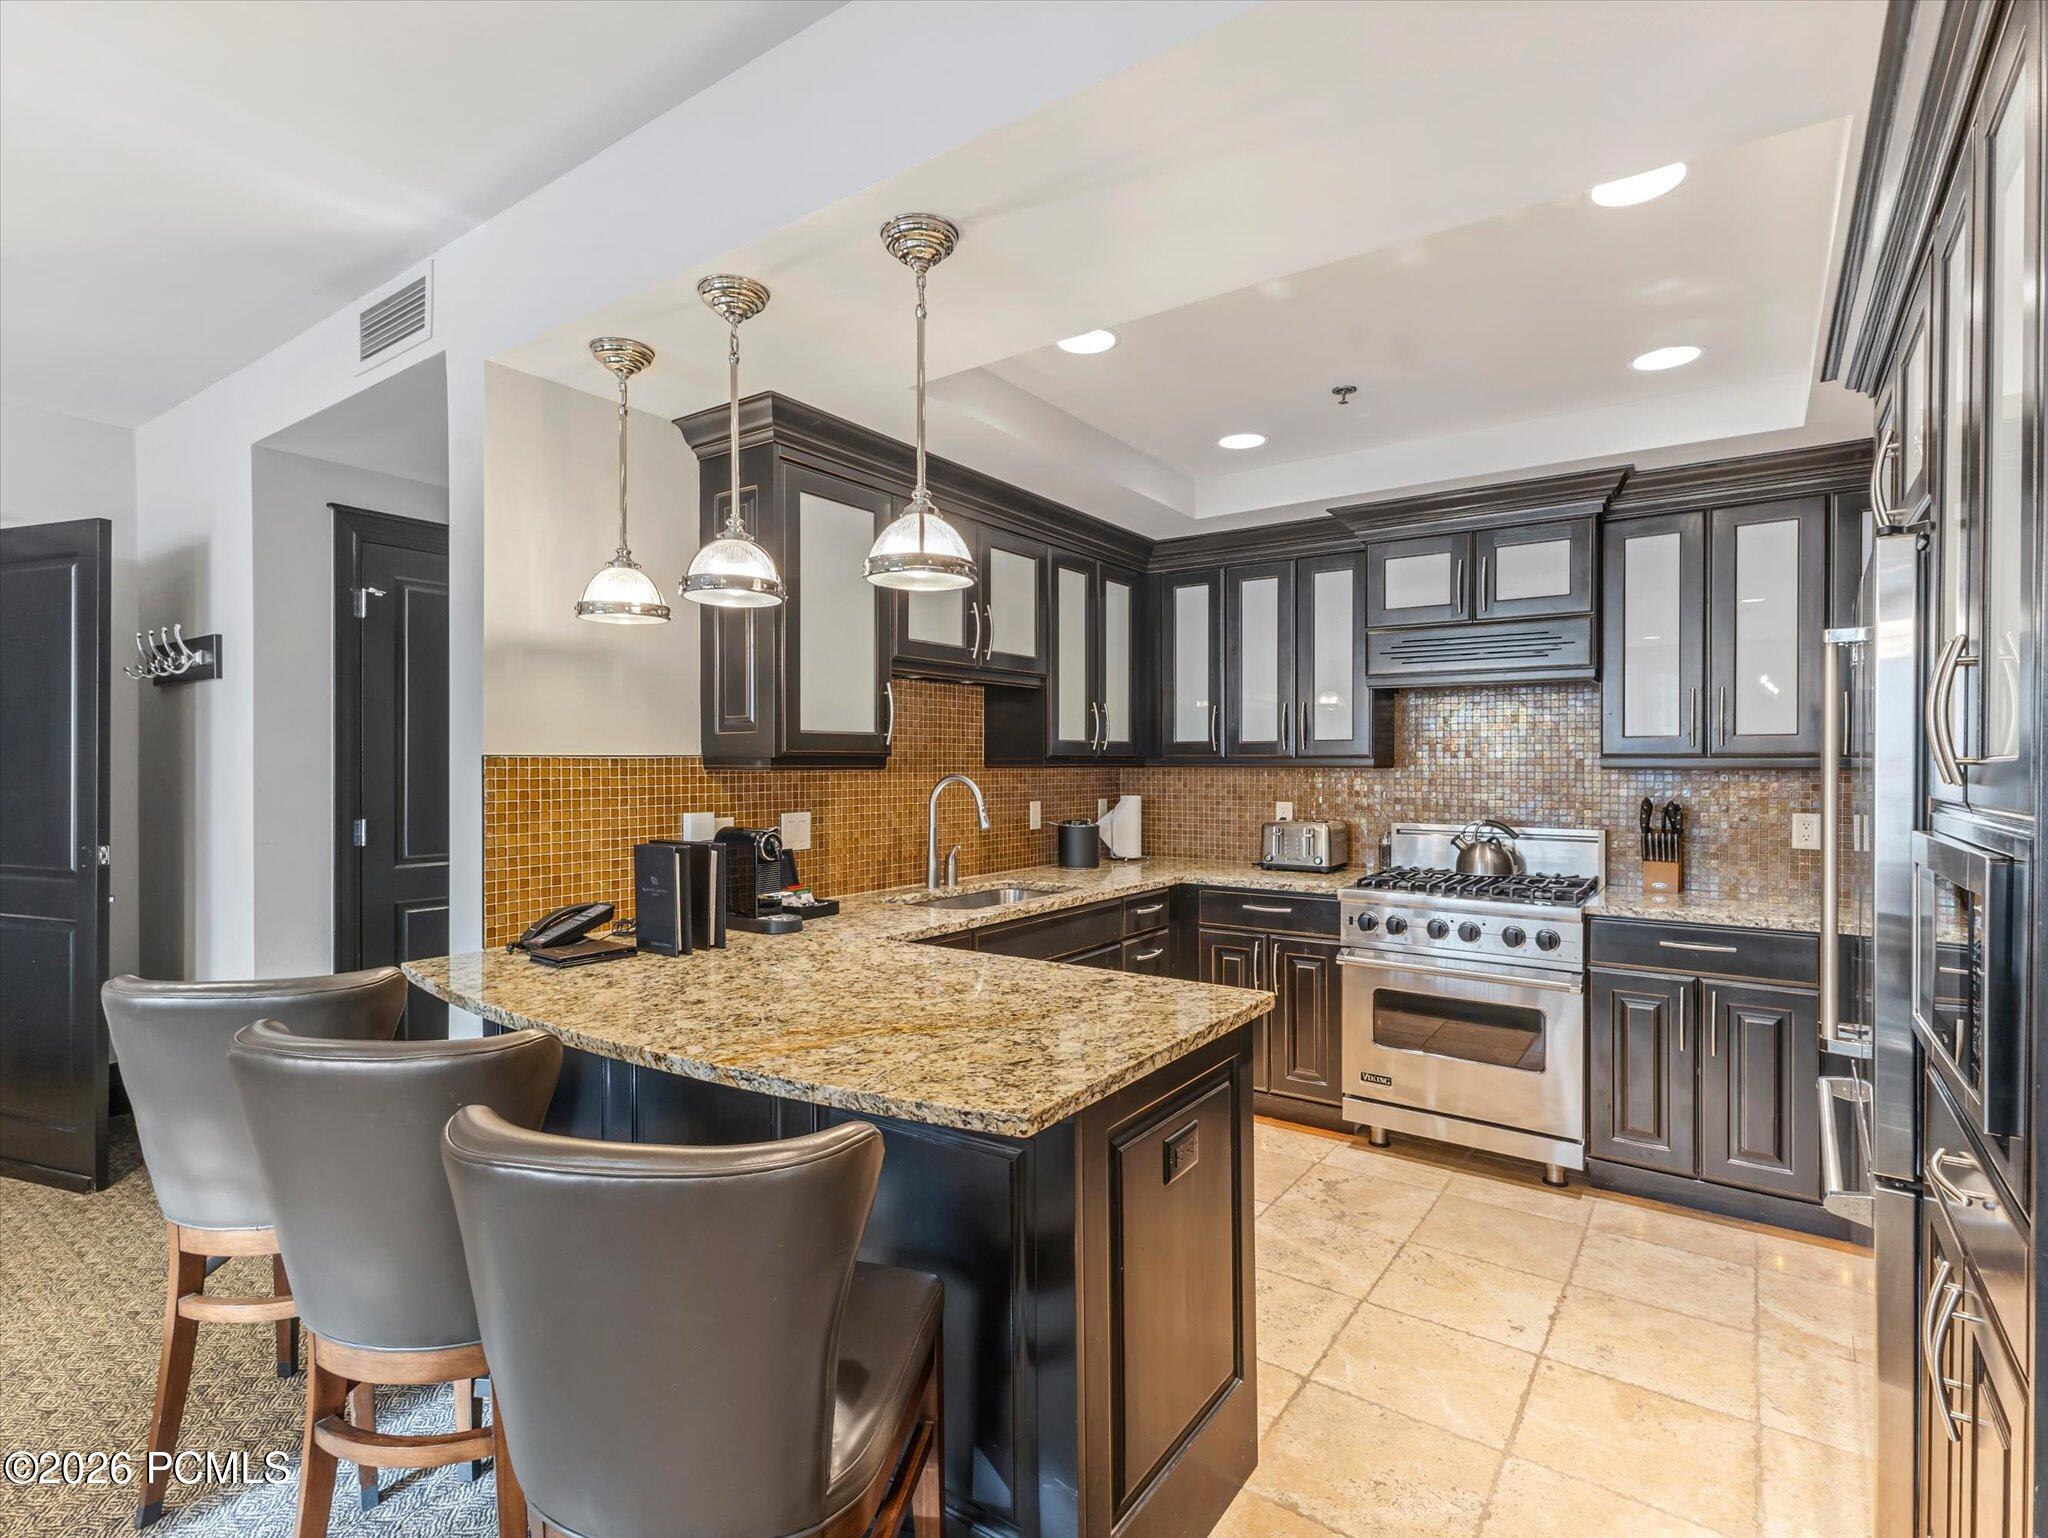
Kitchen with dark cabinetry, granite island, stainless steel range and three bar stools.
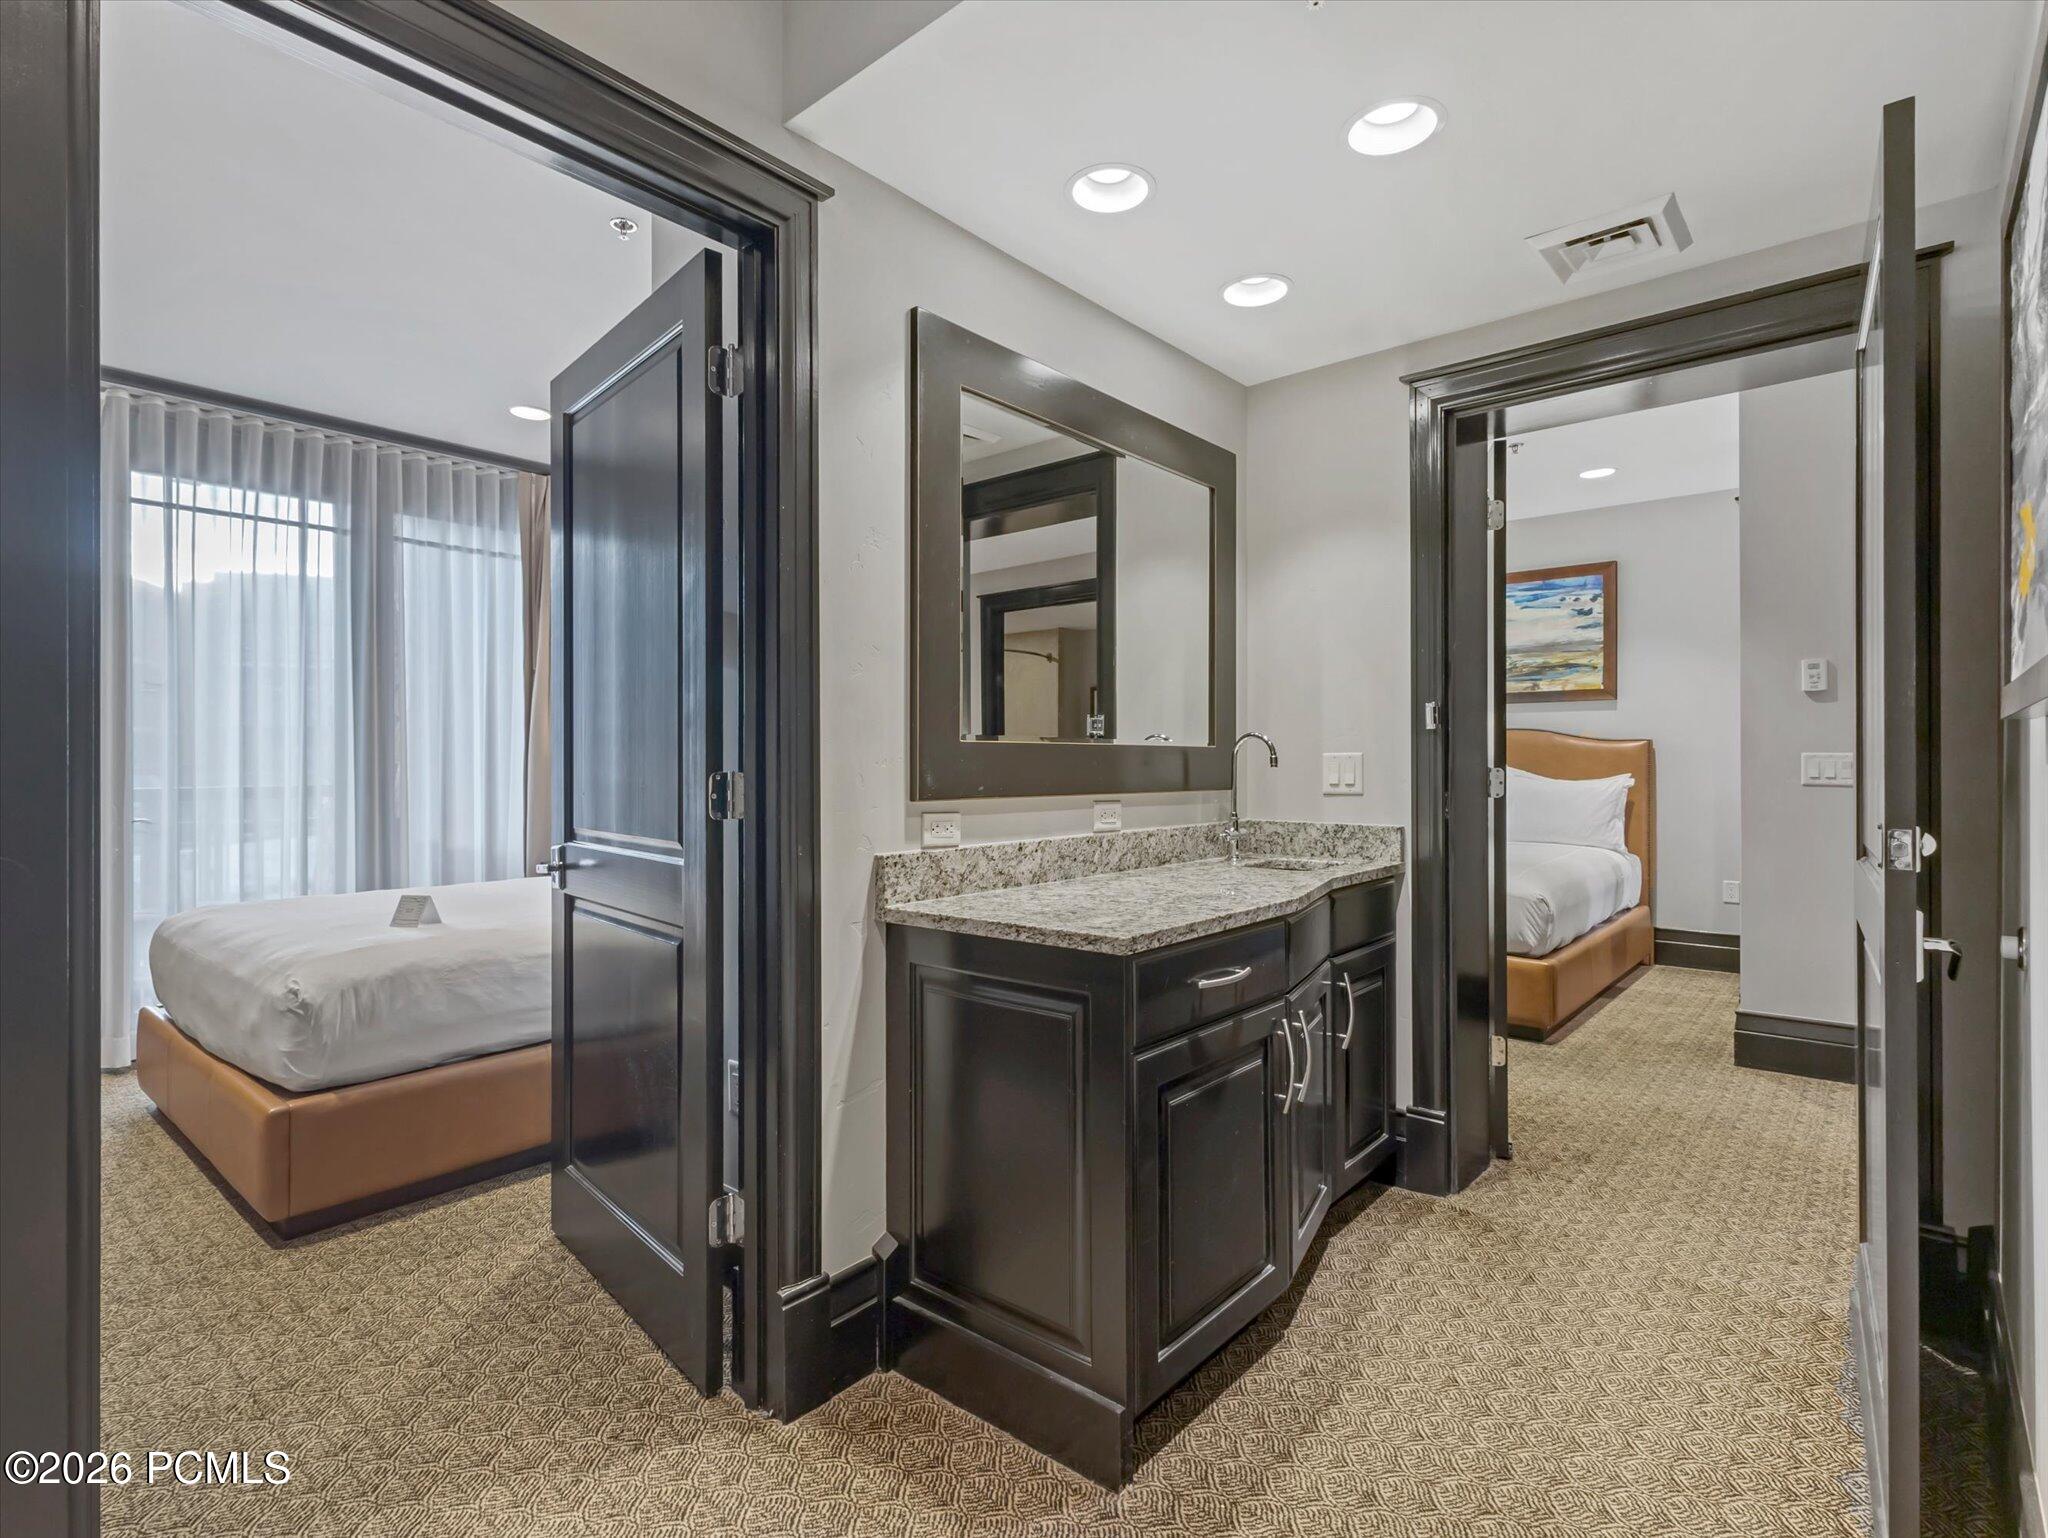
Bathroom vanity with granite countertop between two bedrooms with tan upholstered beds.
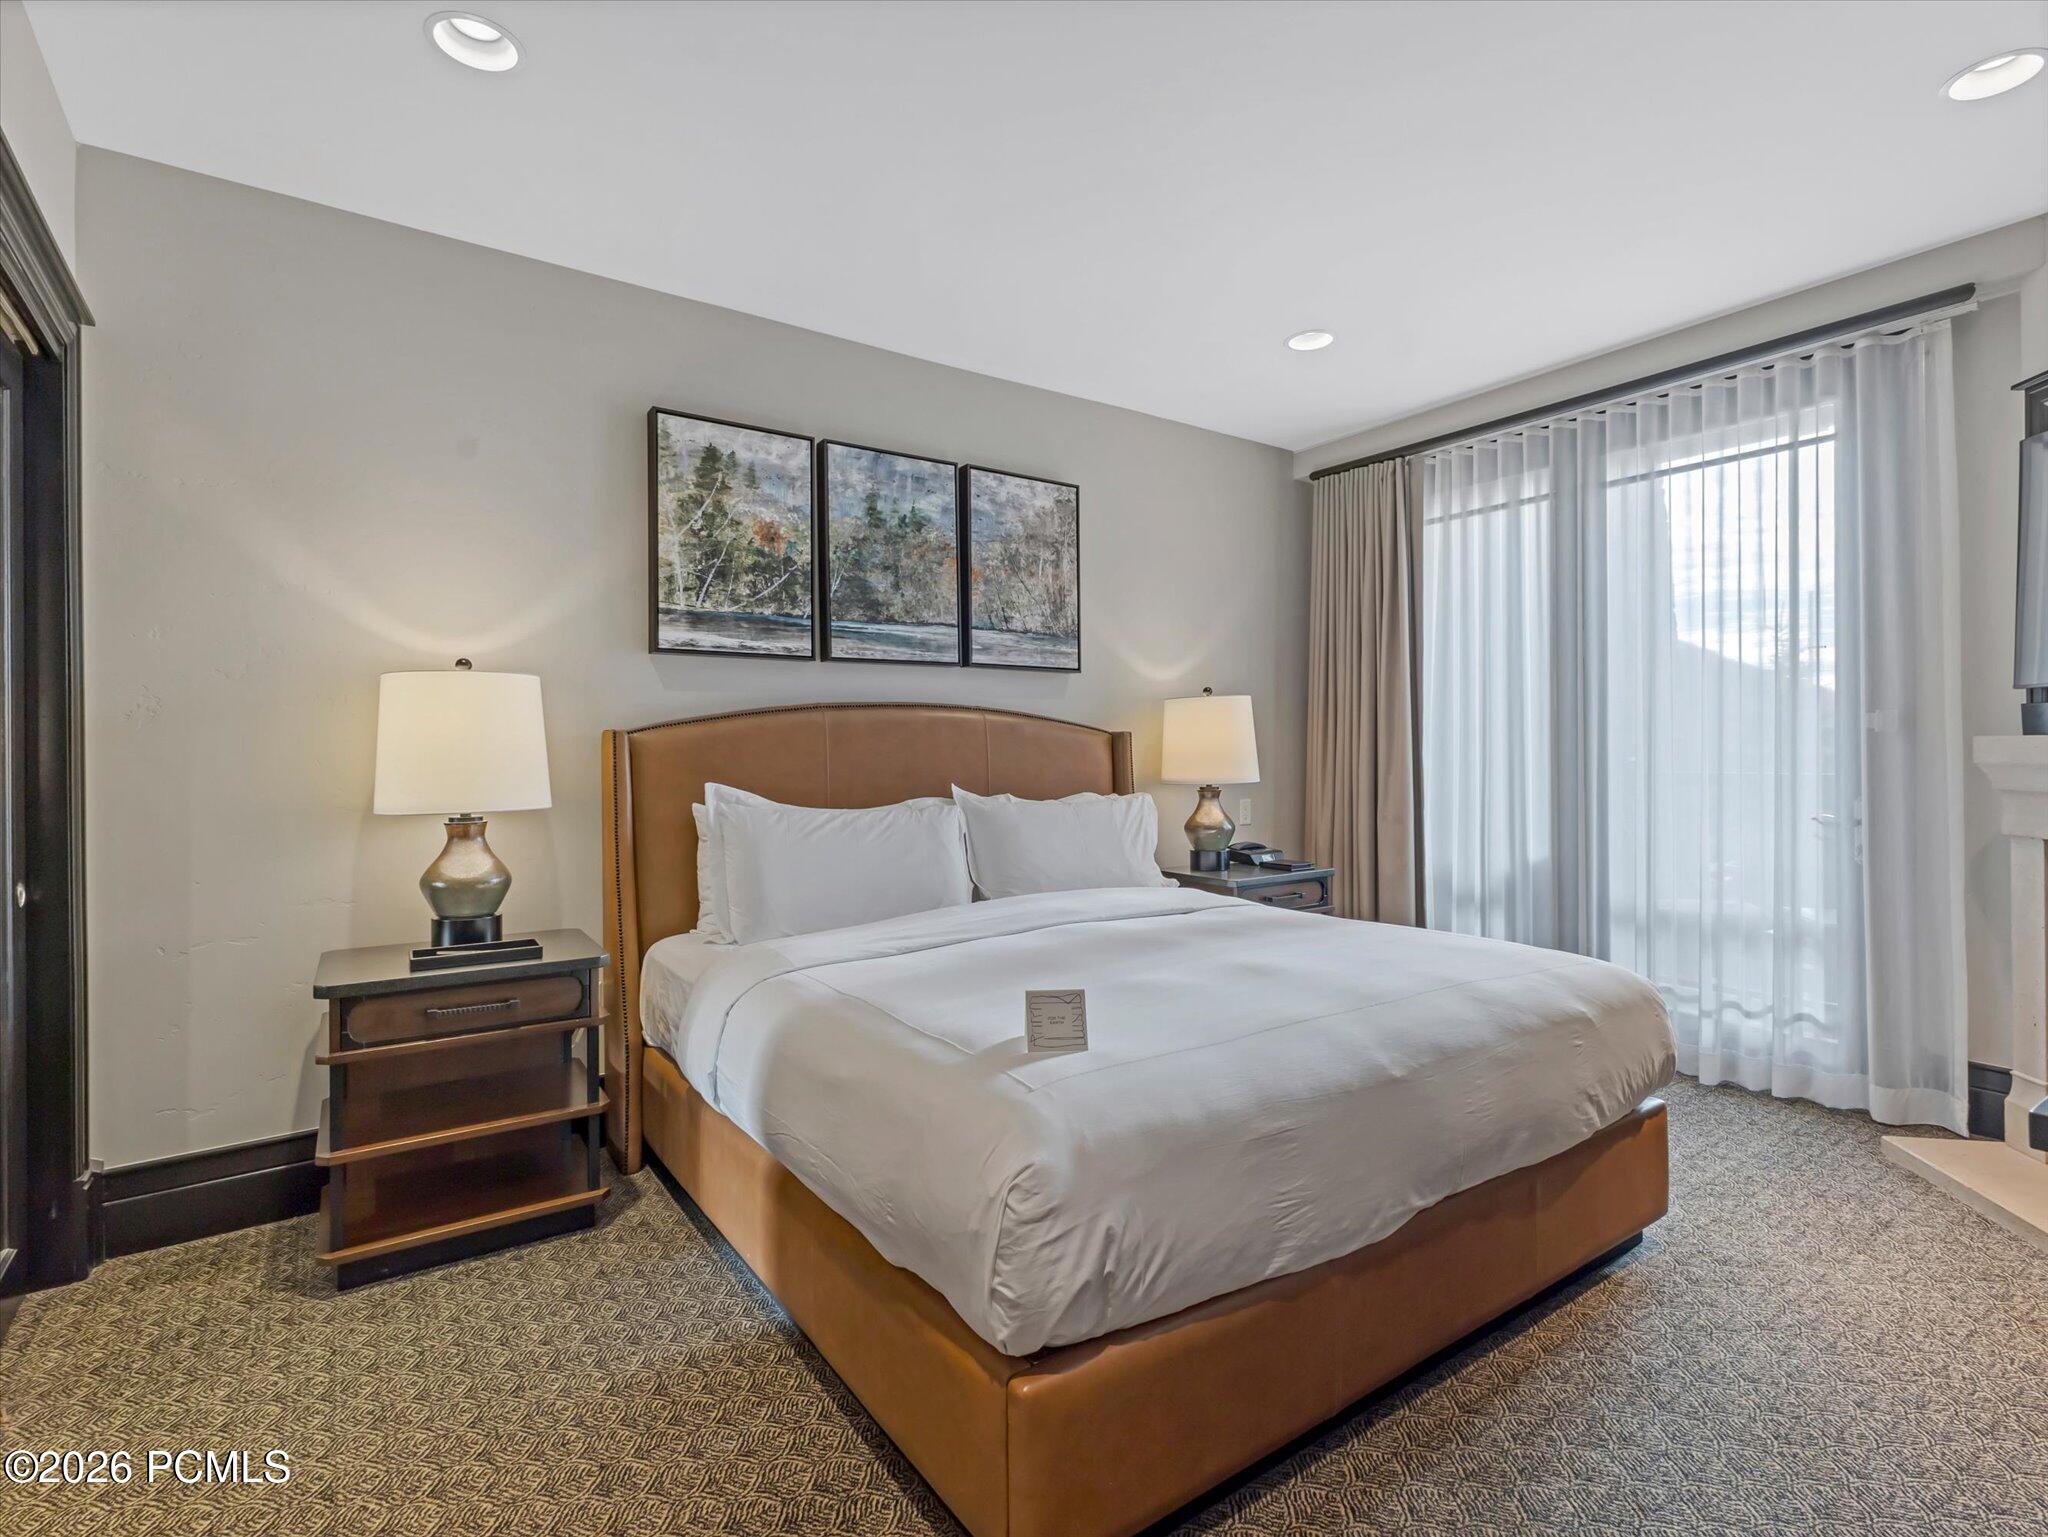
Furnished bedroom with a king bed, tan upholstered headboard, and sheer-curtained balcony doors.
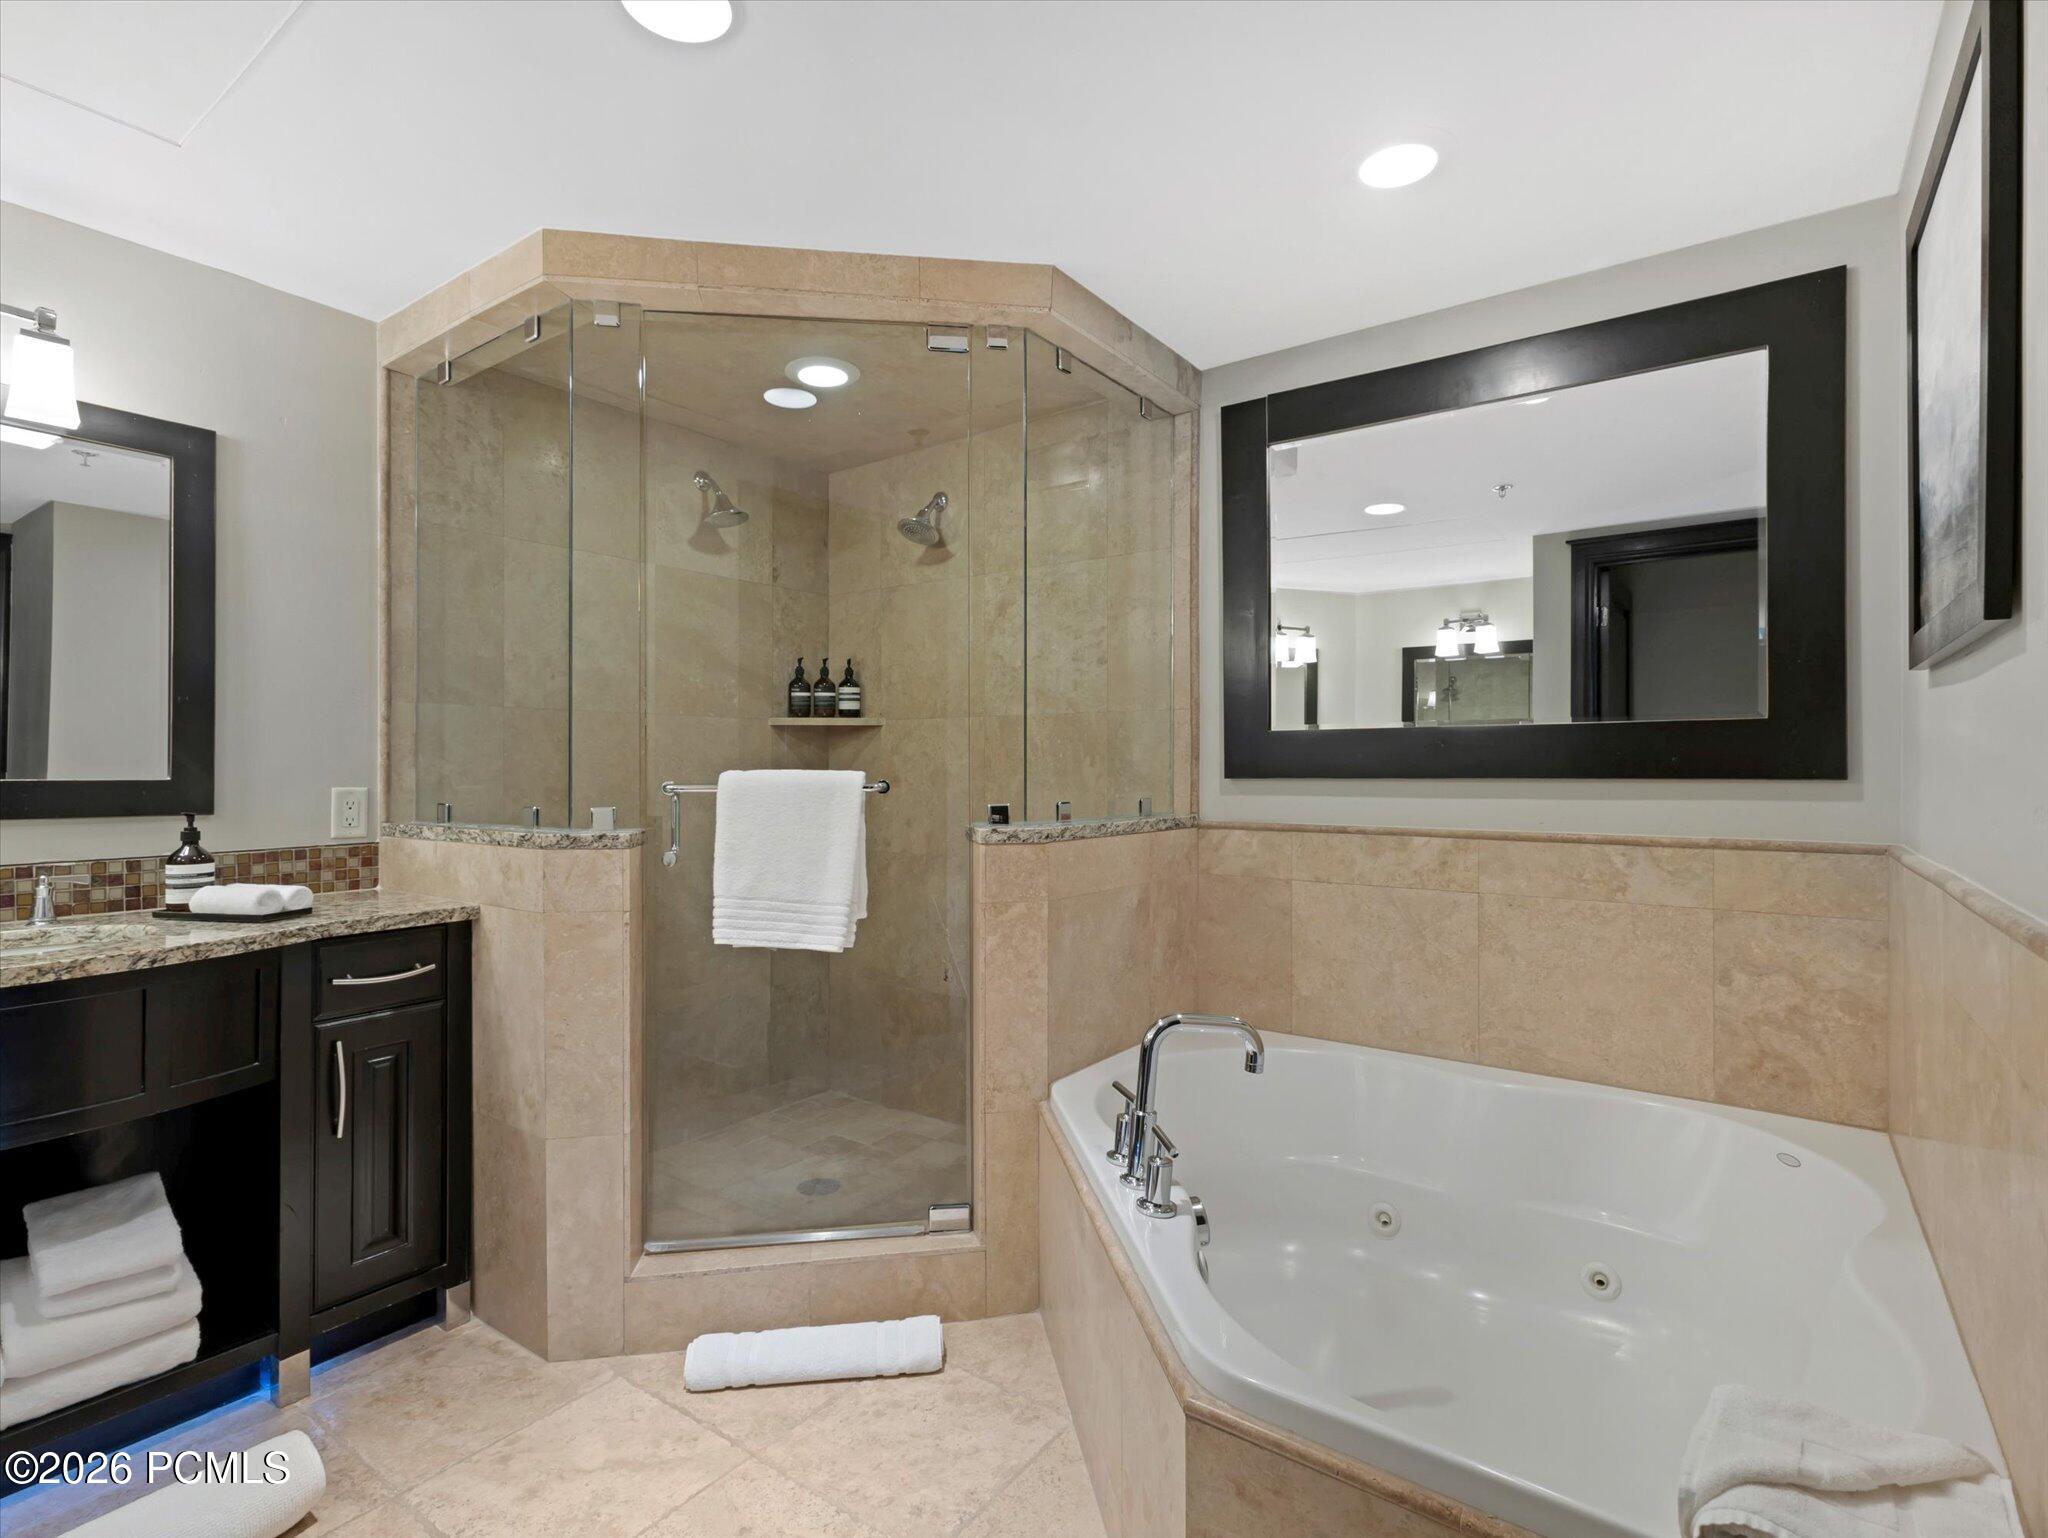
Bathroom with a glass-enclosed double shower and a large jetted soaking tub.
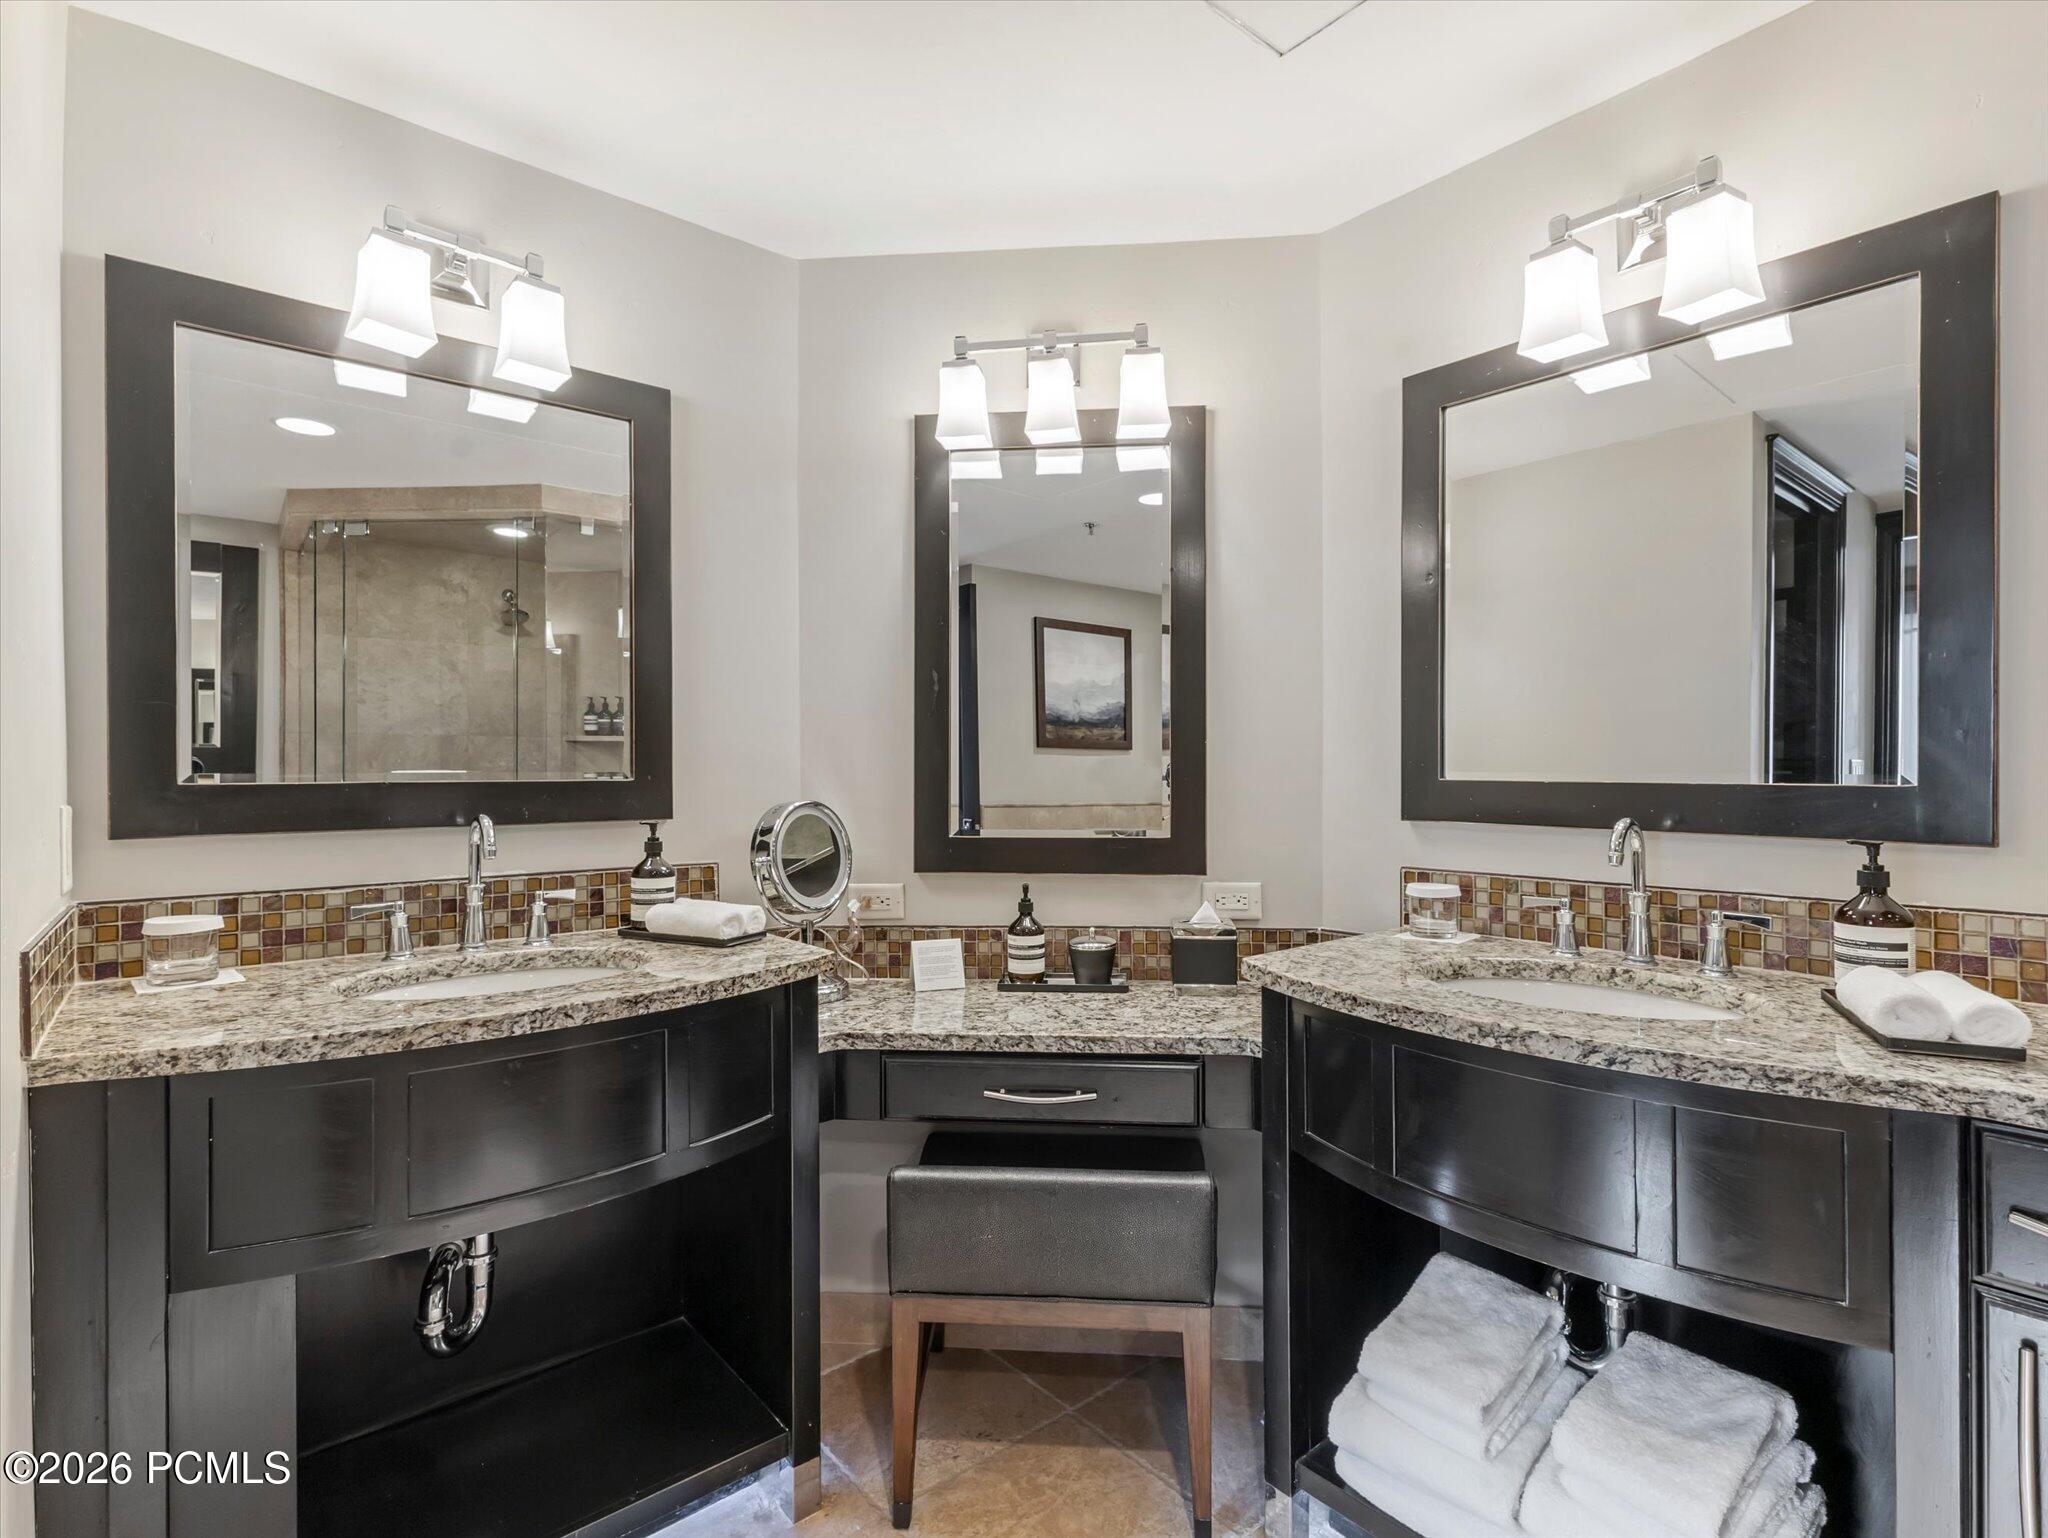
Bathroom with dual dark-wood vanities, granite counters, mosaic backsplash, and large framed mirrors.
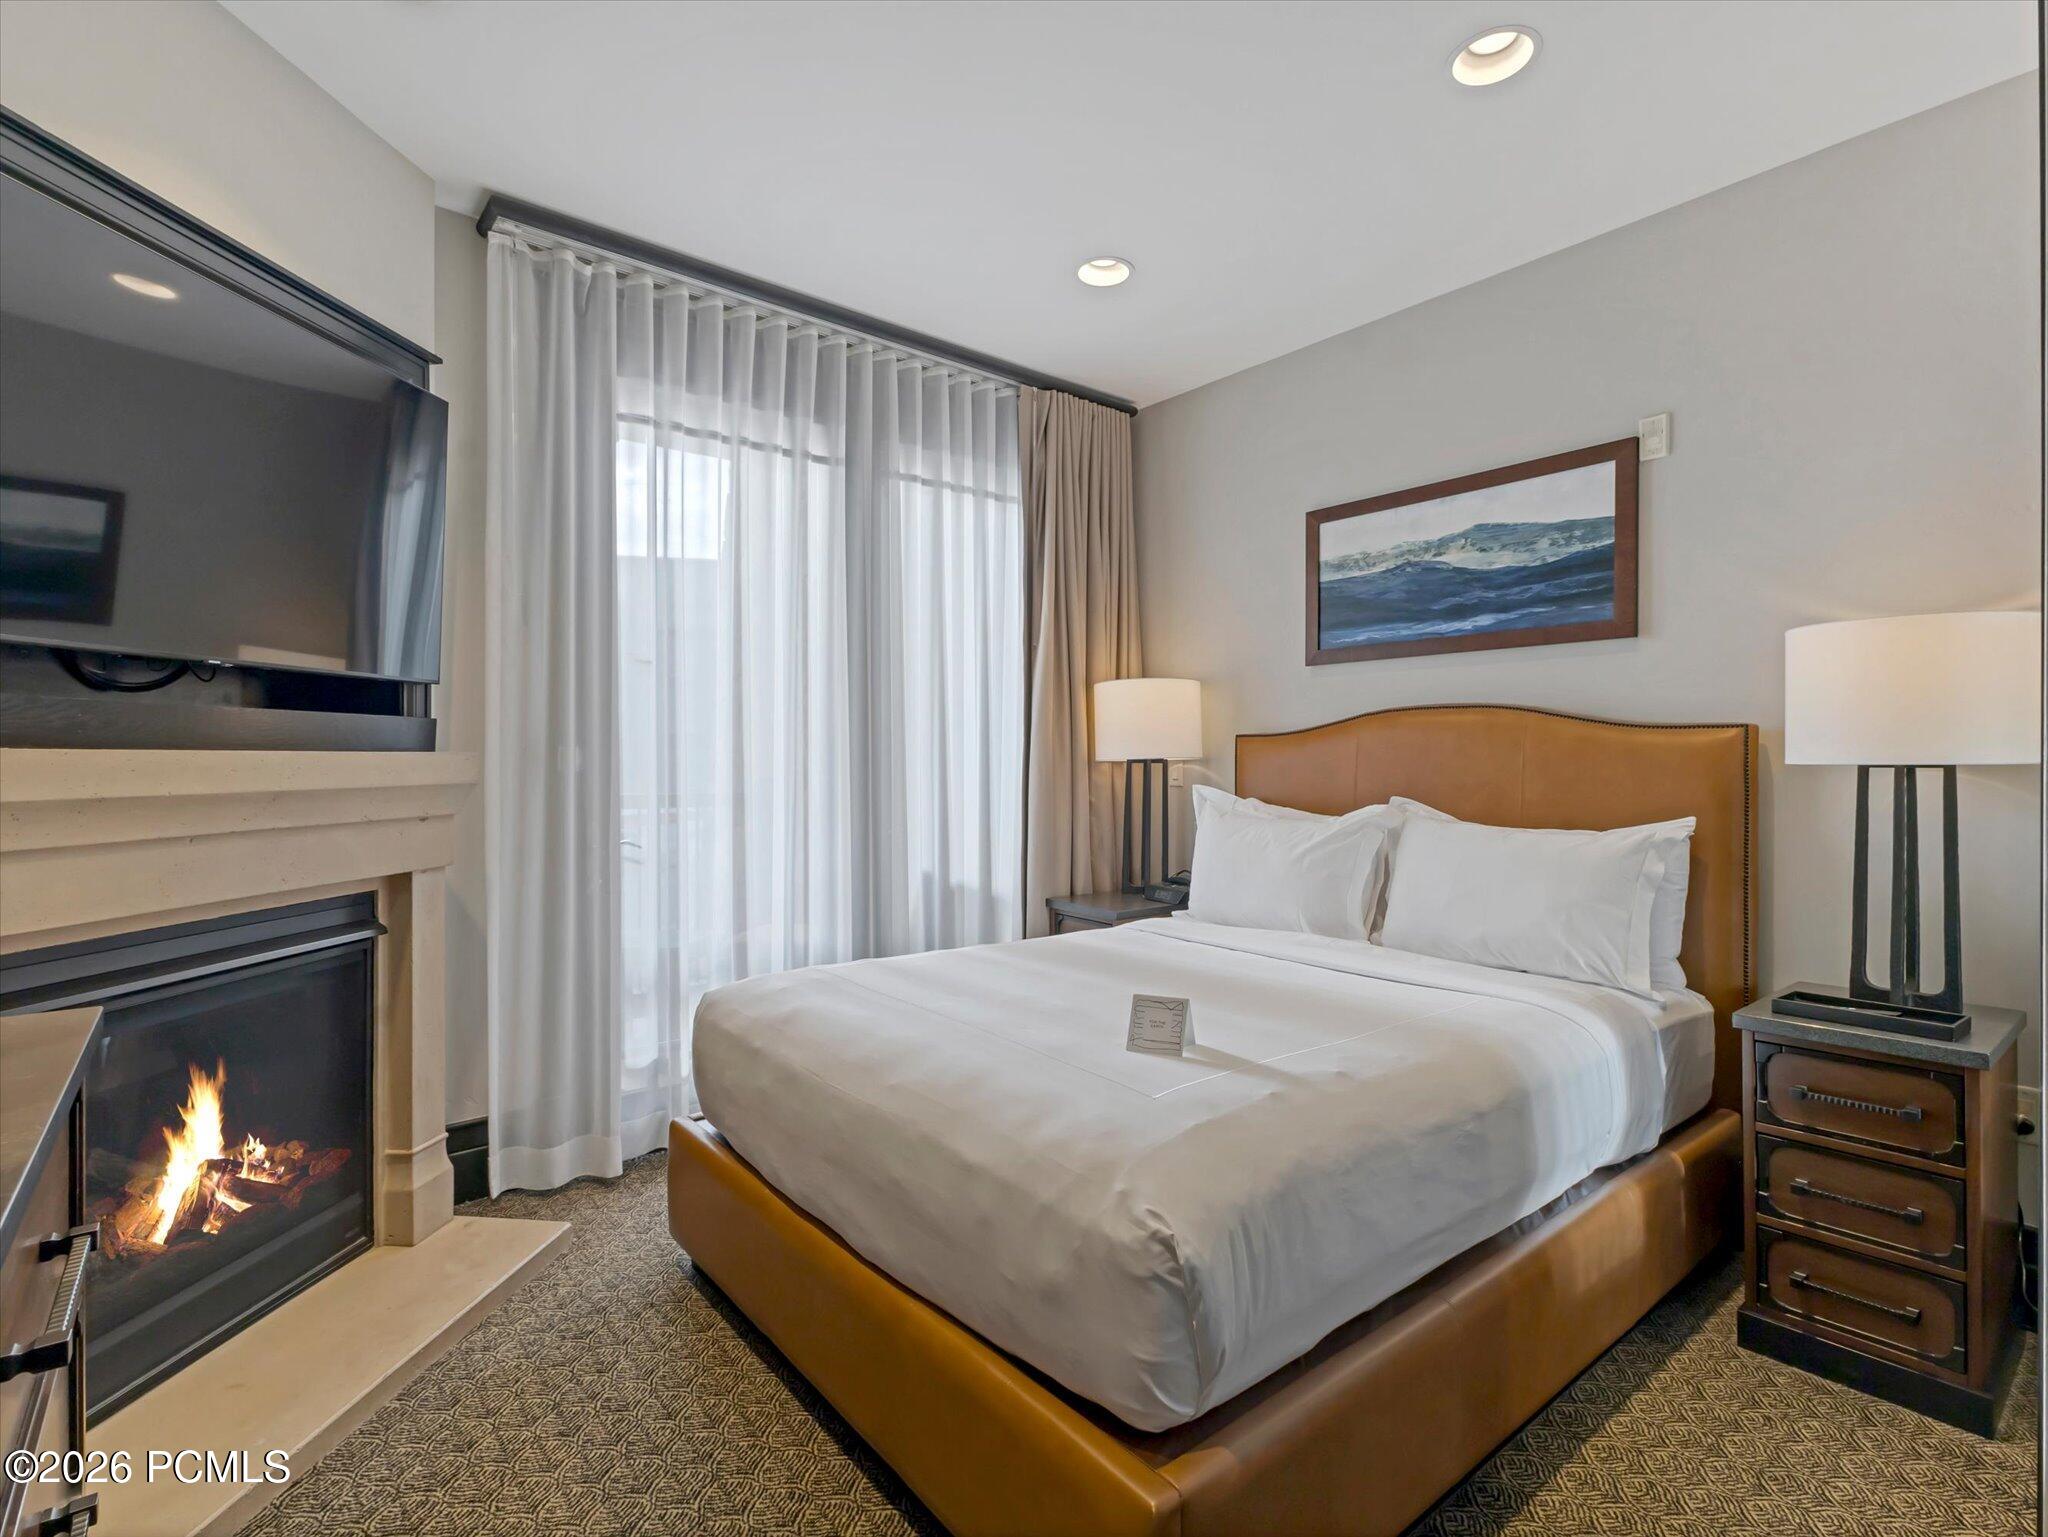
Bedroom with a king bed, sheer-curtained windows, and a lit fireplace beneath a wall-mounted TV.
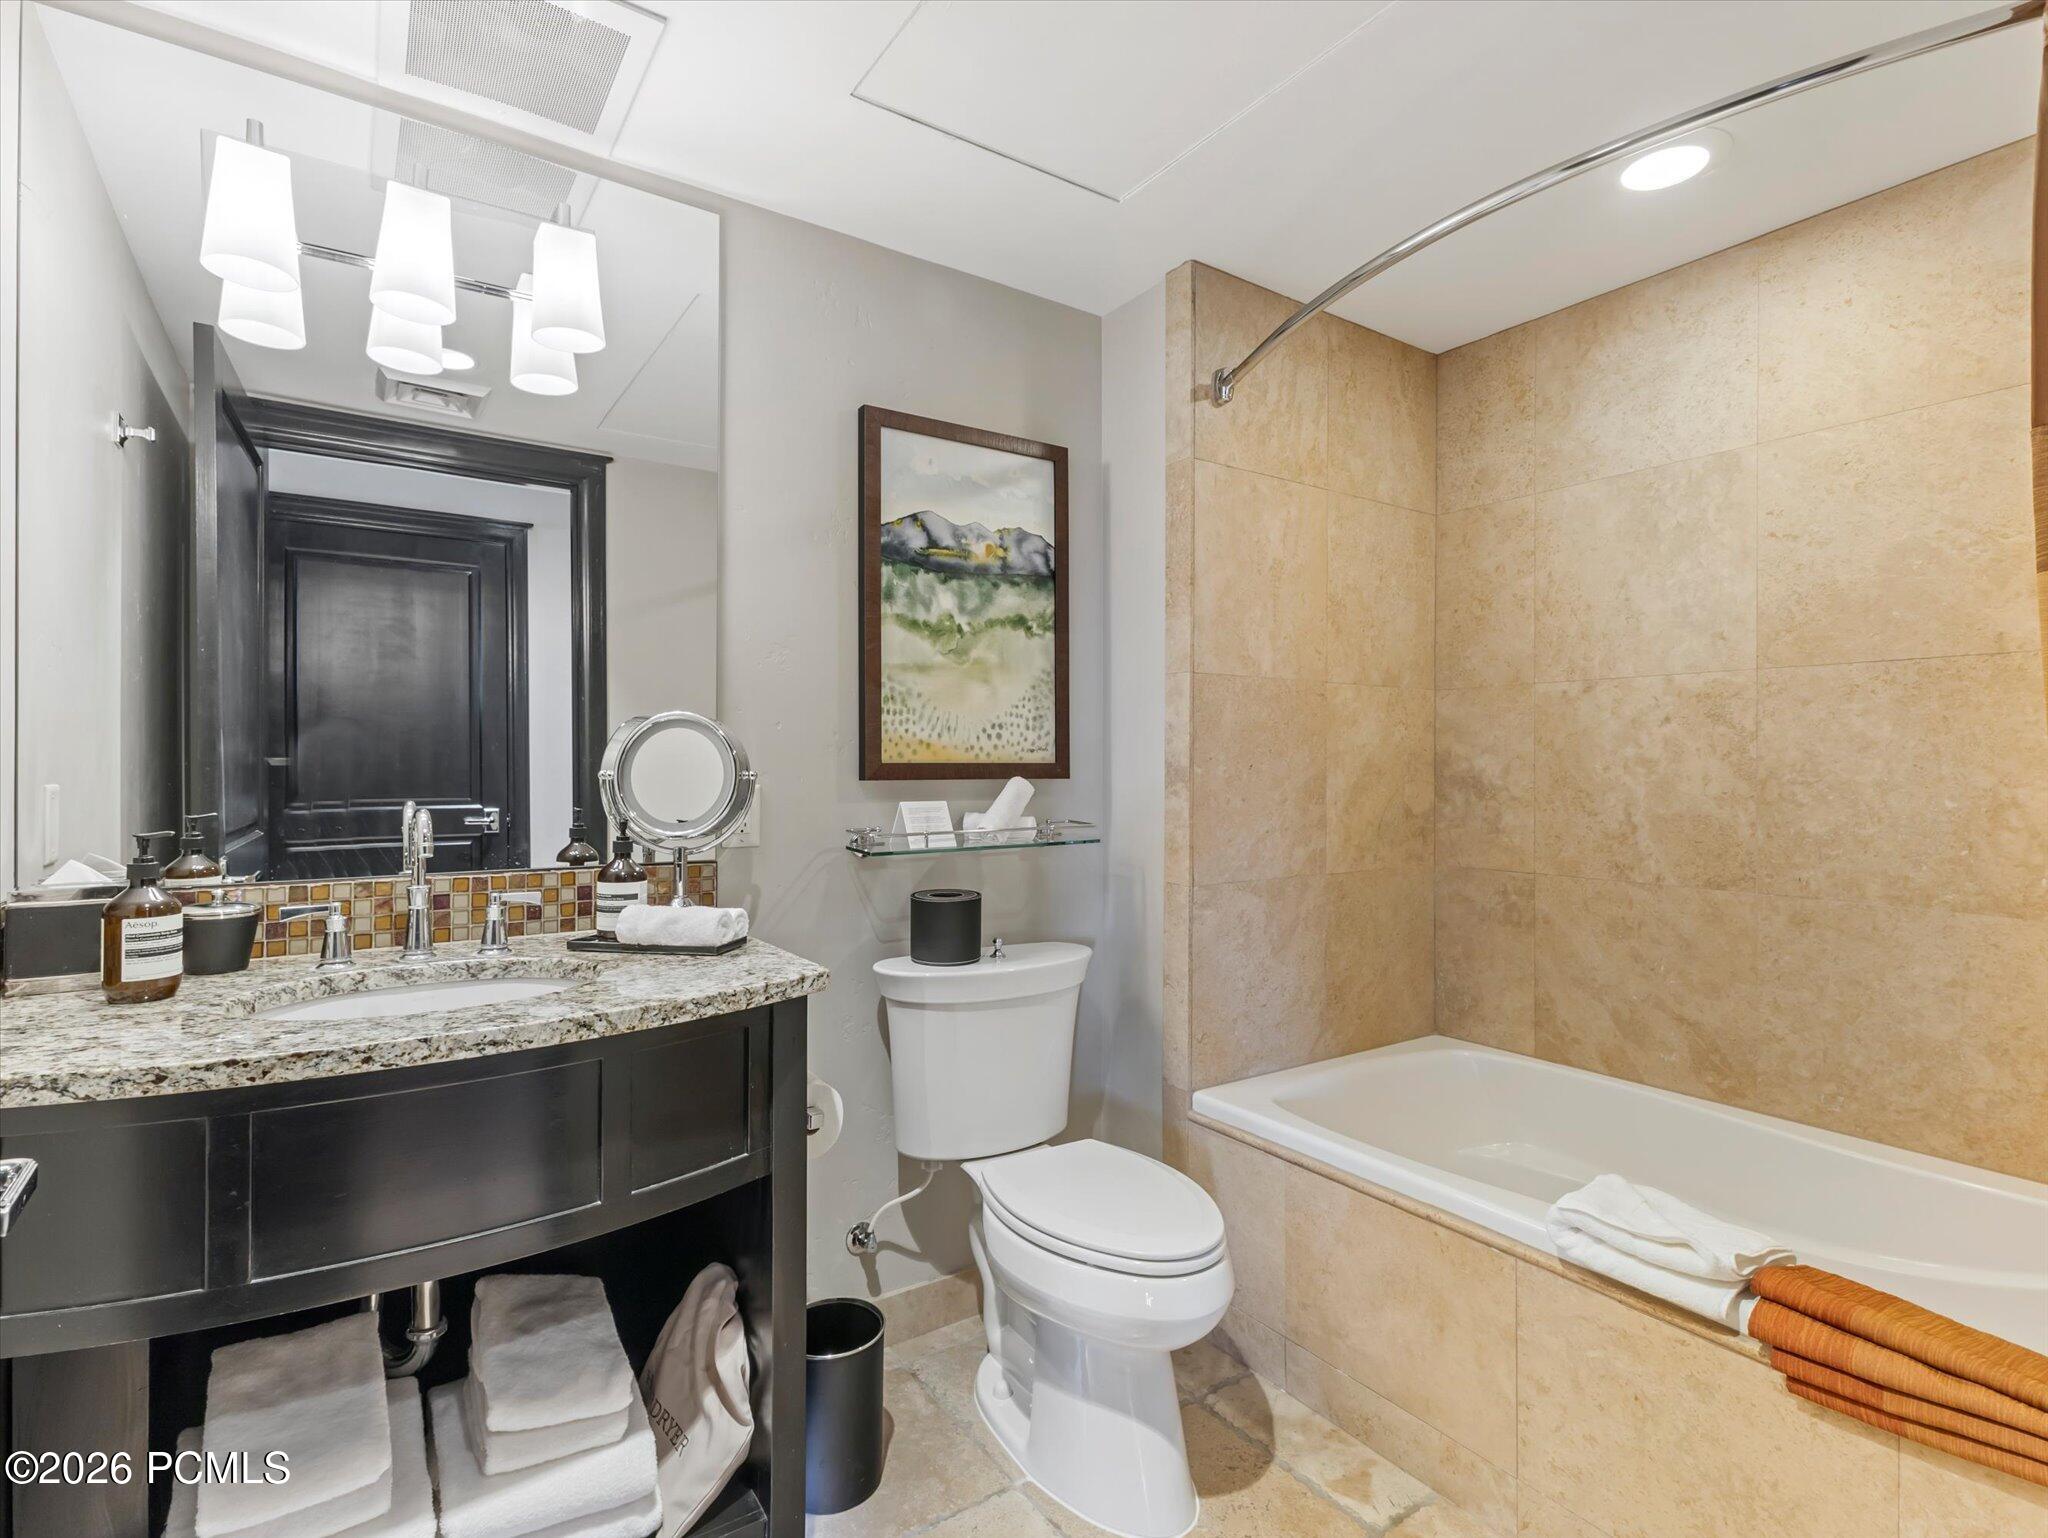
Bathroom with a granite vanity, dark cabinetry, and a bathtub with tan tile surround.
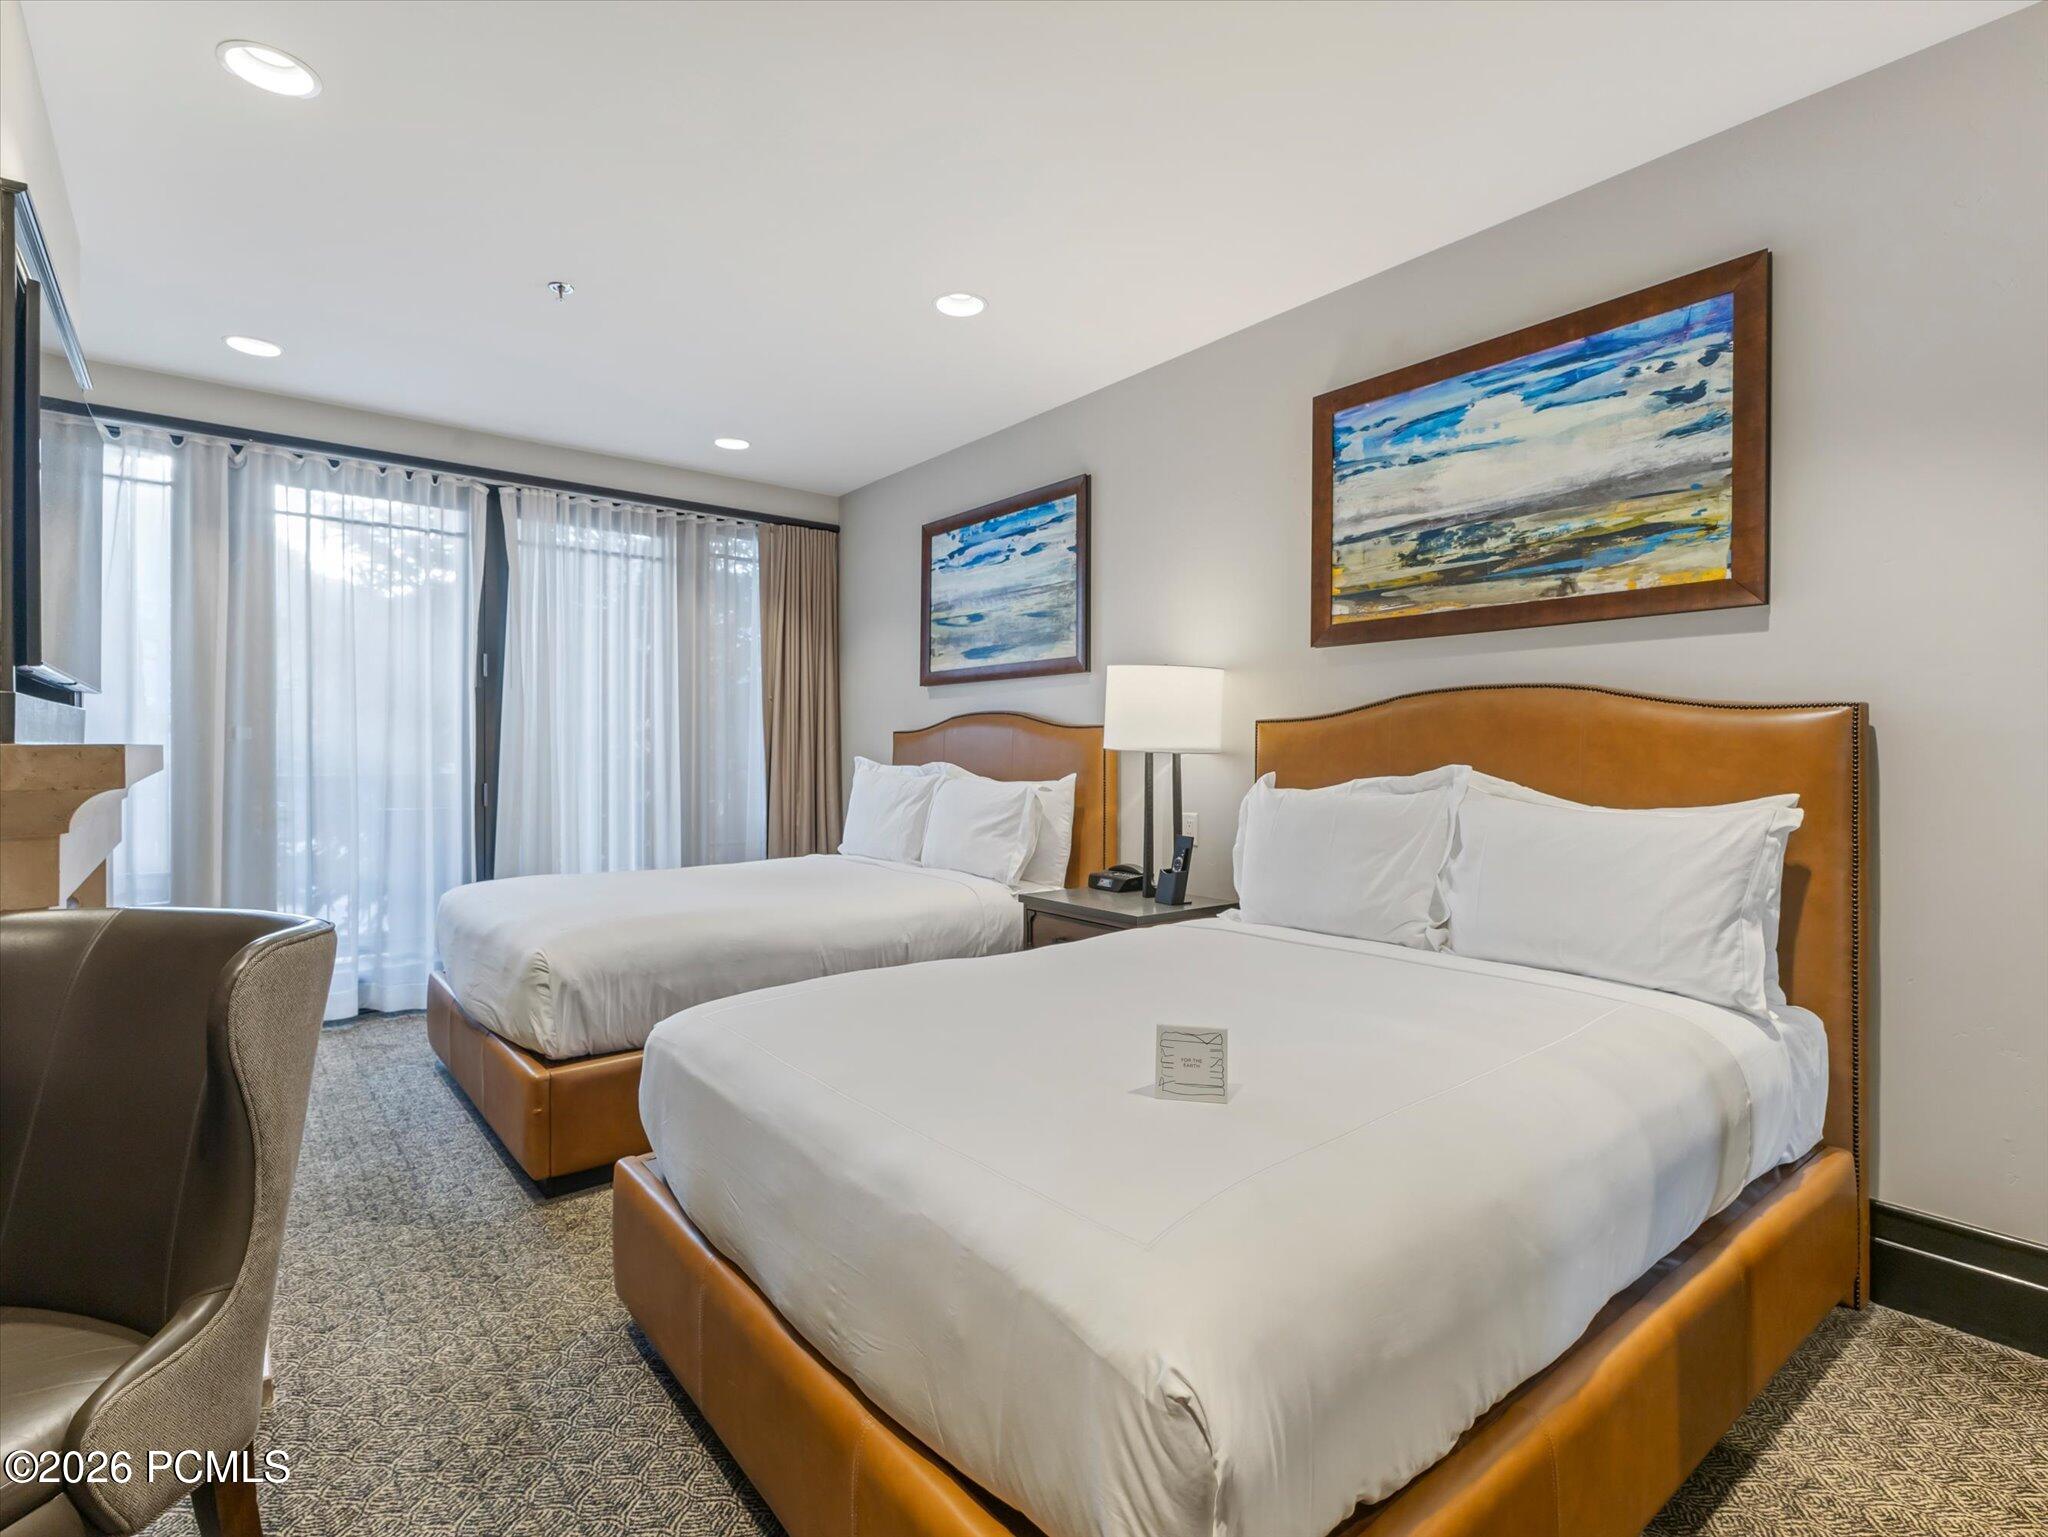
Bedroom with two white beds, tan leather headboards, and sheer-curtained windows.
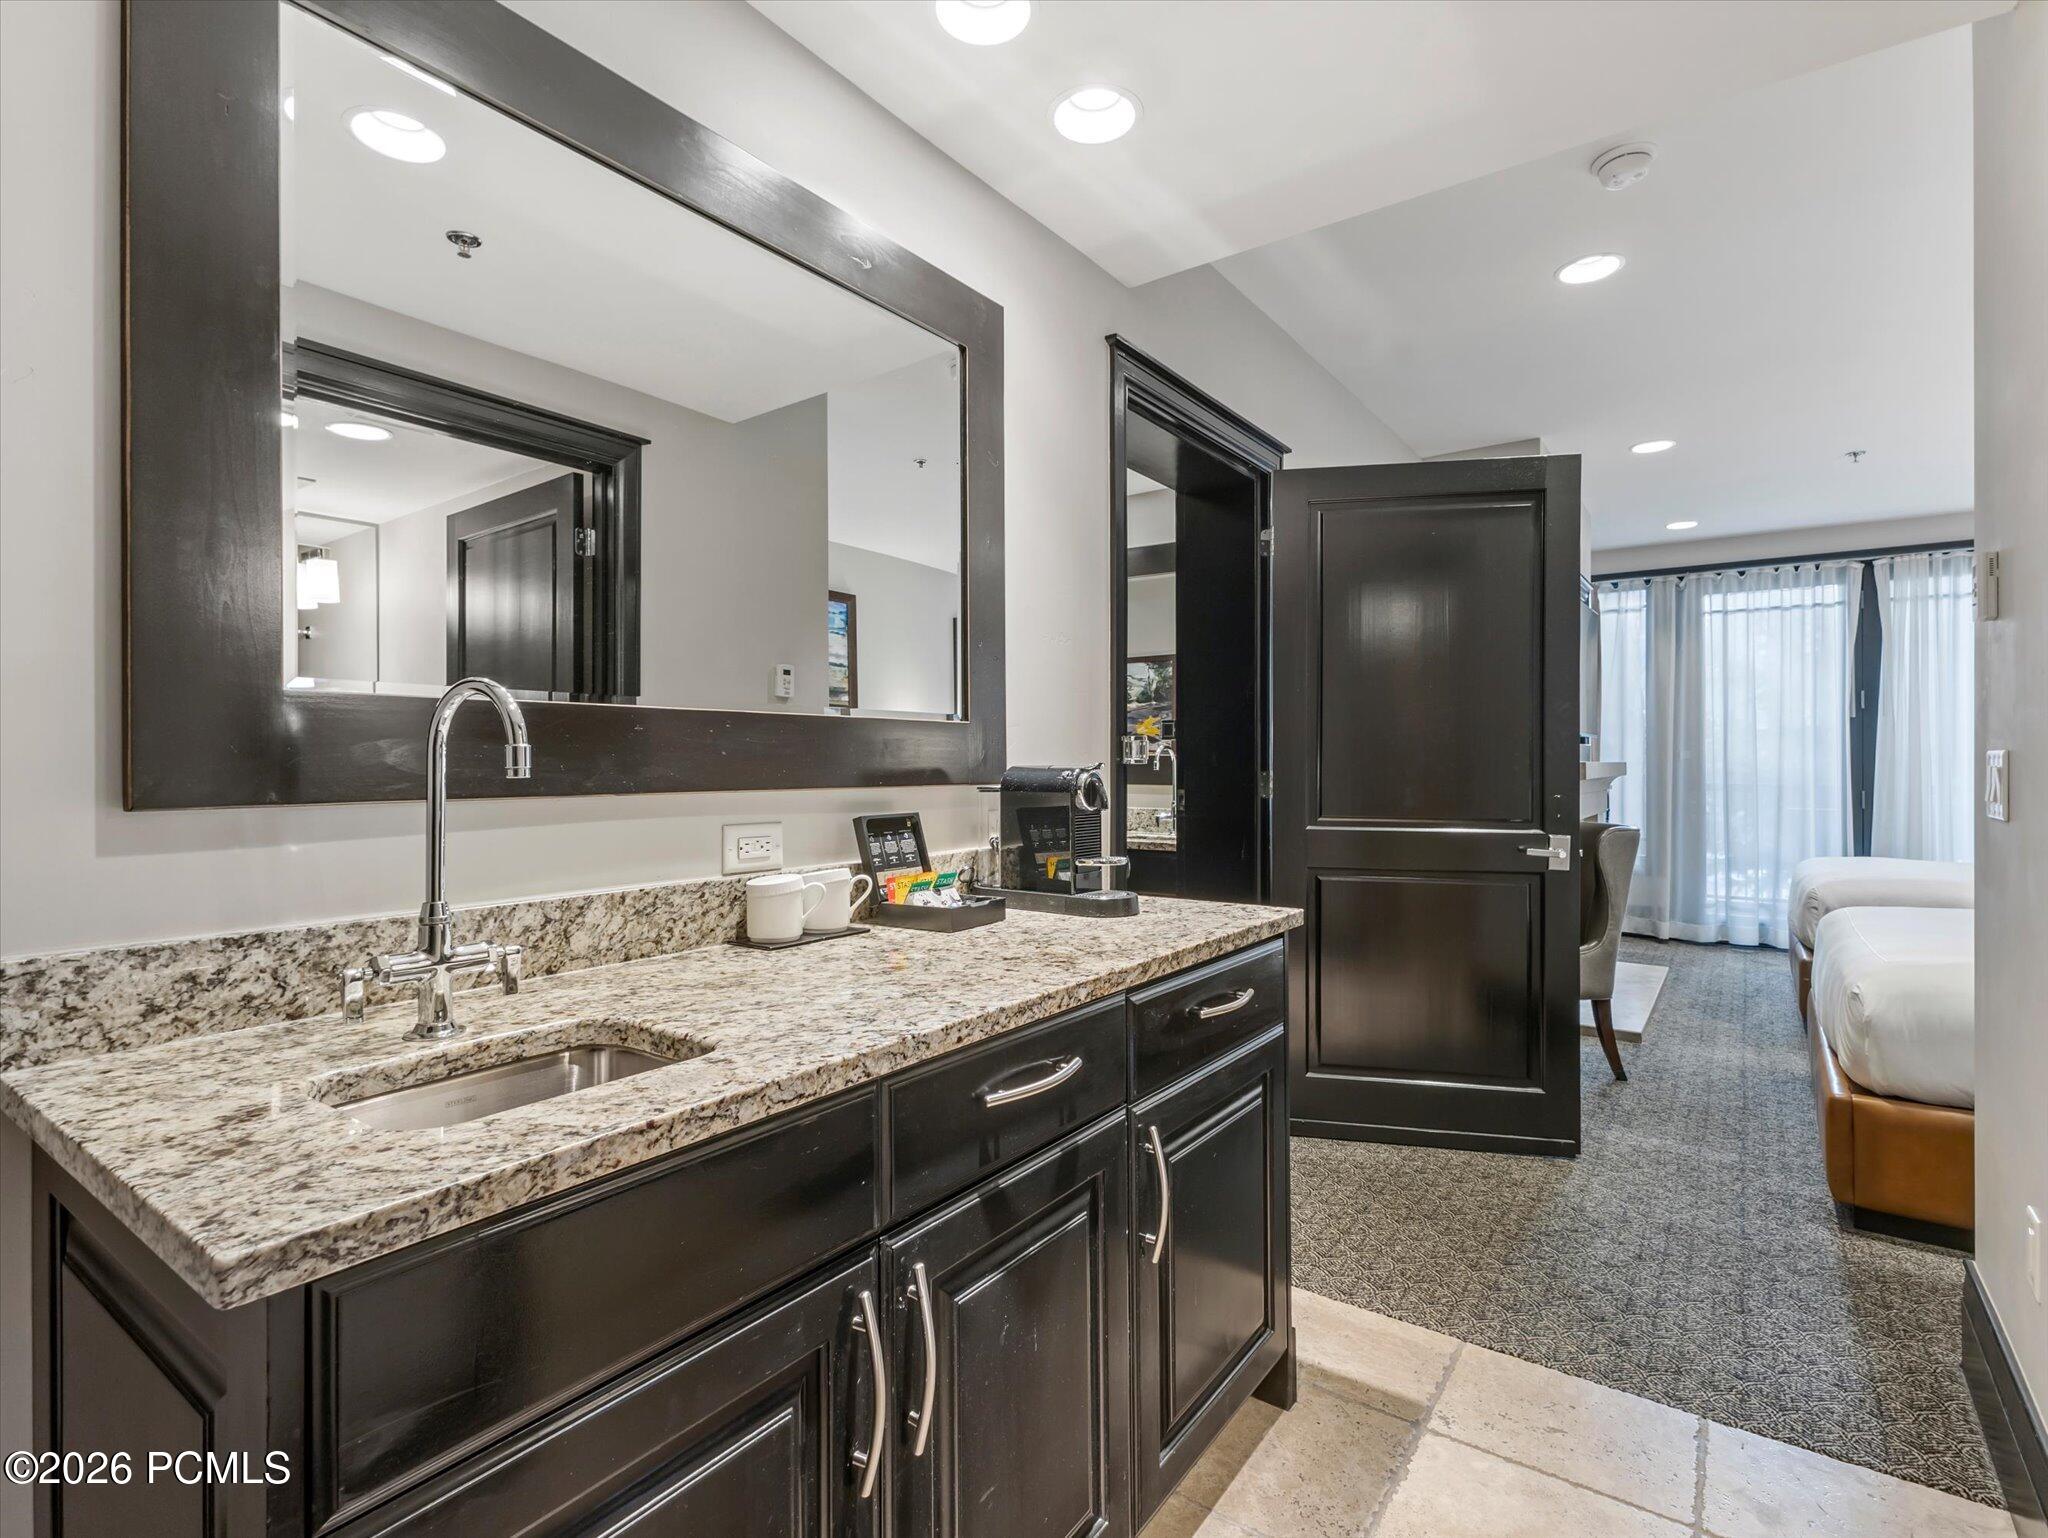
Suite kitchenette with a granite counter, sink, coffee maker, and view into a bedroom.
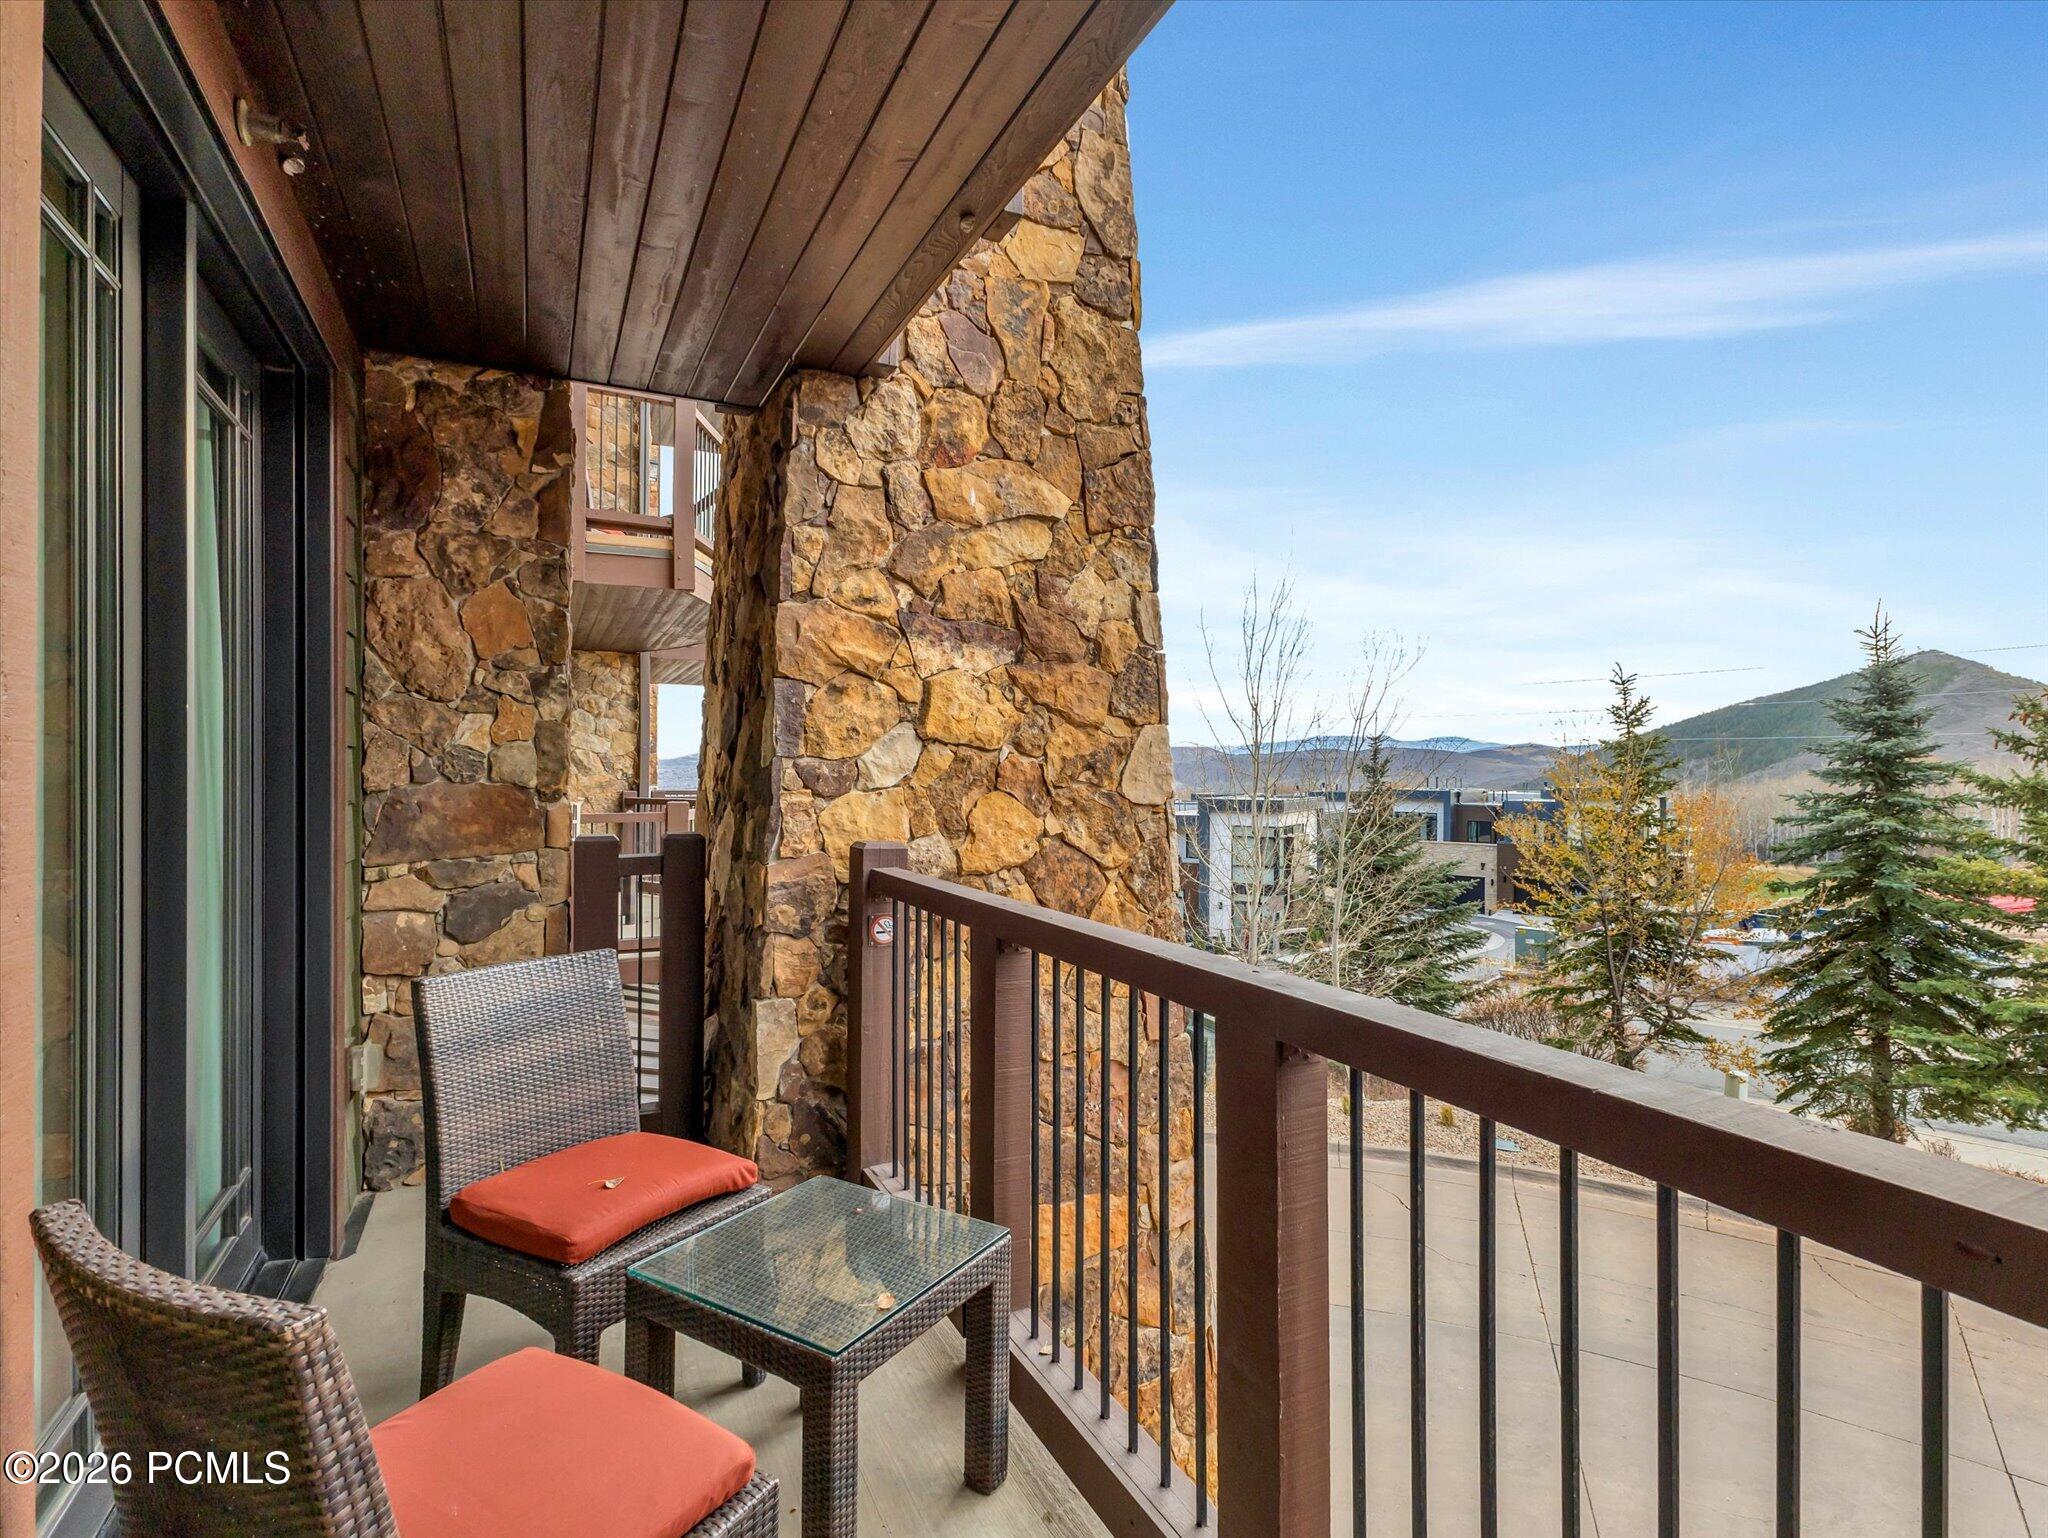
Covered stone balcony with outdoor seating and a mountain view.
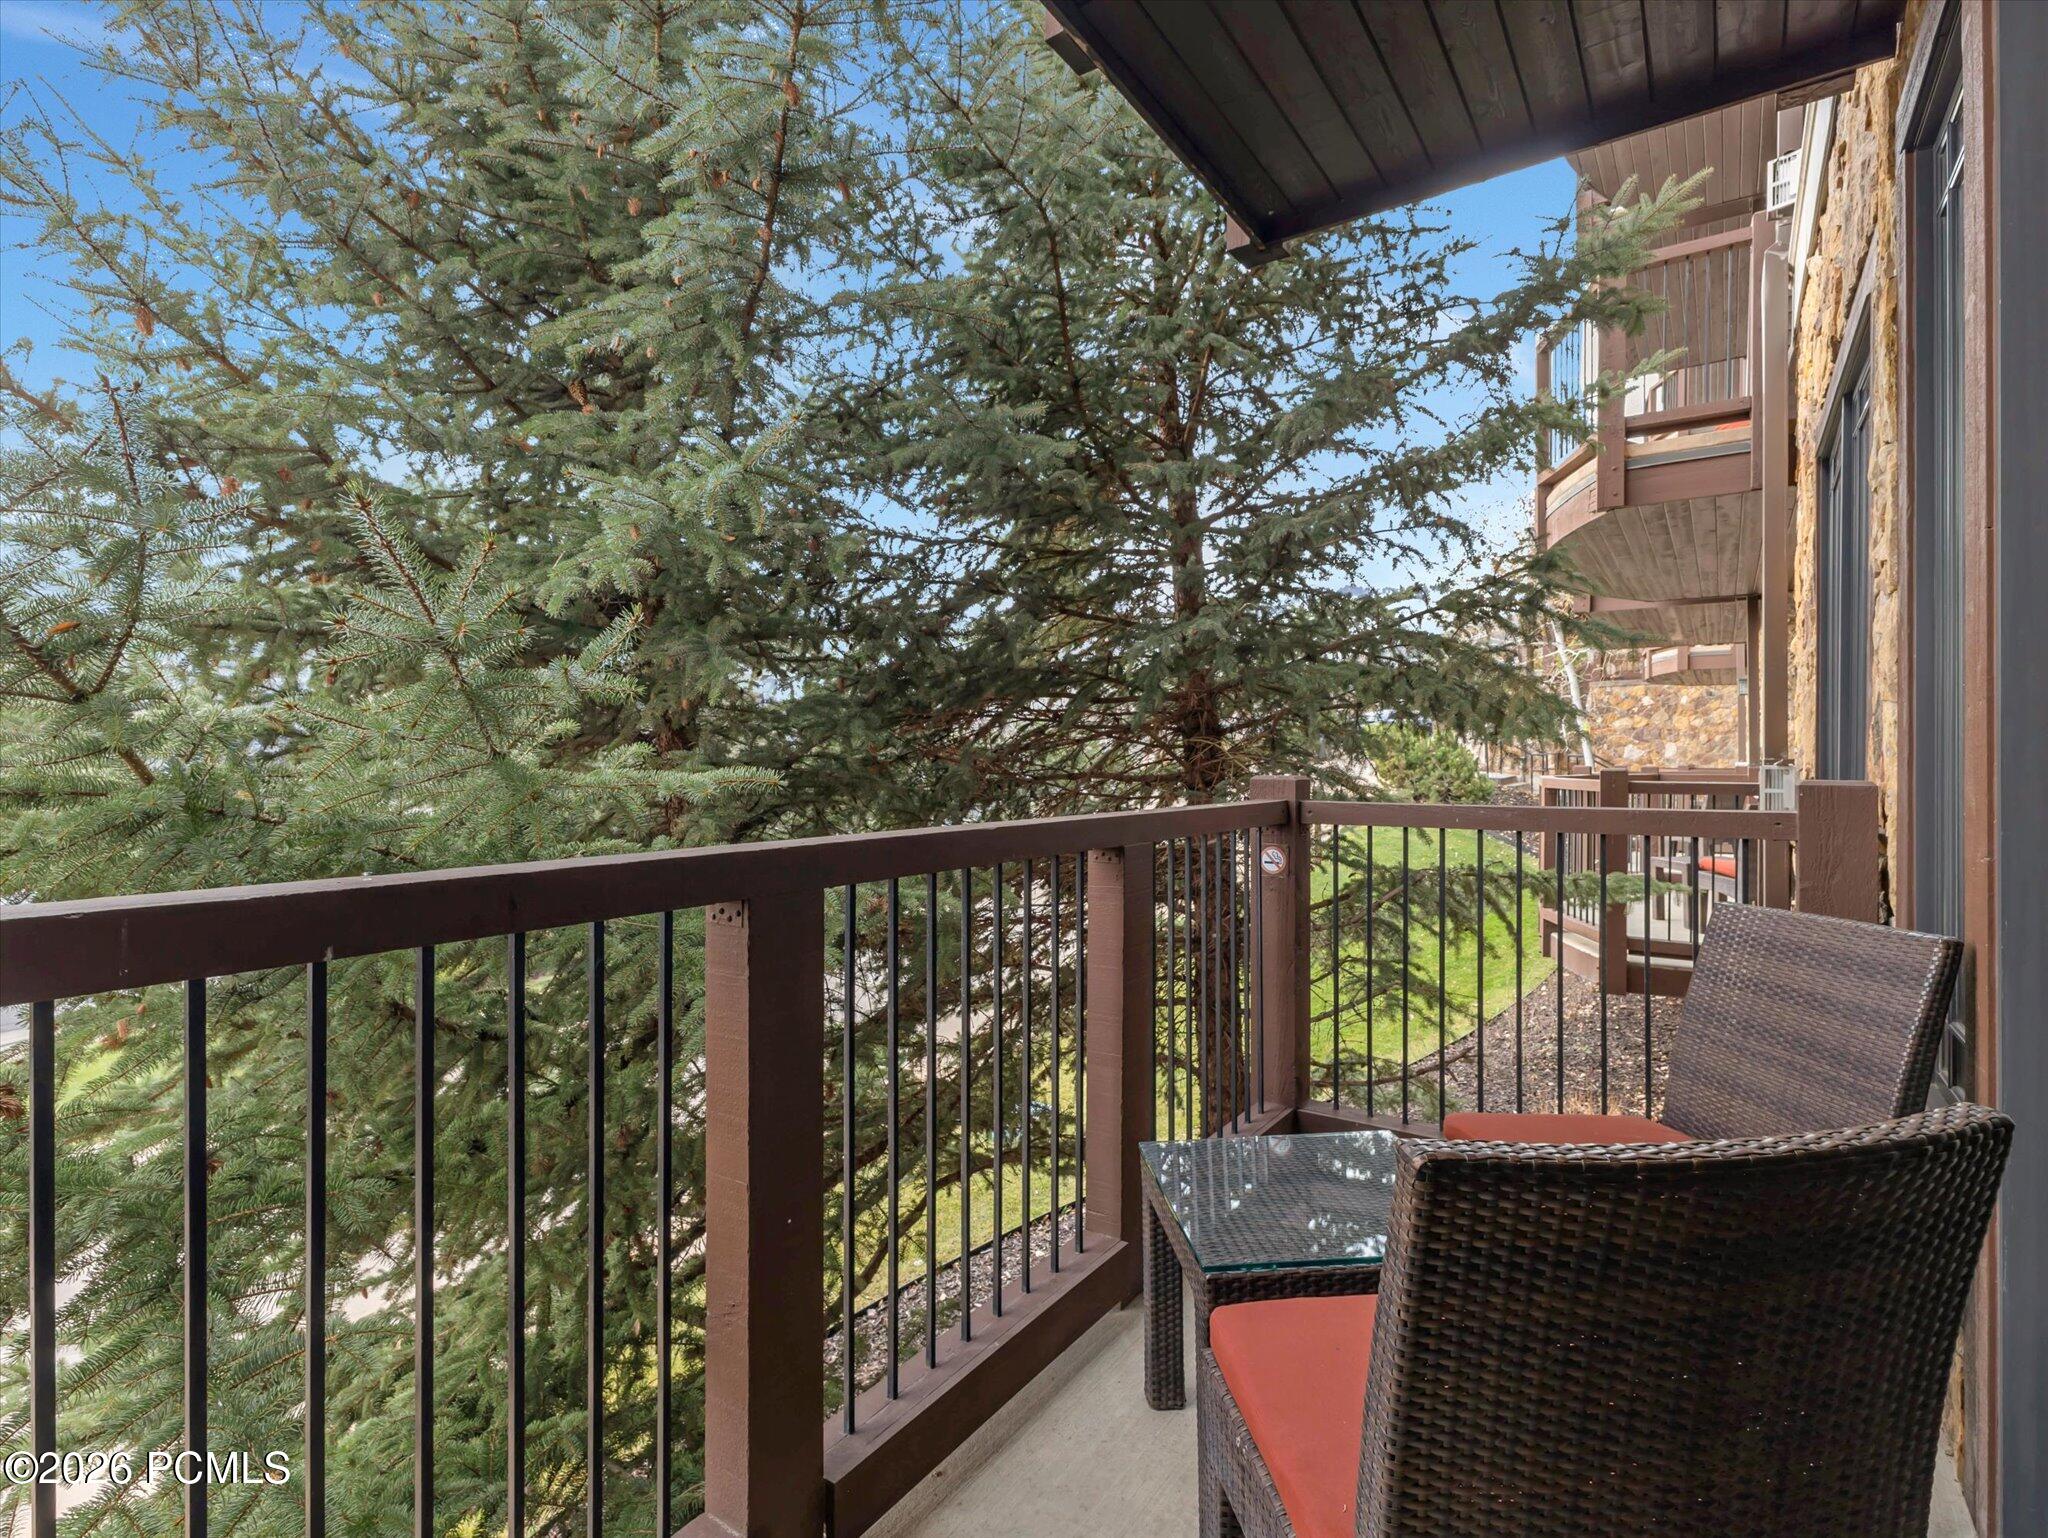
Balcony with wicker seating overlooking evergreen trees.
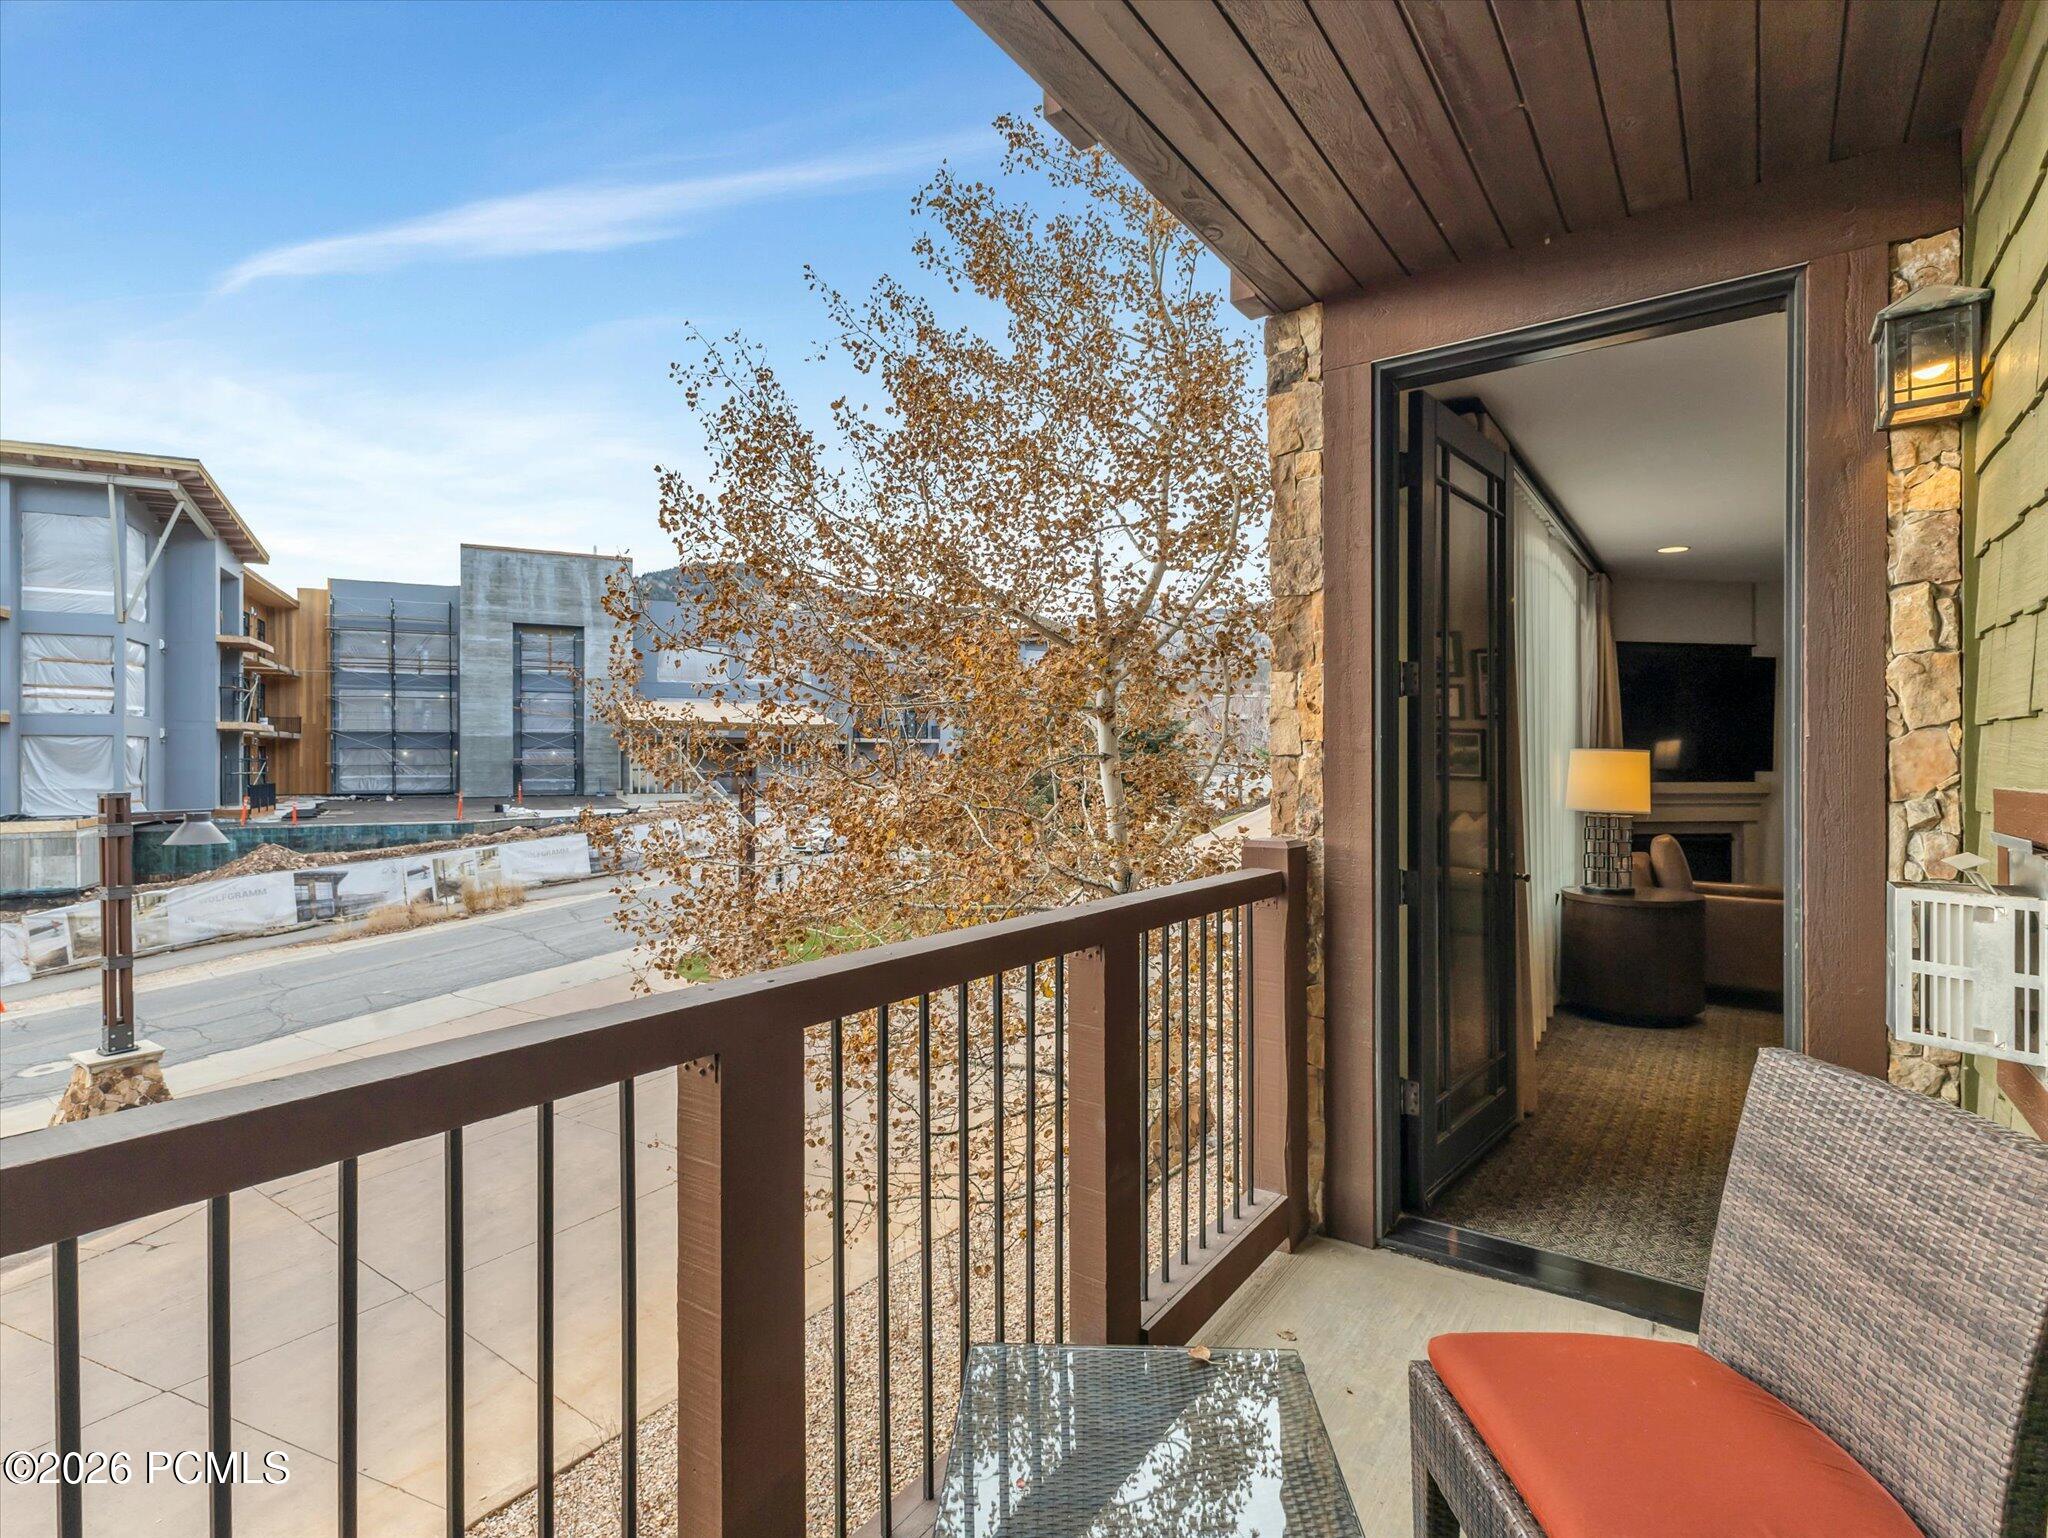
Furnished balcony overlooking a tree and nearby construction, with an open door into the living room.
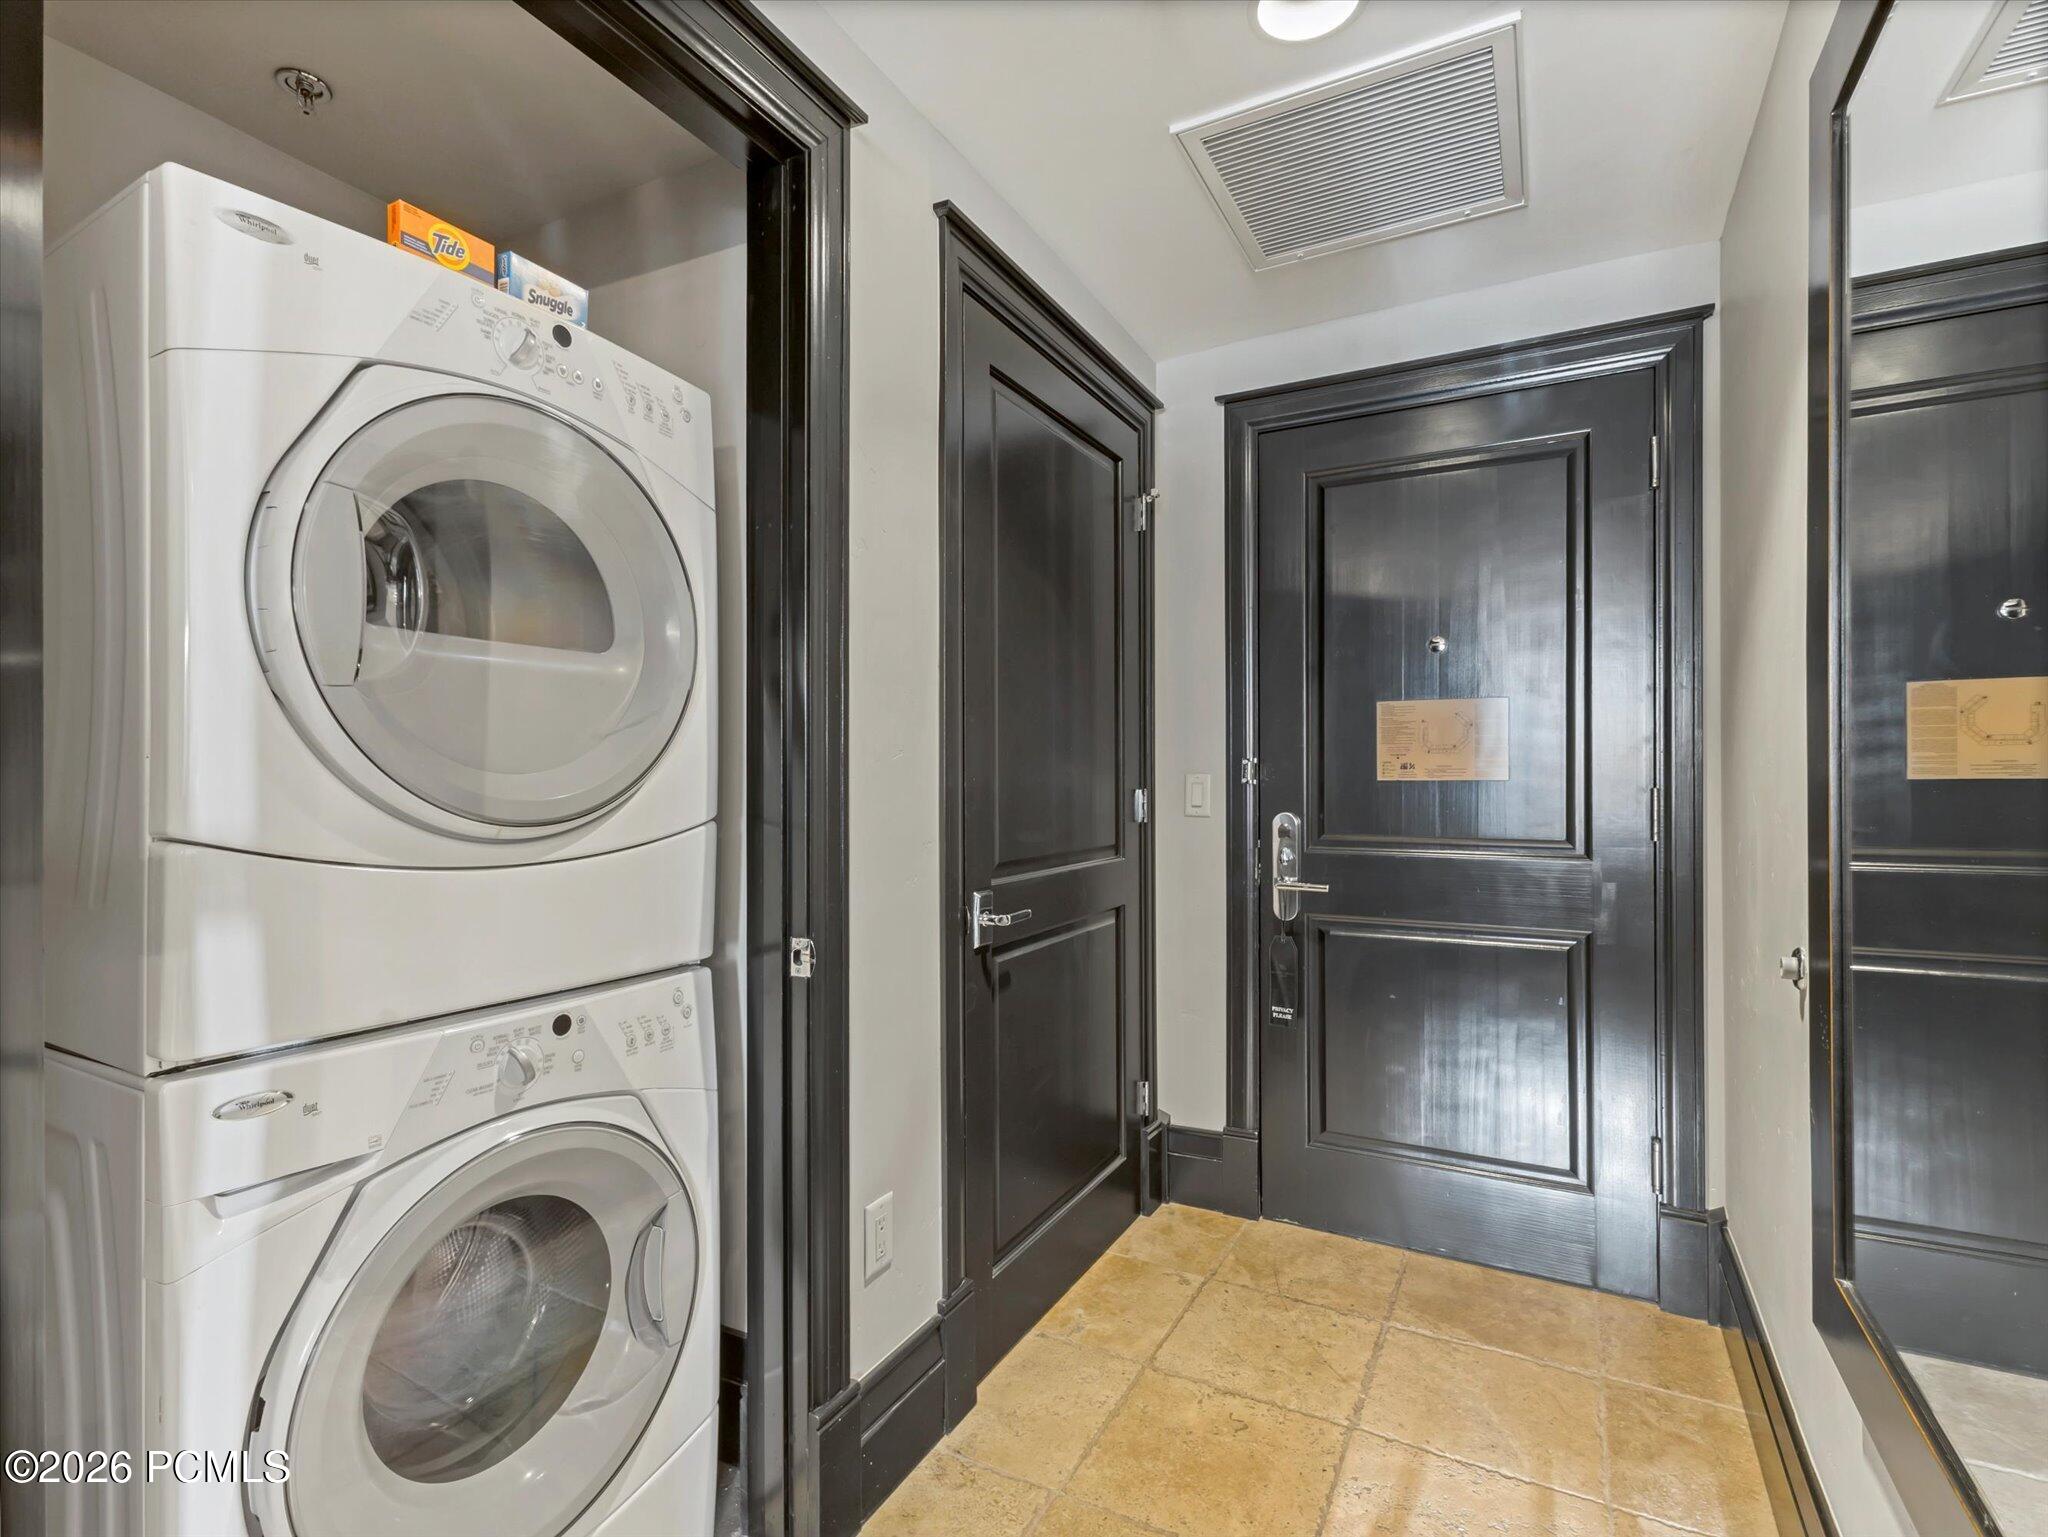
Laundry closet with stacked white washer and dryer beside dark paneled doors.
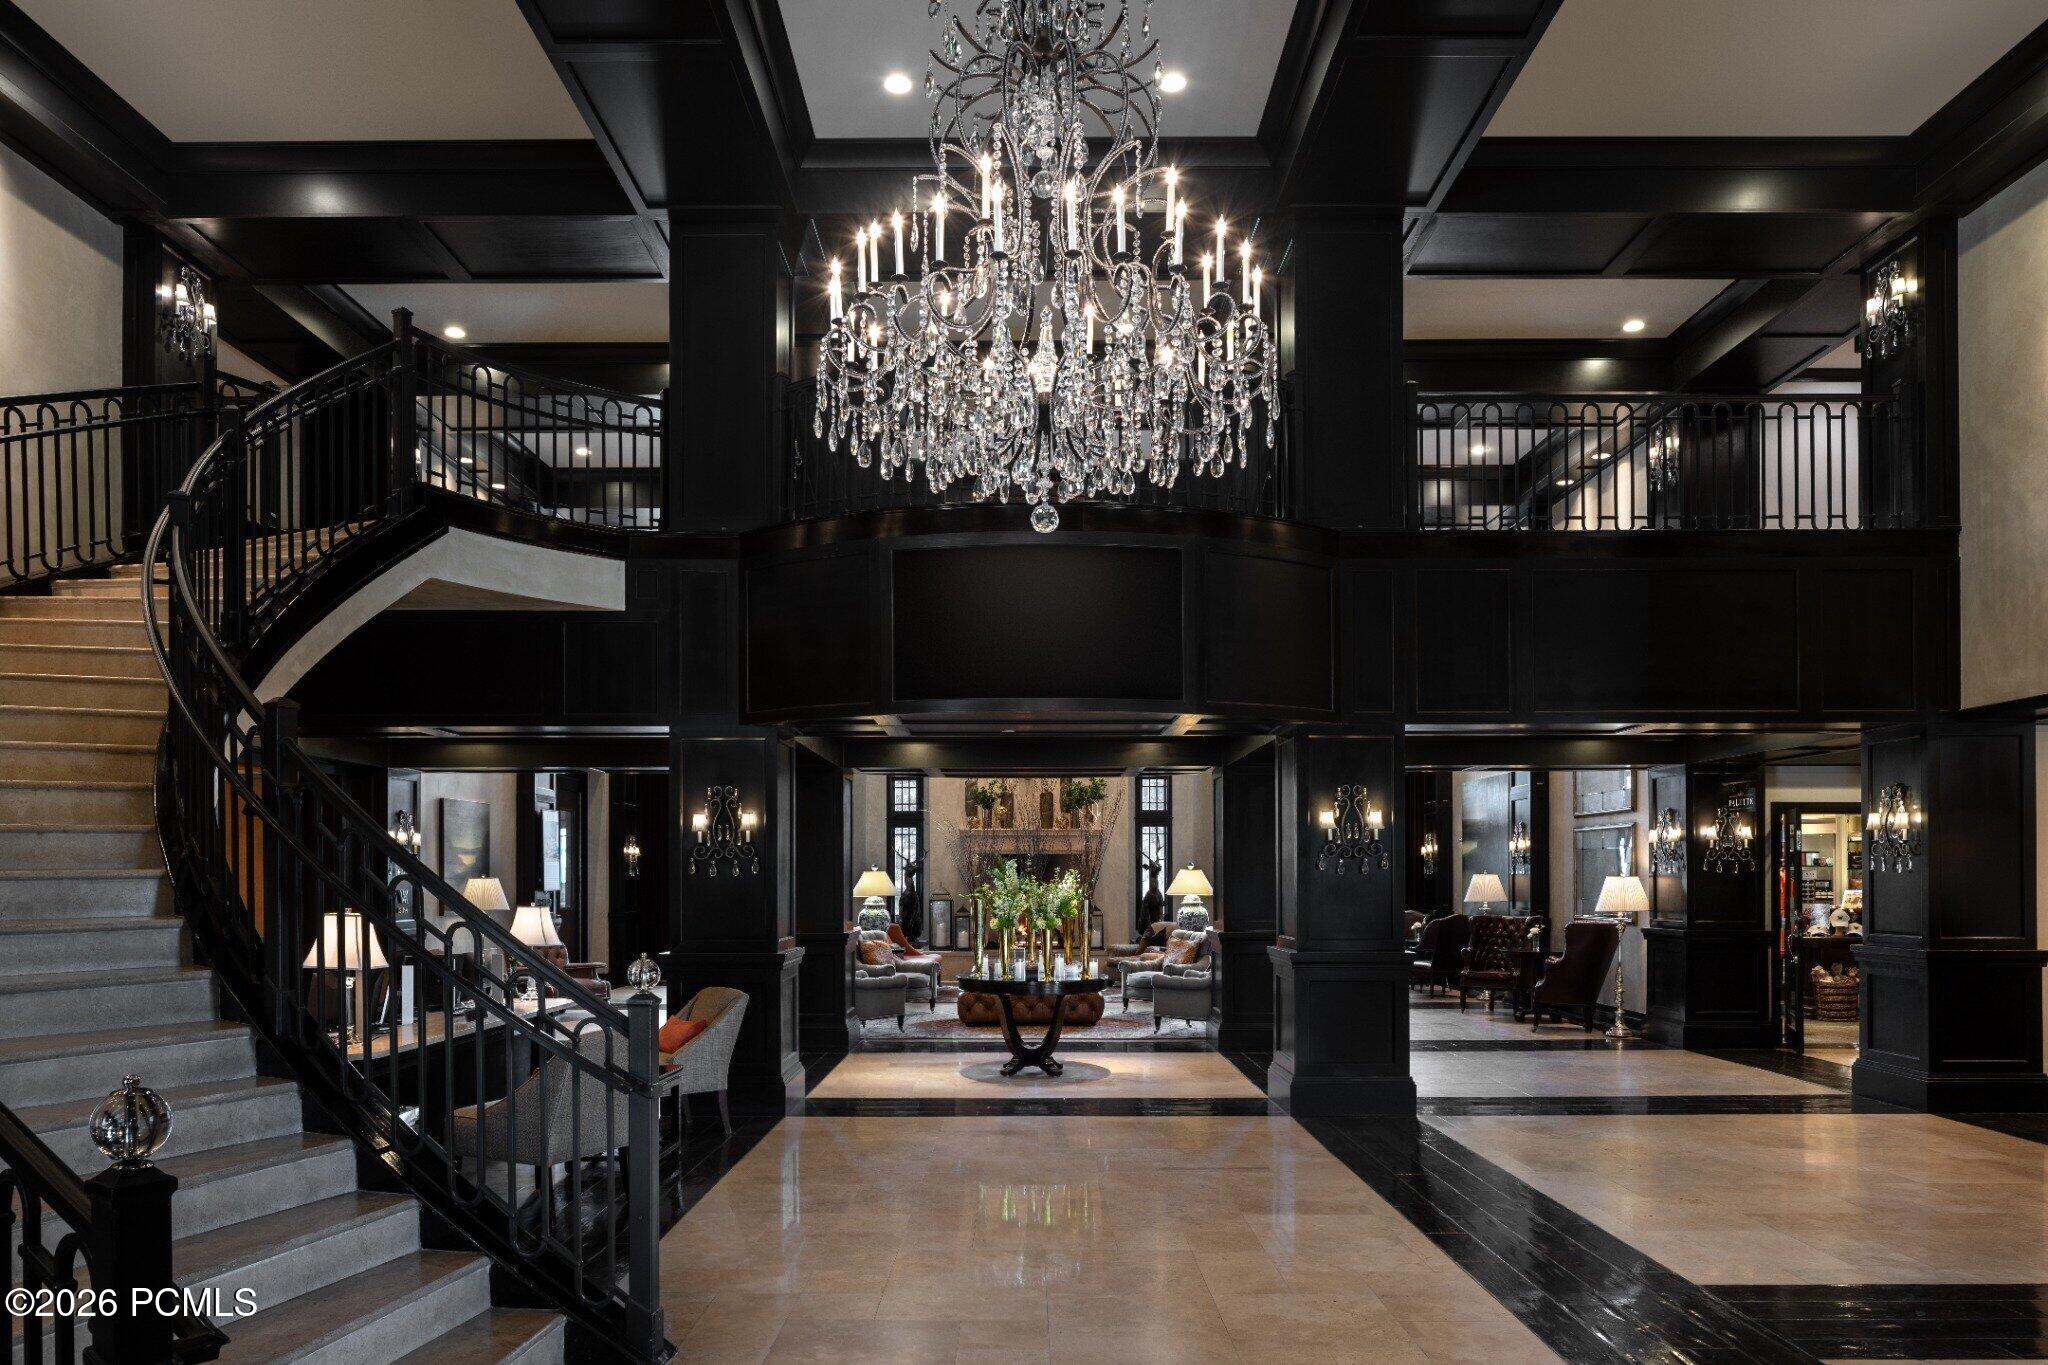
Grand lobby with a crystal chandelier, sweeping staircase, and formal seating beneath a mezzanine.
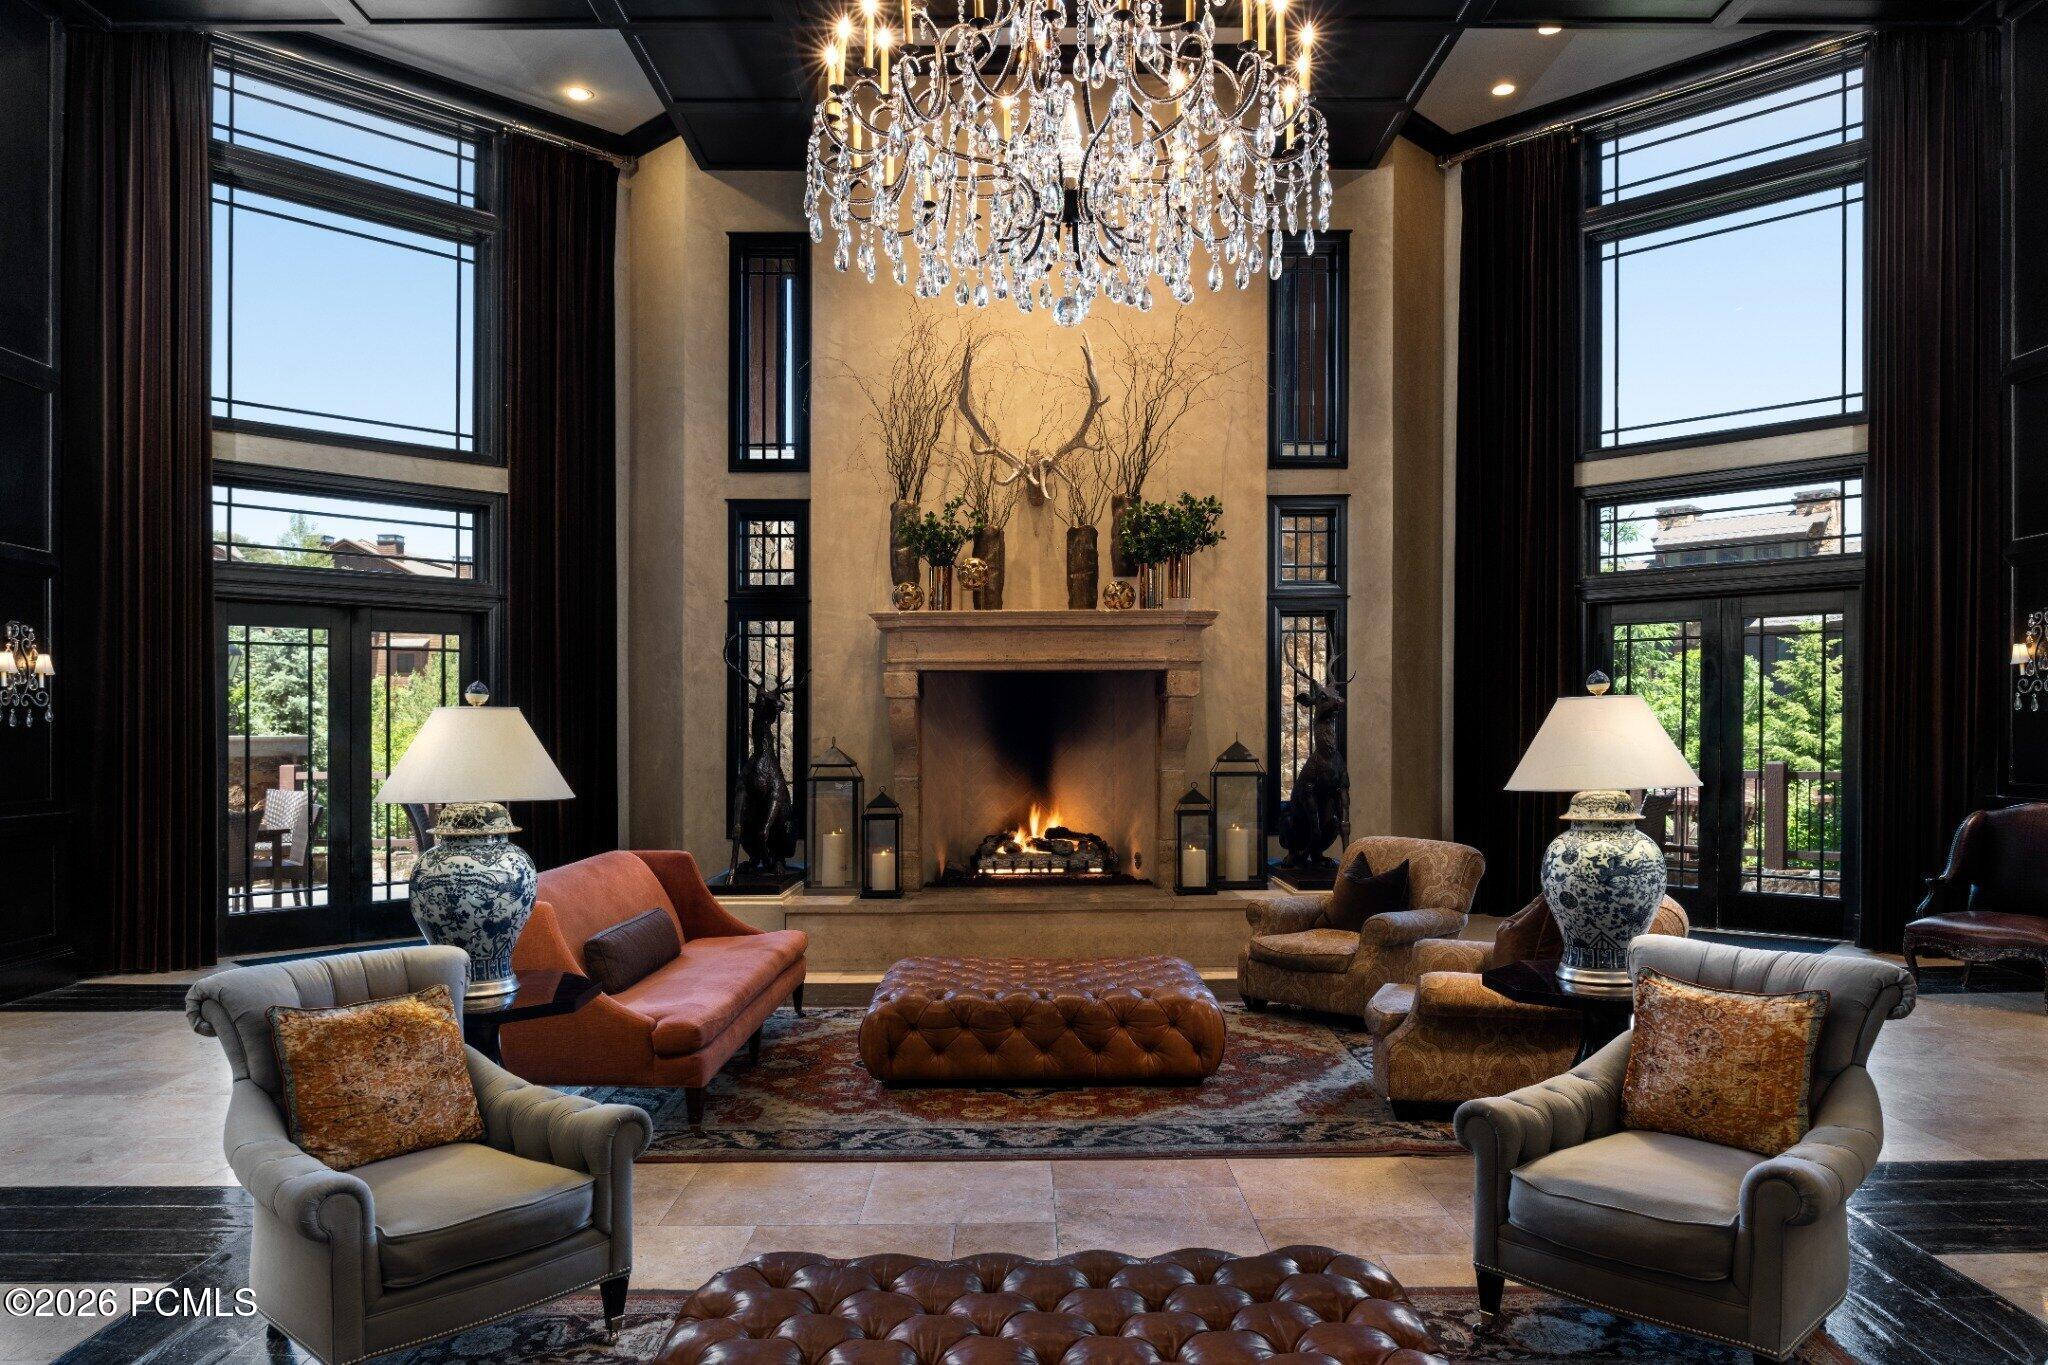
Furnished living room with a tall stone fireplace, crystal chandelier, and soaring windows.
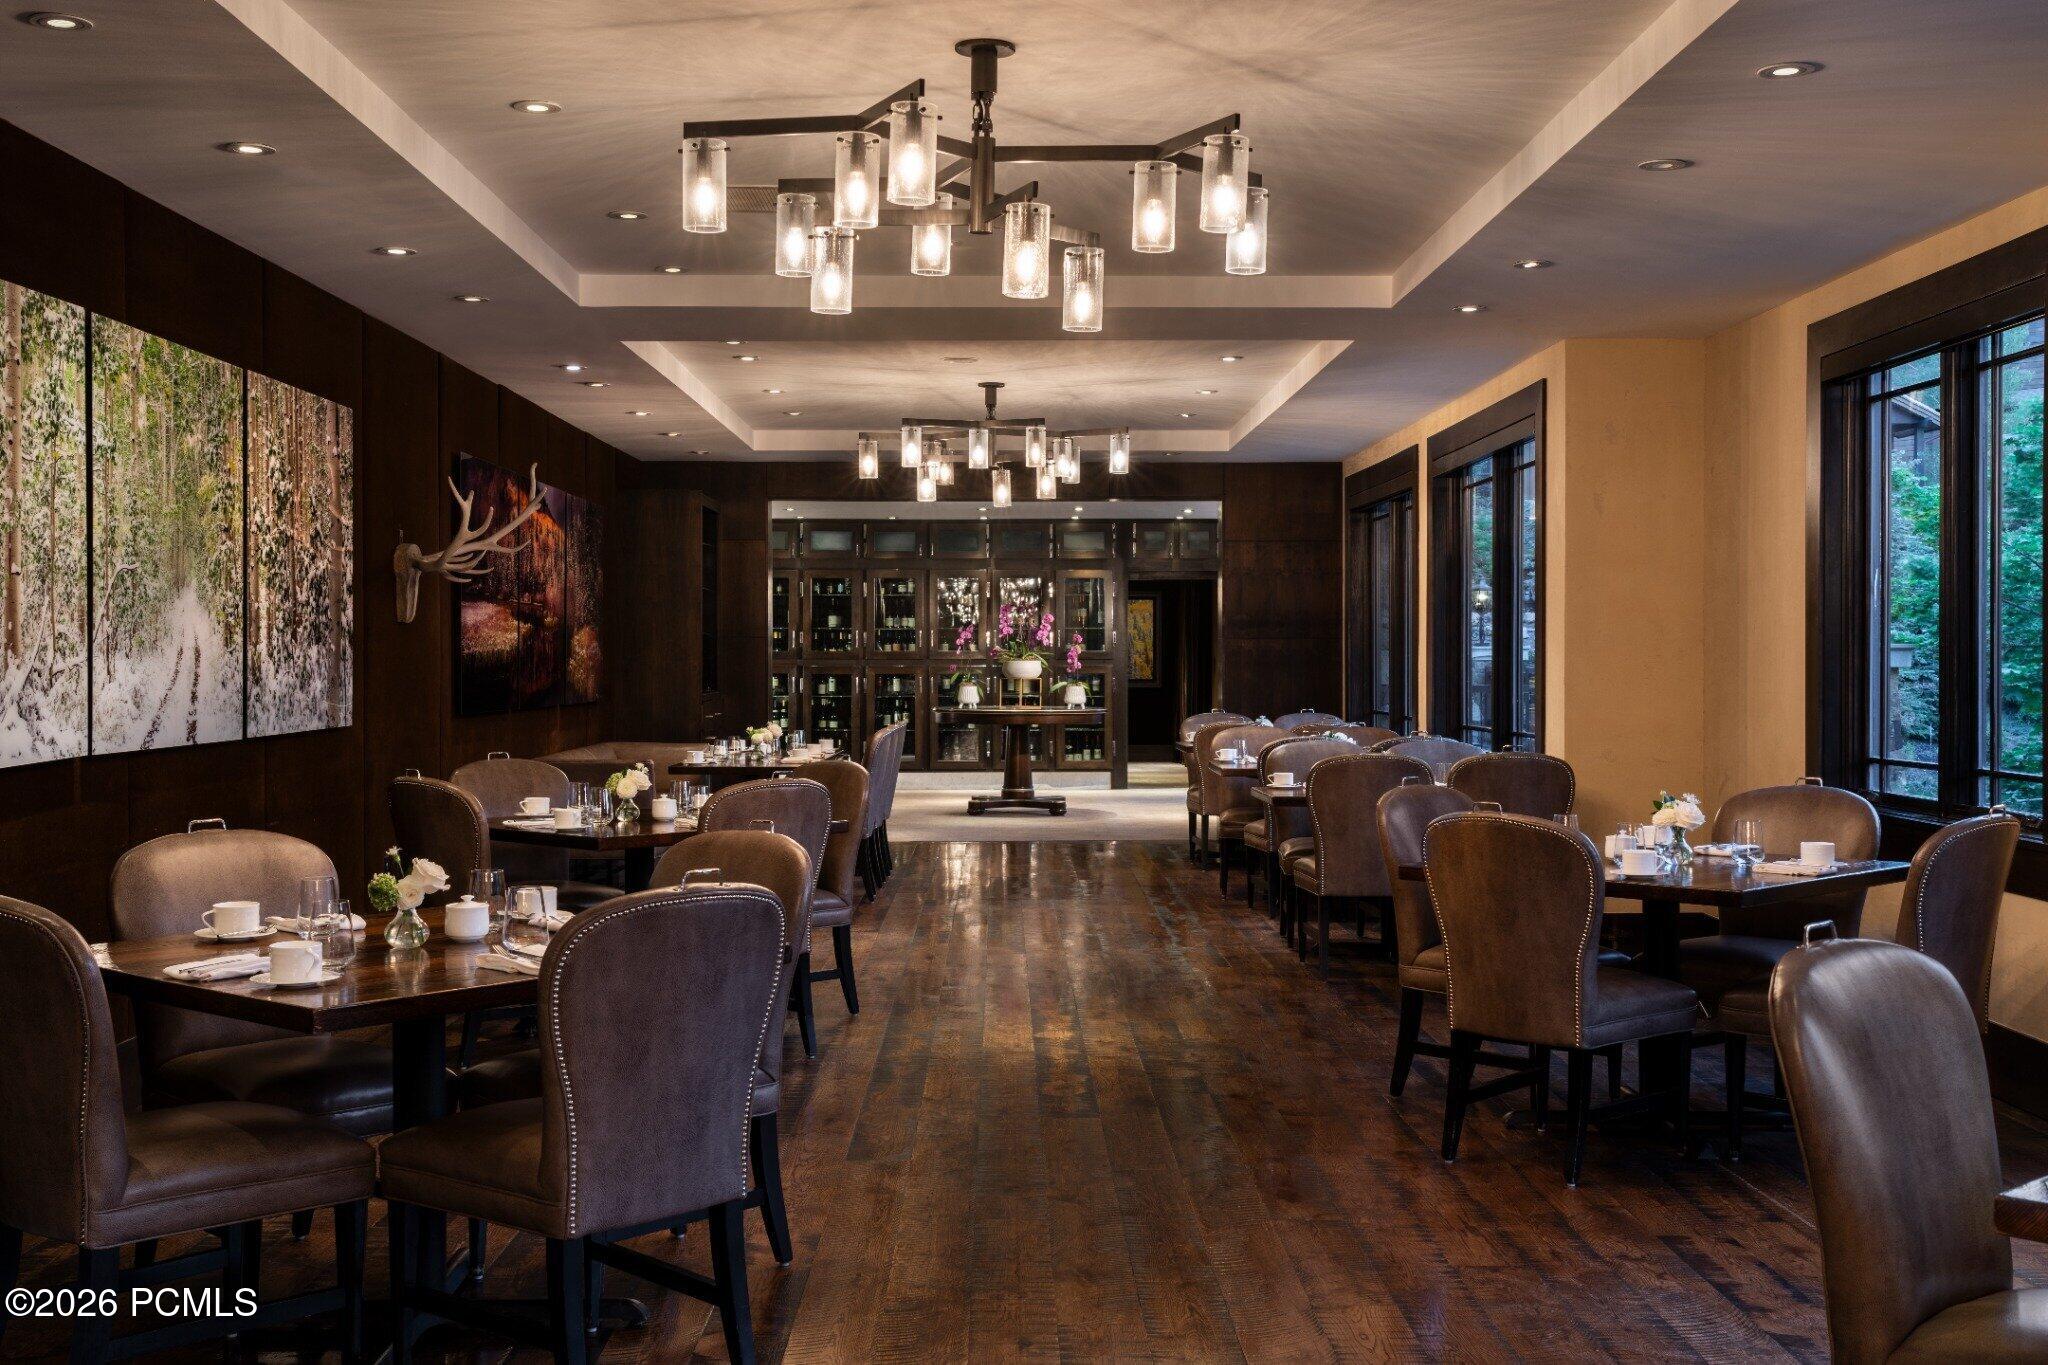
Dining room with leather chairs, set tables, and large windows.
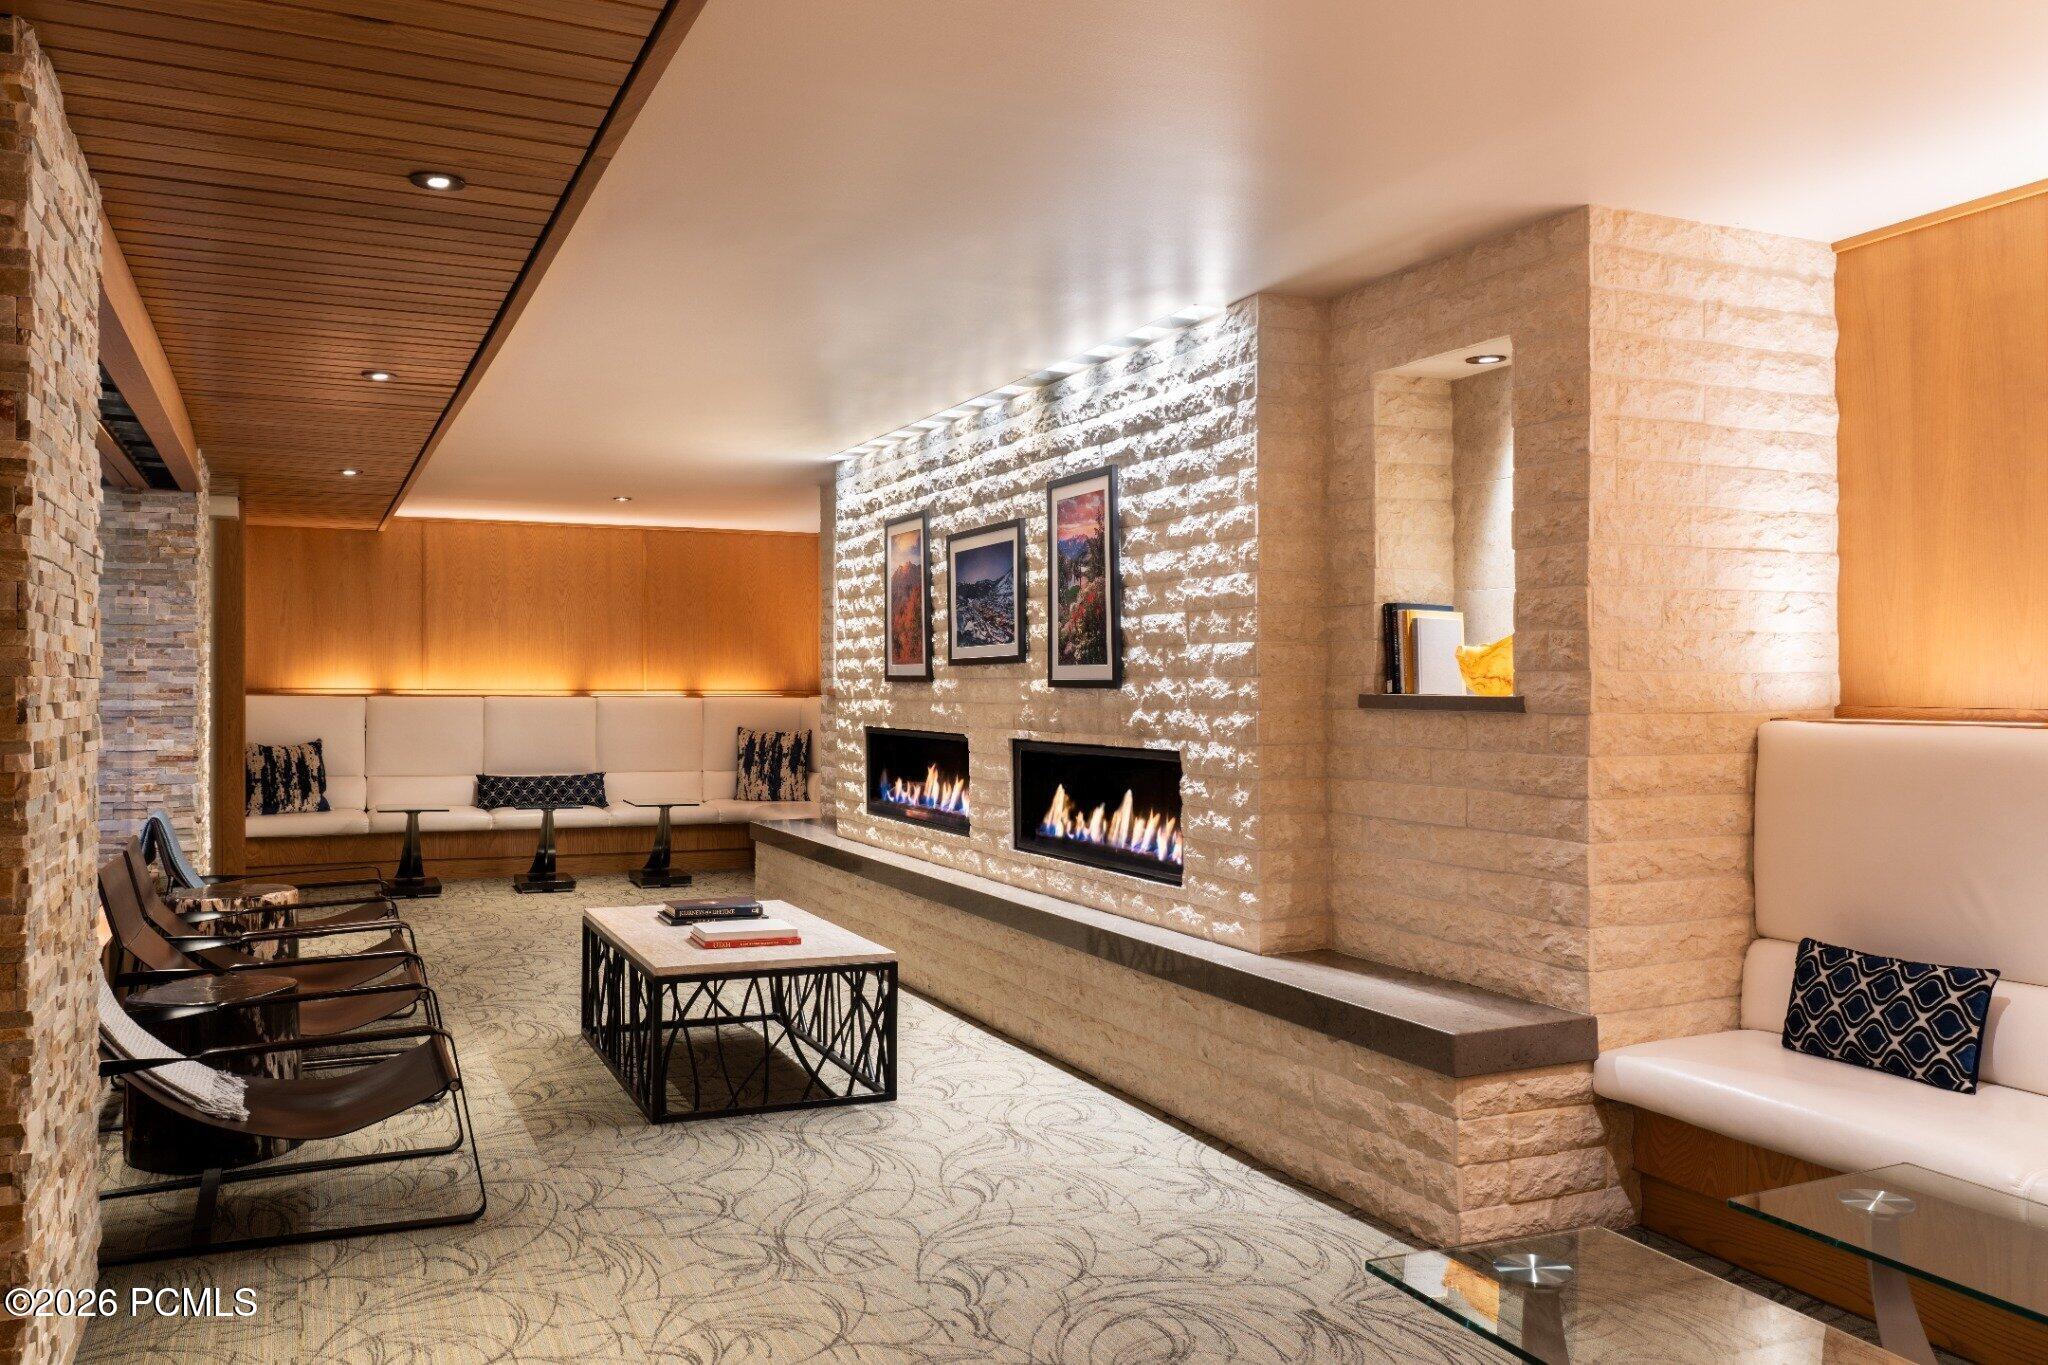
Furnished lounge with two fireplaces, a stone feature wall, and built-in seating.
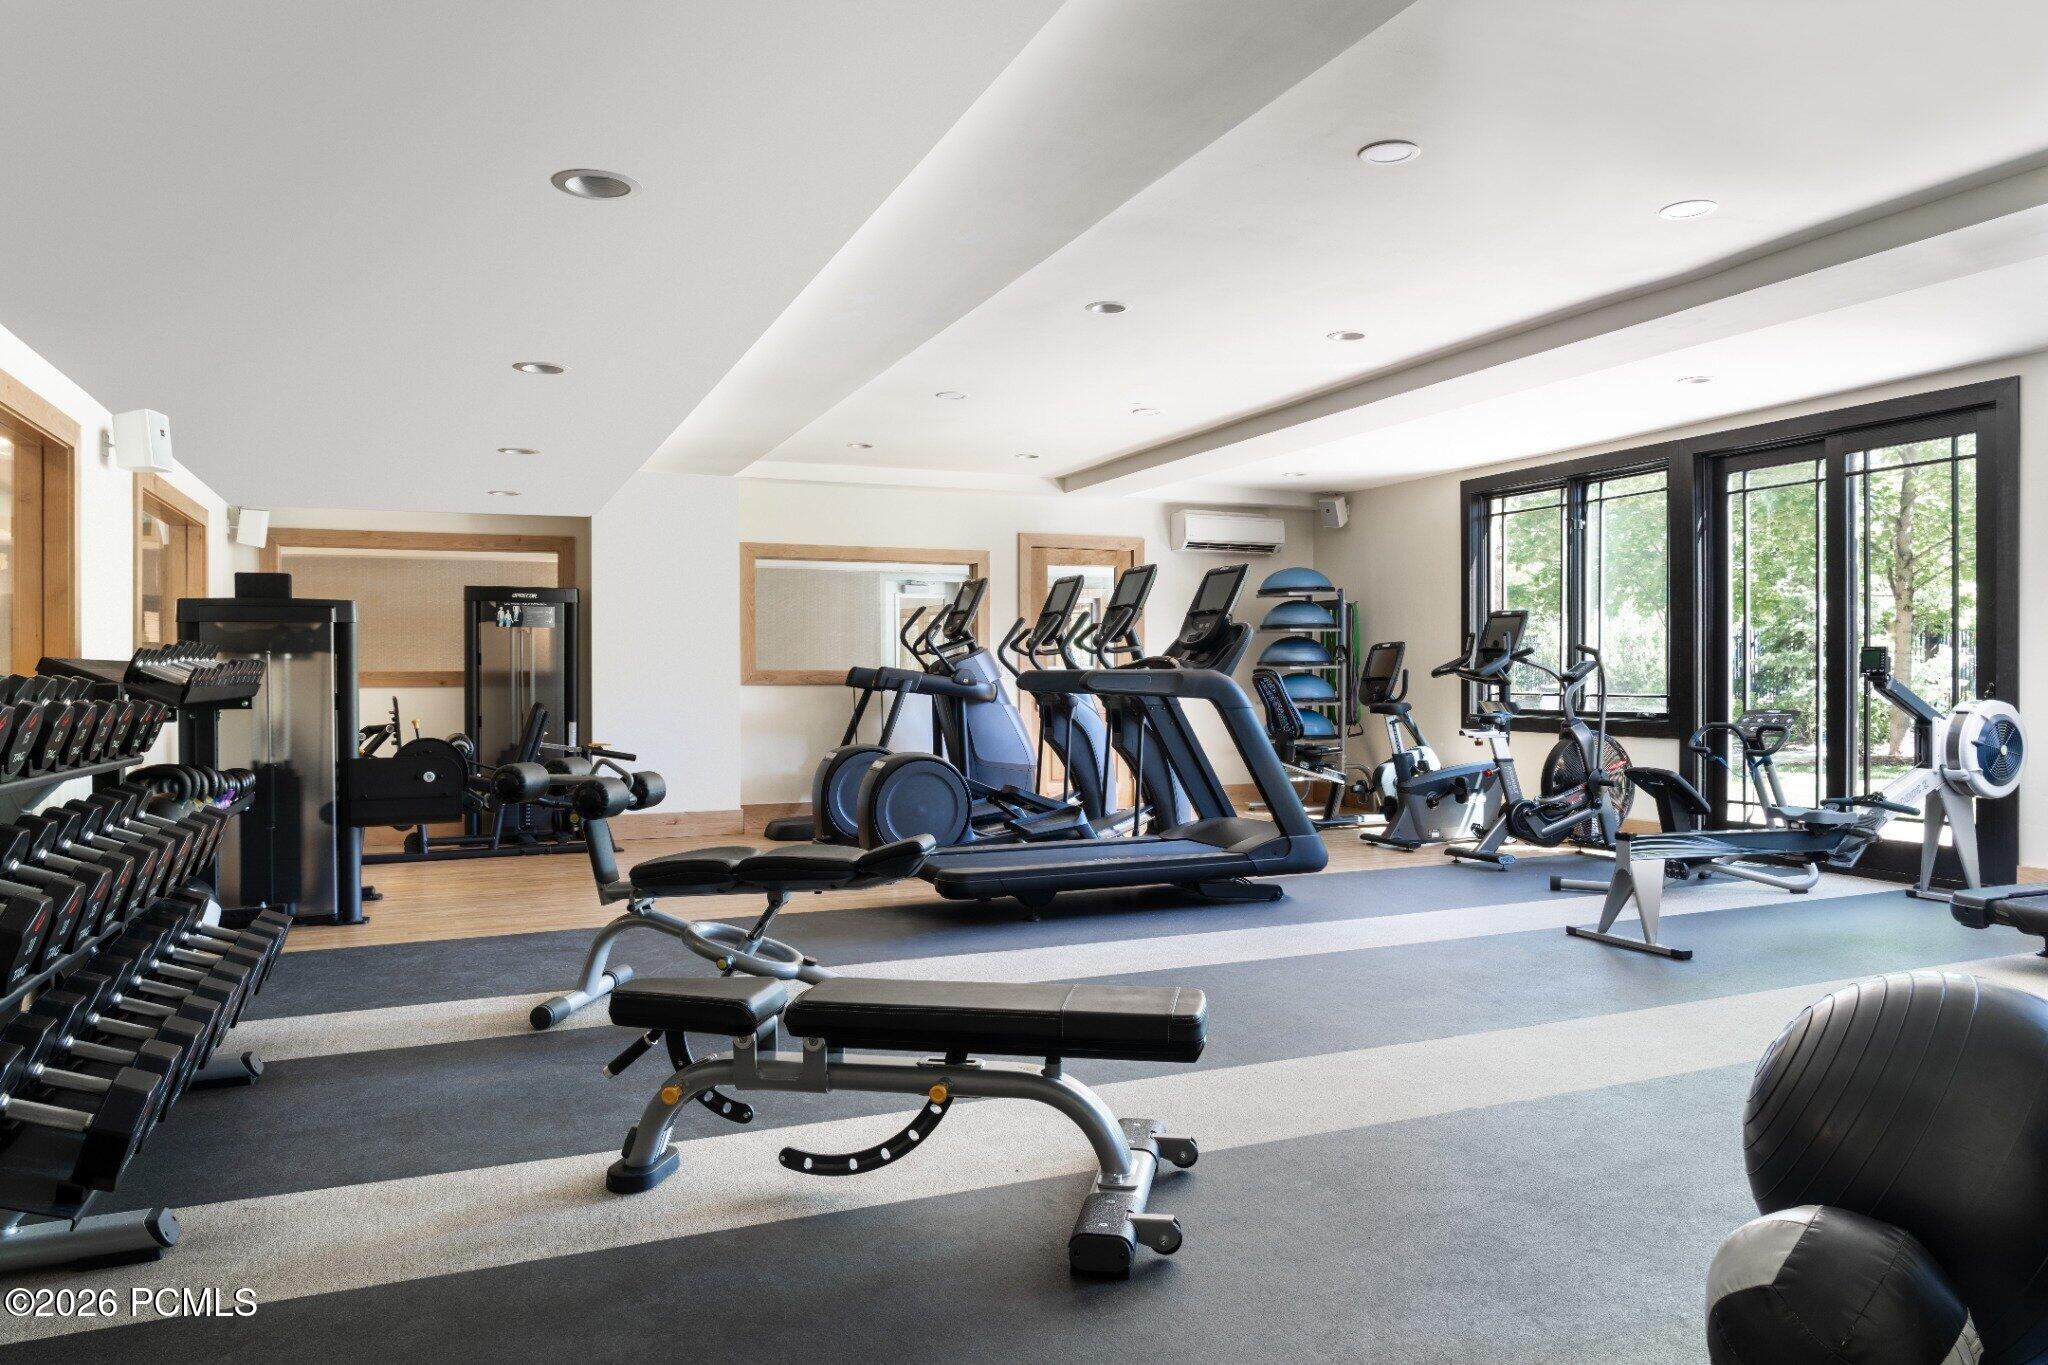
Fitness room with treadmills, stationary bikes, weight racks, and large windows.
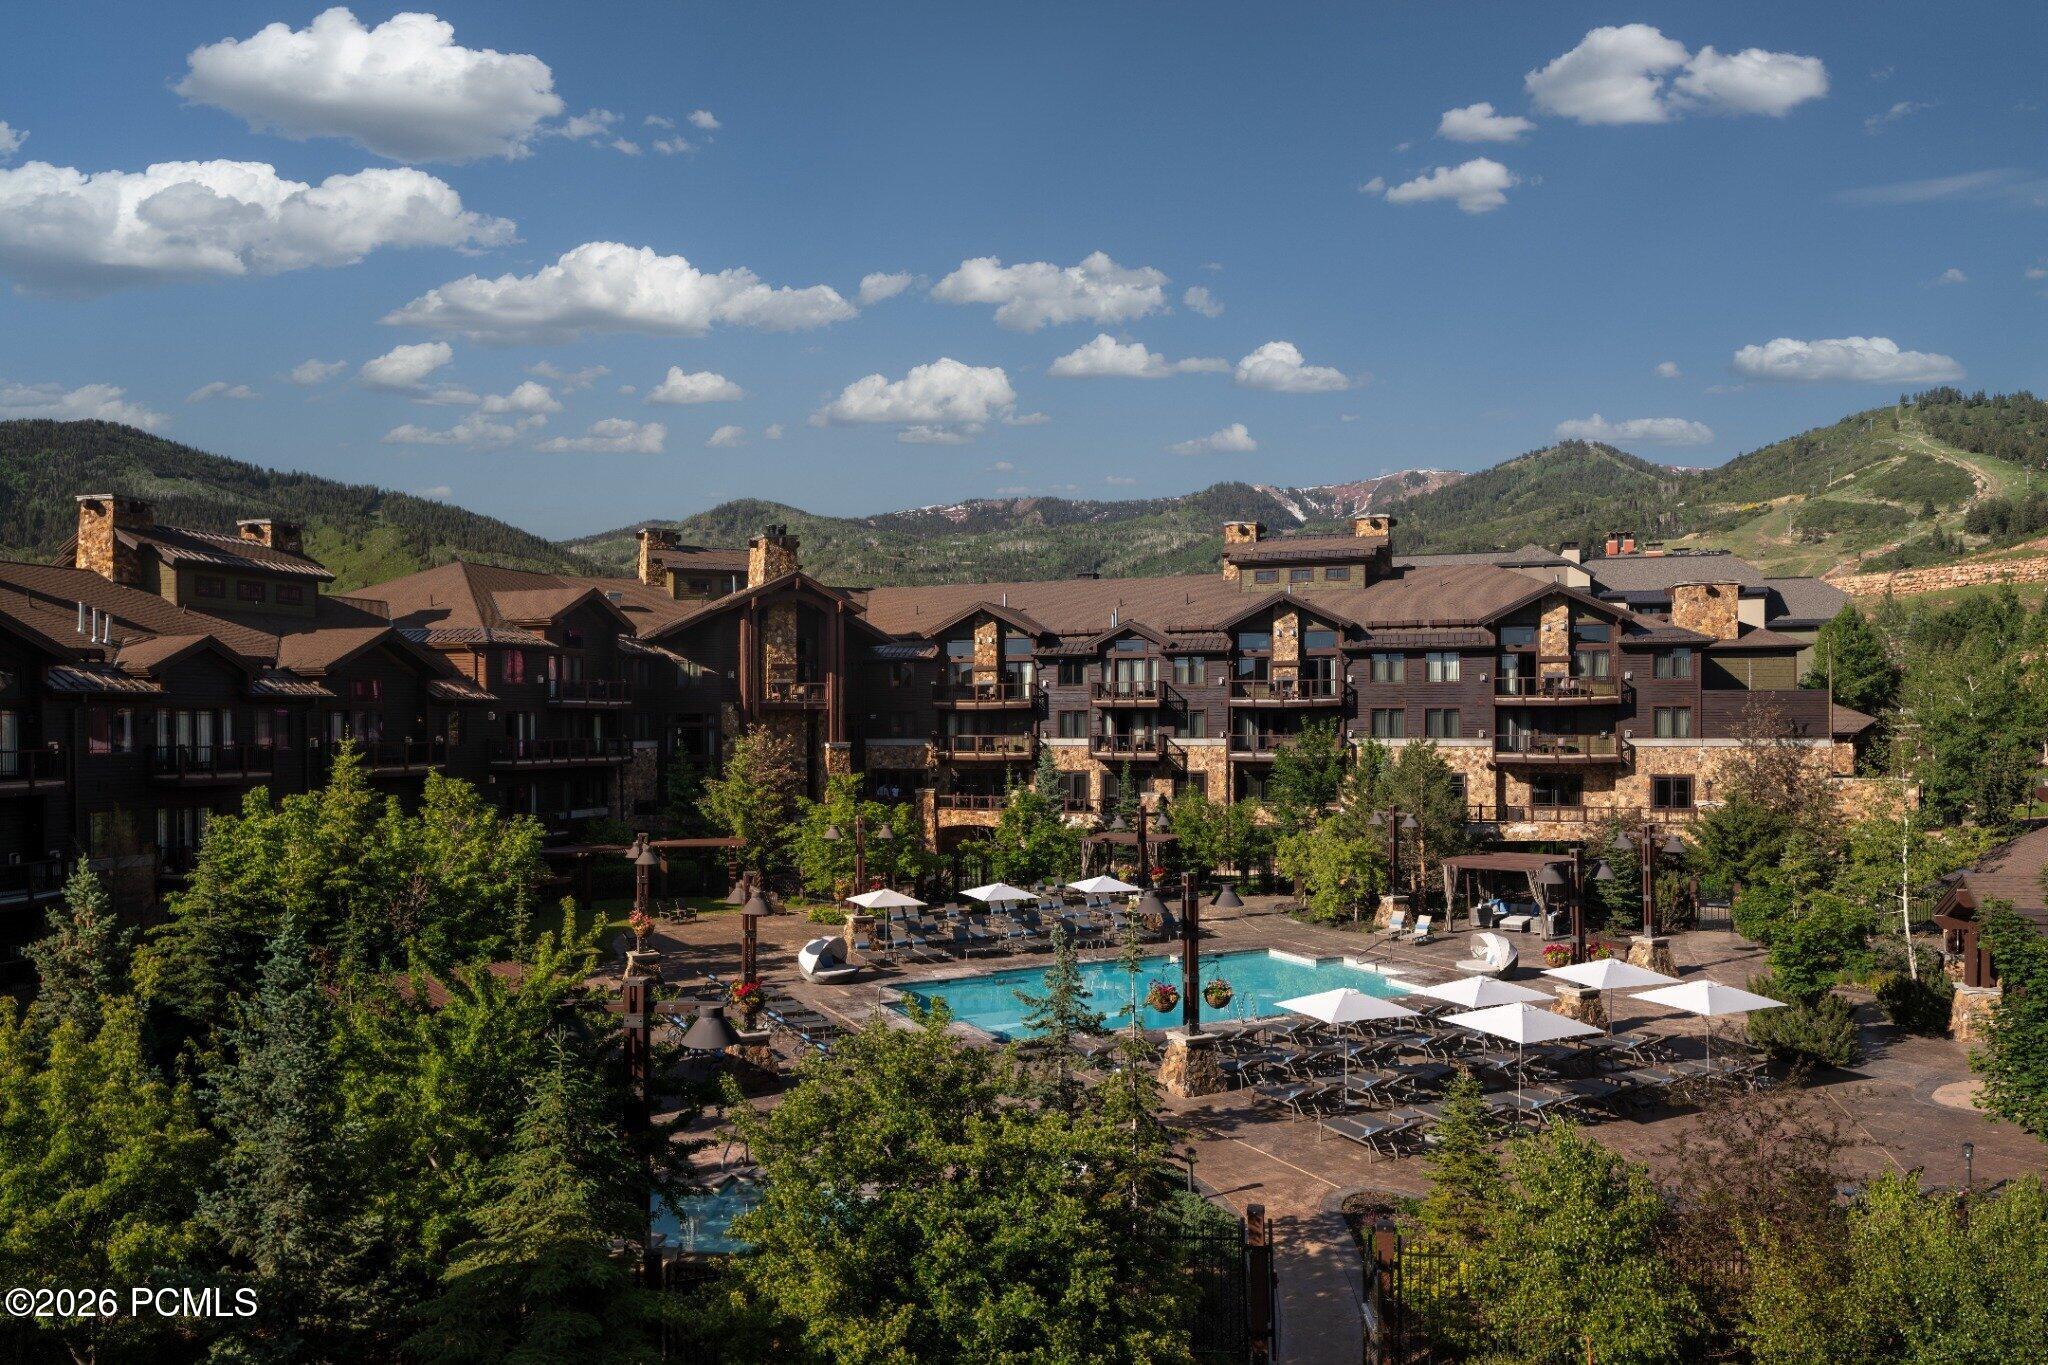
Mountain resort condominiums surrounding an outdoor pool and sun deck.
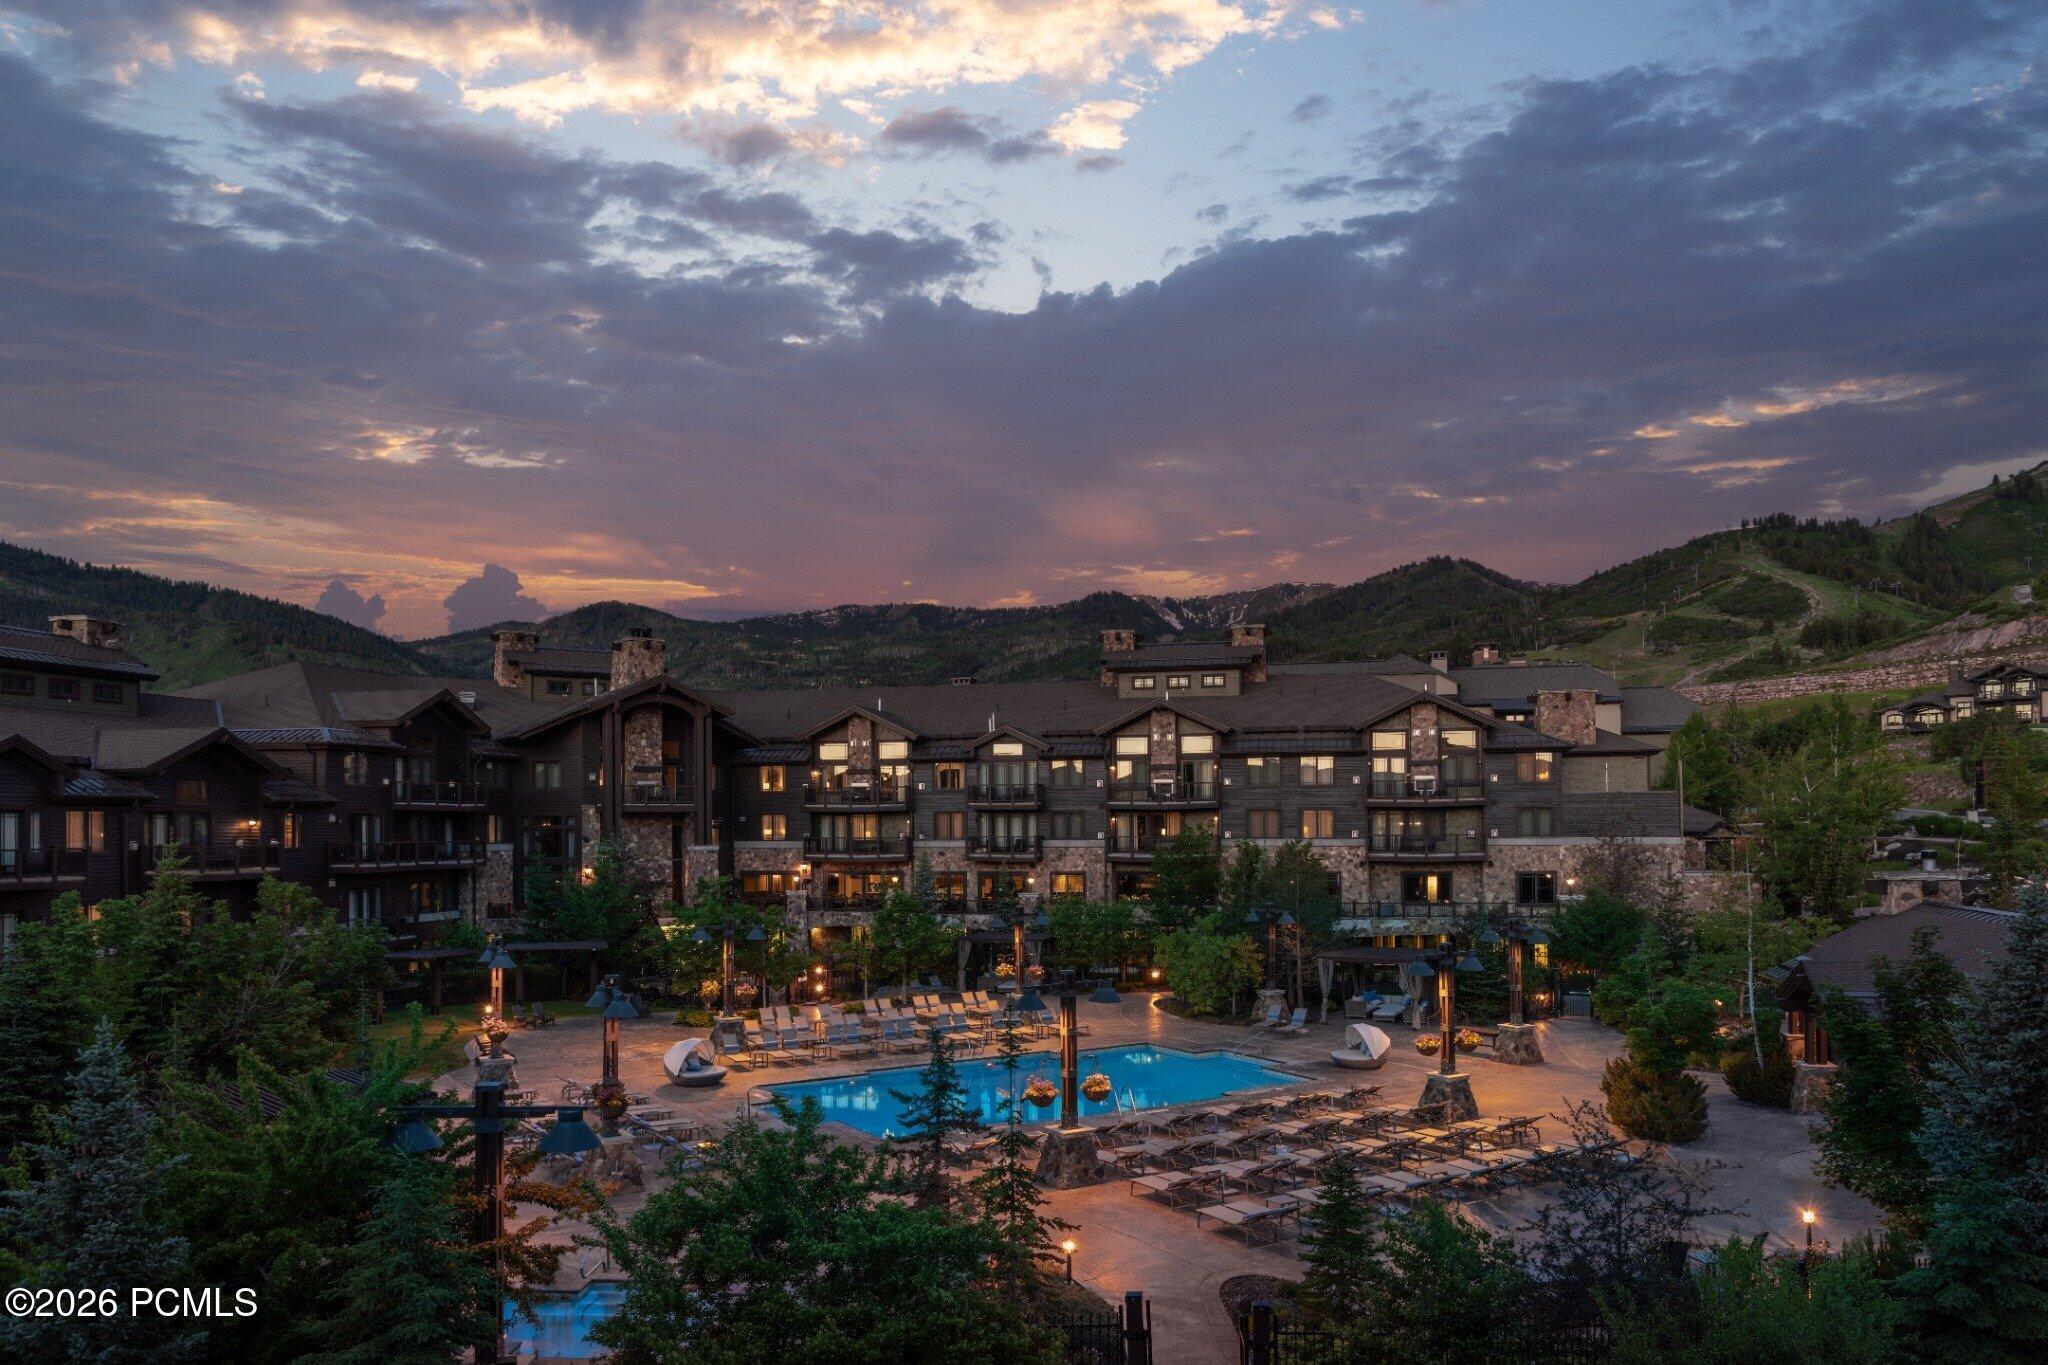
Resort condominium buildings and illuminated outdoor pool beneath a colorful dusk sky.
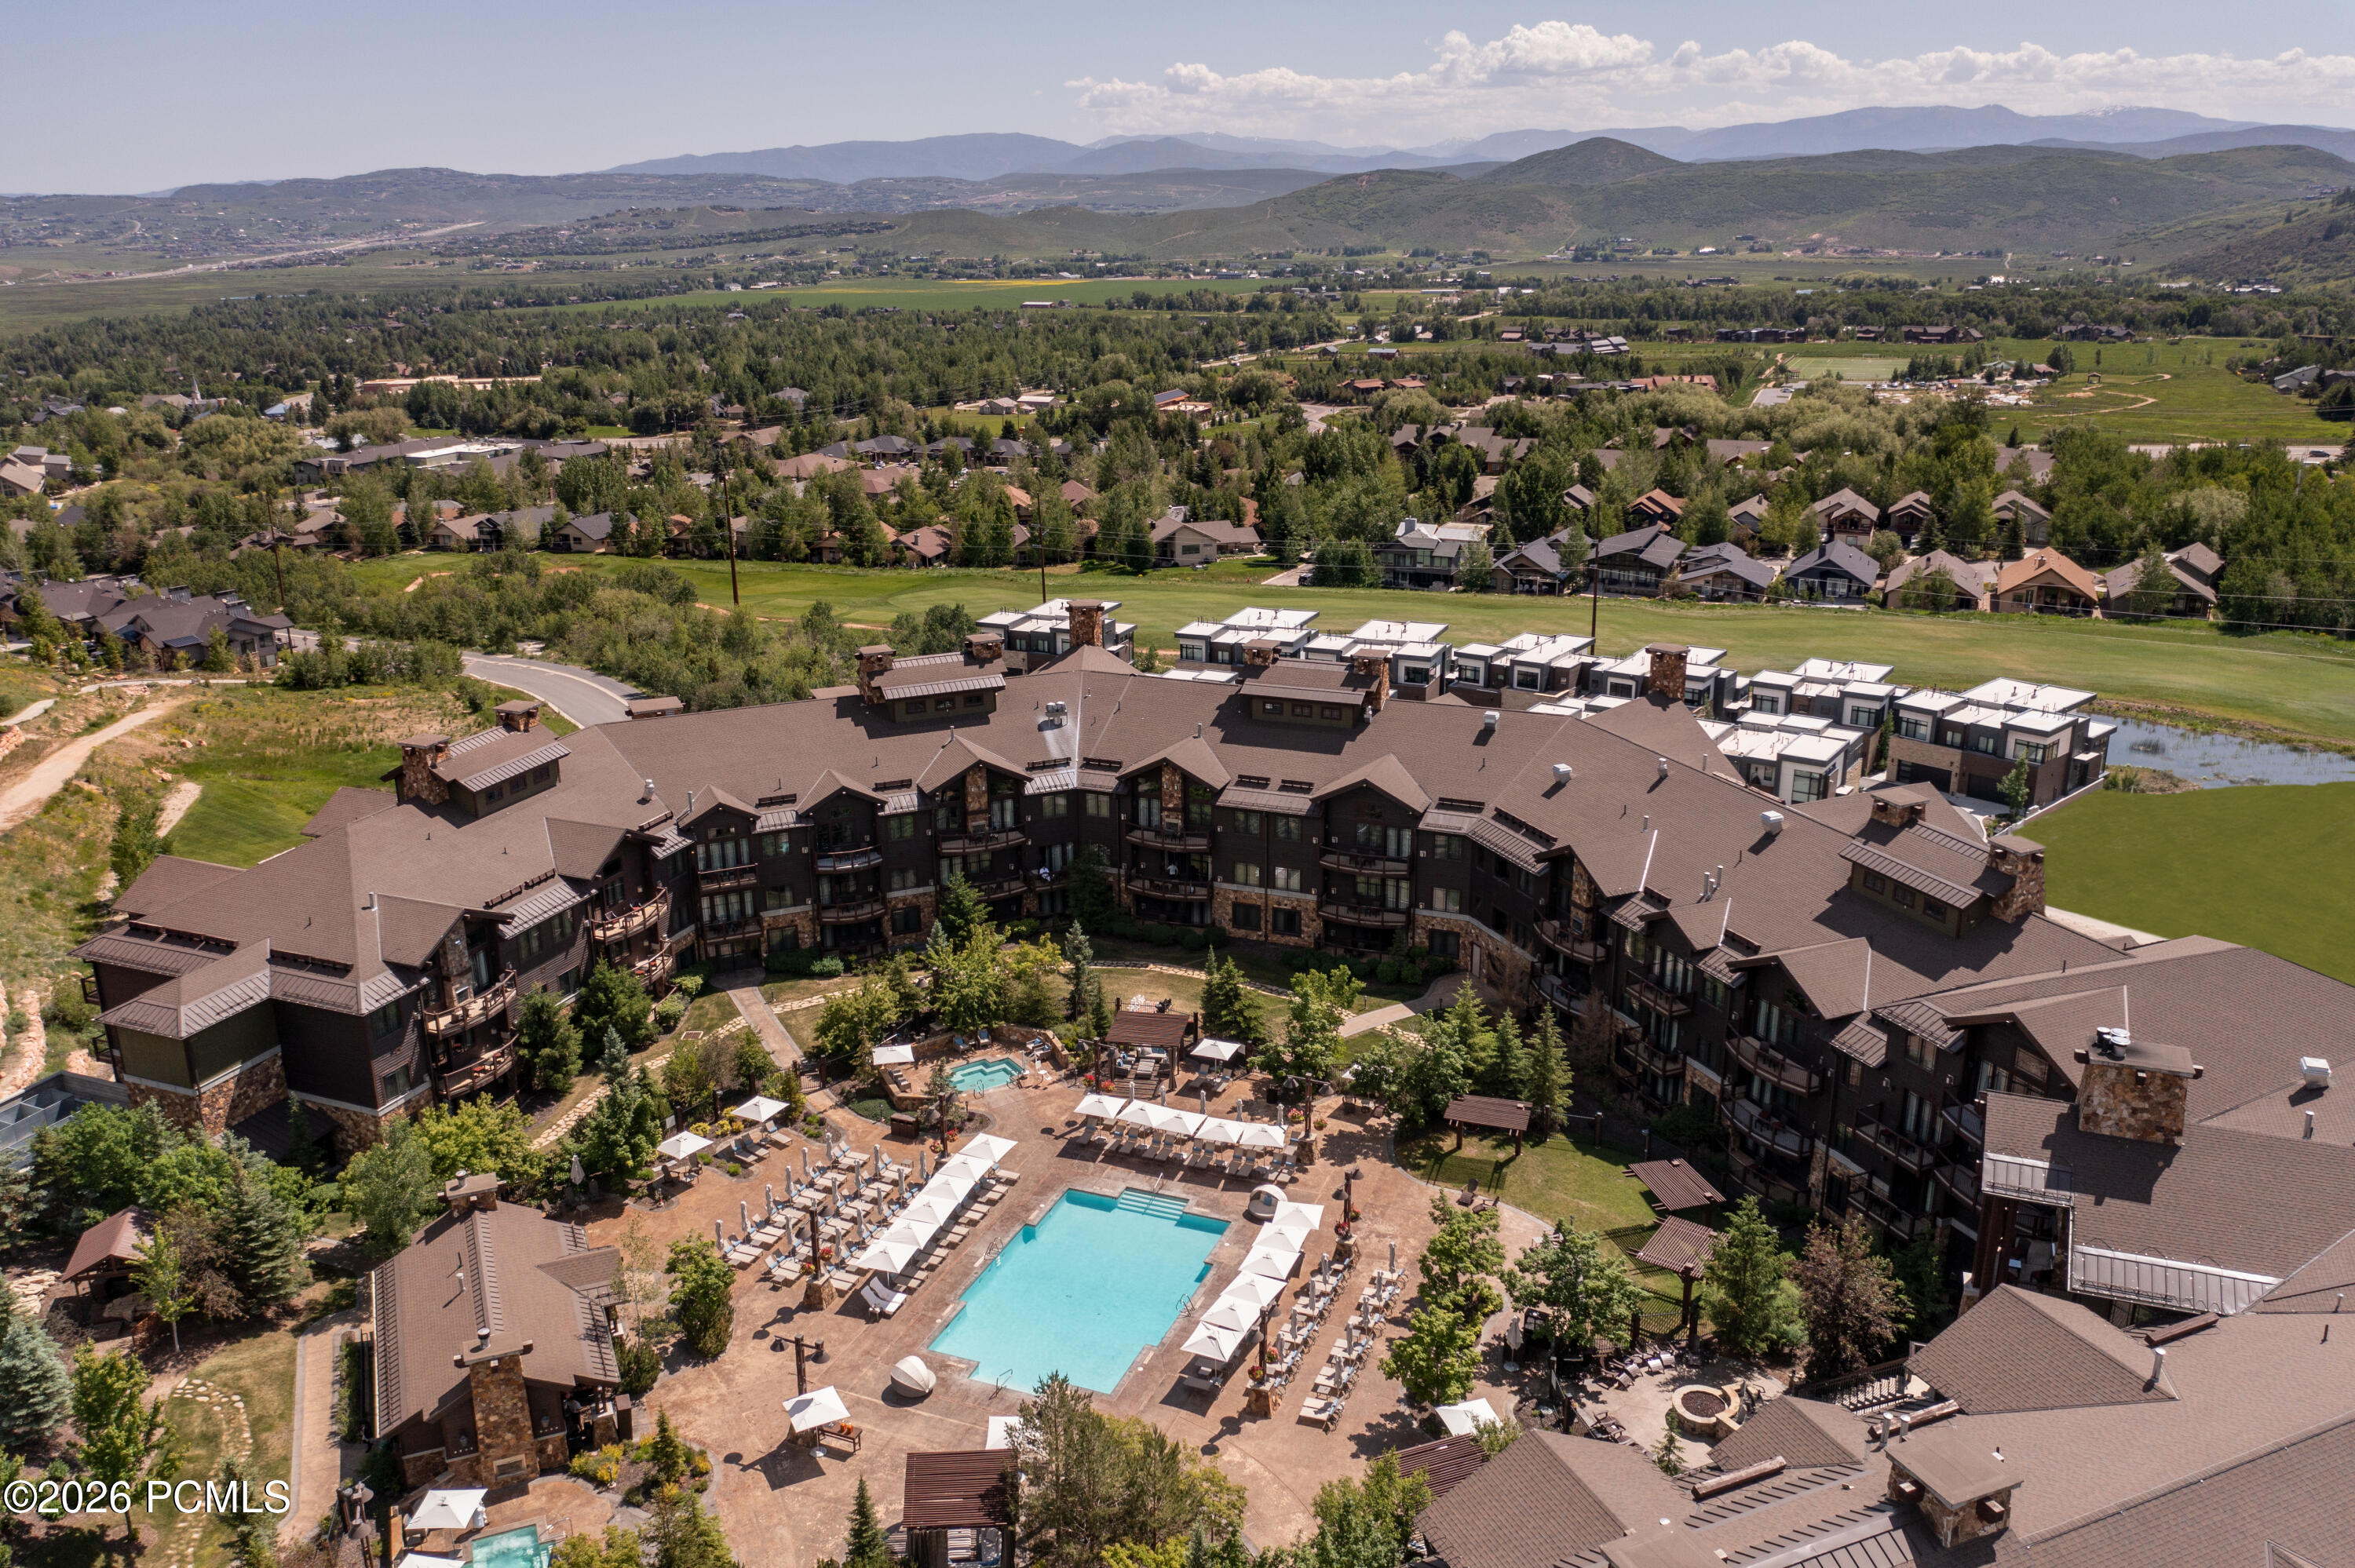
Aerial view of a mountain resort condominium complex surrounding an outdoor swimming pool.
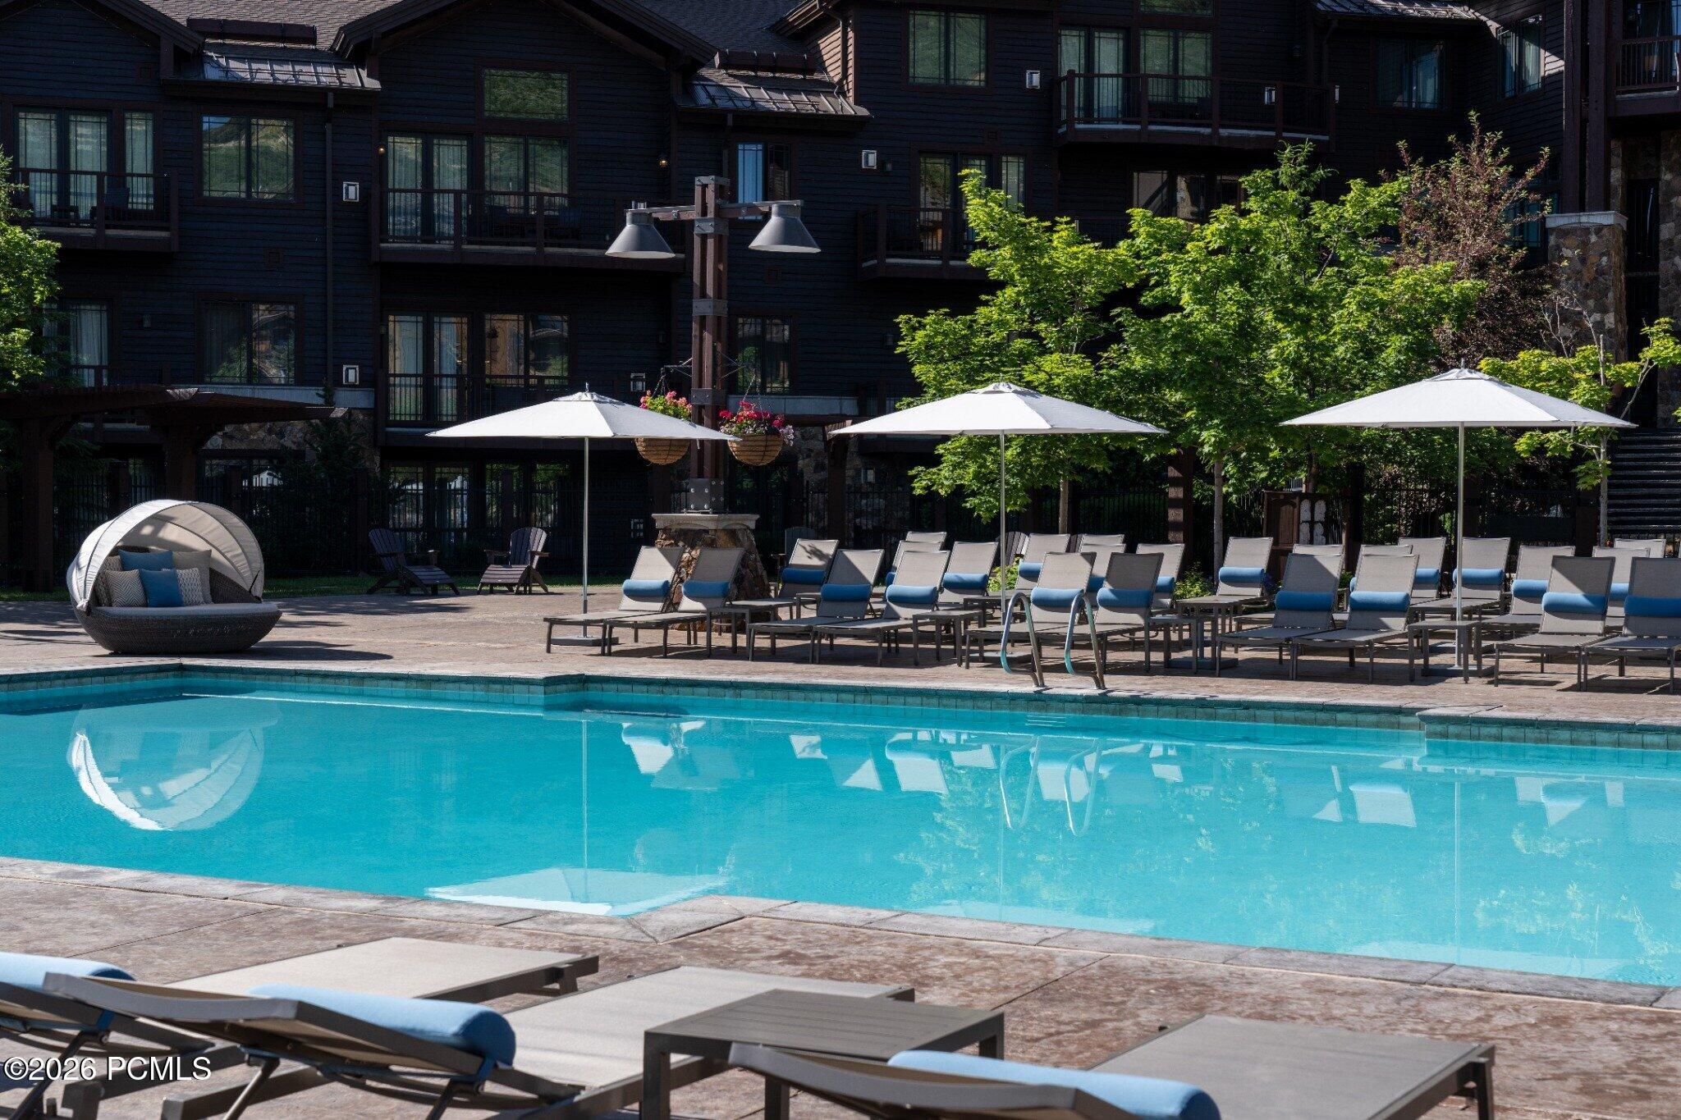
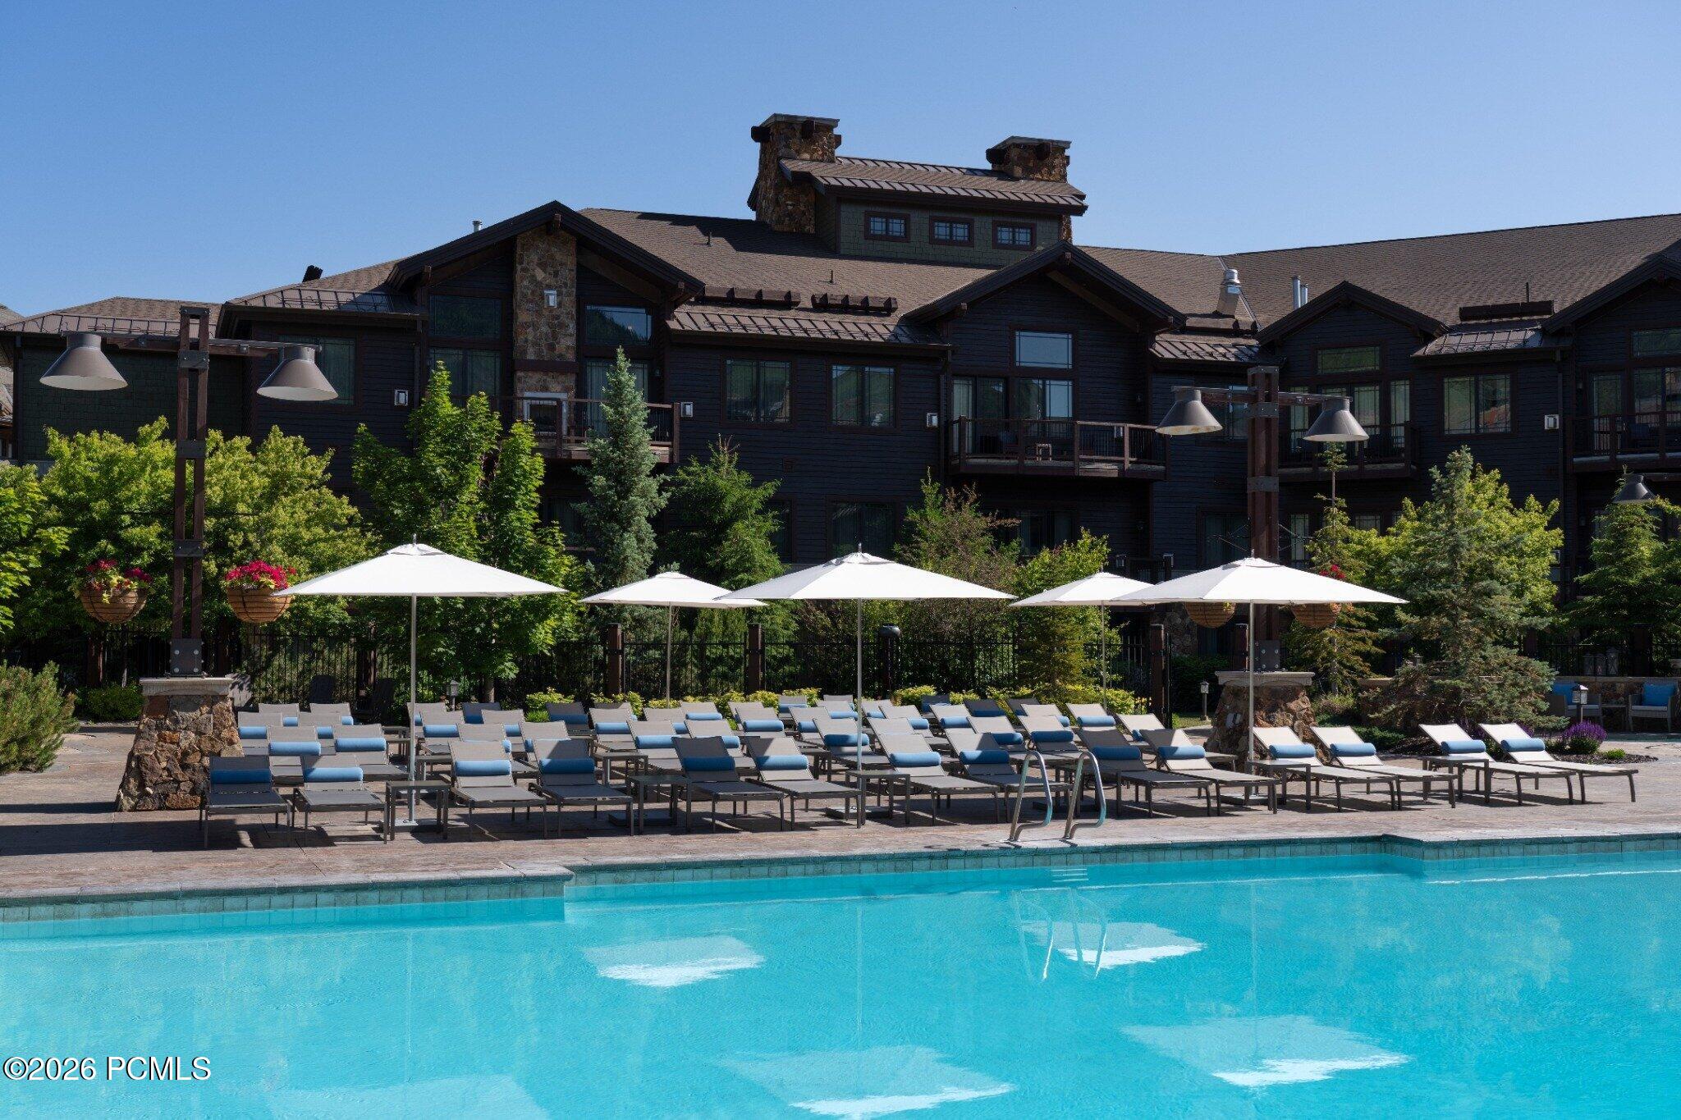
Community swimming pool with blue-cushioned loungers and white umbrellas beside a dark-clad building.
Outdoor pool and rows of lounge chairs beside a dark timber-and-stone building.
SEE ALL PHOTOS
Aerial view of a mountain resort community with clustered homes, winding roads, and surrounding hills.
Furnished living room with a lit fireplace, gray sectional, and tan leather chairs.
Open living and dining area with a long wood table, gray sectional, and dark-cabinet kitchen.
Furnished living room with a kitchen bar, console table, and tall curtained windows.
Furnished living and dining area with a fireplace, large curtained window, and chandelier.
Open kitchen with dark cabinetry and granite island overlooking furnished dining and living areas.
Kitchen with dark cabinetry, granite island, stainless steel range and three bar stools.
Bathroom vanity with granite countertop between two bedrooms with tan upholstered beds.
Furnished bedroom with a king bed, tan upholstered headboard, and sheer-curtained balcony doors.
Bathroom with a glass-enclosed double shower and a large jetted soaking tub.
Bathroom with dual dark-wood vanities, granite counters, mosaic backsplash, and large framed mirrors.
Bedroom with a king bed, sheer-curtained windows, and a lit fireplace beneath a wall-mounted TV.
Bathroom with a granite vanity, dark cabinetry, and a bathtub with tan tile surround.
Bedroom with two white beds, tan leather headboards, and sheer-curtained windows.
Suite kitchenette with a granite counter, sink, coffee maker, and view into a bedroom.
Covered stone balcony with outdoor seating and a mountain view.
Balcony with wicker seating overlooking evergreen trees.
Furnished balcony overlooking a tree and nearby construction, with an open door into the living room.
Laundry closet with stacked white washer and dryer beside dark paneled doors.
Grand lobby with a crystal chandelier, sweeping staircase, and formal seating beneath a mezzanine.
Furnished living room with a tall stone fireplace, crystal chandelier, and soaring windows.
Dining room with leather chairs, set tables, and large windows.
Furnished lounge with two fireplaces, a stone feature wall, and built-in seating.
Fitness room with treadmills, stationary bikes, weight racks, and large windows.
Mountain resort condominiums surrounding an outdoor pool and sun deck.
Resort condominium buildings and illuminated outdoor pool beneath a colorful dusk sky.
Aerial view of a mountain resort condominium complex surrounding an outdoor swimming pool.
Community swimming pool with blue-cushioned loungers and white umbrellas beside a dark-clad building.
Outdoor pool and rows of lounge chairs beside a dark timber-and-stone building.
For Sale

2100 Frostwood Boulevard 4134

2100 Frostwood Boulevard 4134, Park City, UT 84098

$2,100,000
Ski-in/ski-out residence within Waldorf Astoria Park City. Steps to Frostwood Gondola access to spa, heated pool & fitness center. This 3 bed / 3 bath condominium offers approx 1,639 sq ft of mountain luxury with open living, gas fireplace, and 3 private balconies with mountain views. Fully furnished and designed for comfort with spacious bedrooms and ensuite baths. Gourmet kitchen features high-end appliances and bar seating. Home includes valet parking, owner storage, and use of Waldorf amenities ski valet, concierge, and year-round outdoor pool. This unit also includes 3 lockouts! Located in Canyons Village at Park City Mountain Resort, minutes to golf, restaurants, and the Canyons Village Base. Eligible for the Waldorf rental program.

3
beds

3
baths

1,639 Sq.Ft. LIVING AREA

1,639 Sq.Ft. lot

Wayne Levinson

Wayne Levinson

Features & Amenities

Interior

  • total bedrooms3
  • Total bathrooms3
  • full bathrooms3
  • Laundry room Gas Dryer Hookup
  • Flooring Brick, Marble, Stone, Tile
  • Fireplace Gas
  • APPLIANCES Dishwasher, Disposal, Freezer, Microwave, Oven, Refrigerator, Washer
  • other interior Features Washer Hookup, Gas Dryer Hookup, Storage, Ceiling(s) - 9 Ft Plus, Jetted Bath Tub(s), Lock-Out, Main Level Master Bedroom, Pantry, Wet Bar, Breakfast Bar

Area & Lot

  • Status For Sale
  • Living Area1,639 Sq.Ft.
  • Total Area1,639 Sq.Ft.
  • Lot Area1,639 Sq.Ft.
  • MLS® ID12602939
  • TypeCondo
  • YEAR BUILT2009
  • NeighborhoodCanyons Village
  • Architecture StylesMountain Contemporary
  • View DescriptionGolf Course, Mountain(s), Ski Area, Valley

Exterior

  • Garage Space1.0
  • water SourcePrivate
  • utilitiesCable Available, Electricity Connected, High Speed Internet Available, Natural Gas Connected, Phone Available
  • roofAsphalt, Shingle
  • lot featuresGradual Slope, On Bus Route, Golf Course Hole (See Remarks)
  • parkingUnderground, Guest
  • HEAT TYPEForced Air, Natural Gas, Radiant Floor
  • AIR CONDITIONINGAir Conditioning, Central Air
  • sewerPublic Sewer
  • SubstructureConcrete Perimeter
  • HOA AmenitiesFitness Room, Pets Allowed w/Restrictions, Pool, Sauna, Shuttle Service, Ski Storage, Hot Tub

Financial

  • Sales Price$2,100,000
  • Real Estate Tax $12,831/yr
  • HOA $3,580/mo
Furnished living room with a lit fireplace, gray sectional, and tan leather chairs.

Schedule a Showing

We would love to show you this beautiful property. Please select your preferred date and time below. An agent will be in touch shortly to confirm your appointment.

Schedule a Showing

We would love to show you this beautiful property. Please select your preferred date and time below. An agent will be in touch shortly to confirm your appointment.

Thank you for your interest in 2100 Frostwood Boulevard 4134, Park City, UT 84098. We are reviewing your request and will be in touch shortly!

Mortgage Calculator

Estimate your monthly mortgage payment, including the principal and interest, property taxes, and HOA. Adjust the values to generate a more accurate rate.

All estimates are provided for informational purposes only. Actual amounts may vary.
$0,000 Your Payment 20 15 65
$0,000 Your Payment

Canyons Village

Explore

Let's Get Started

We are dedicated to helping you find your dream home and assisting with any selling needs you may have. Contact us today so we can guide you through the buying and selling process.

Follow Us on Instagram